This stunning coastal ranch-style residence will be completed in late September and is about to hit the market!
Thoughtfully crafted by Castro Residential, this 3,600+ square foot residence blends laid-back luxury with timeless design. A warm, welcoming exterior of stucco and stone opens to beautifully appointed interiors featuring warm neutrals and casual sophistication throughout.
With 4 bedrooms, 3.5 baths, a versatile flex room, oversized 2-car garage, and an open-concept first floor designed for both everyday living and entertaining, this home offers space and flexibility at every turn.
The second floor features a spacious family room, bonus space, private primary suite, two additional bedrooms, and a conveniently located laundry room.
Outside, an expansive, pool-ready backyard with a large patio and mature shade tree creates the perfect setting to gather and unwind.
New construction
$1,575,750
9220 Ferndale Rd, Dallas, TX 75238
4beds
3,699sqft
Single Family Residence
Built in 2026
7,840 Square Feet Lot
$1,544,500 Zestimate®
$426/sqft
$-- HOA
What's special
Expansive pool-ready backyardBeautifully appointed interiorsBonus spaceSpacious family roomLarge patioVersatile flex roomMature shade tree
- 1 day
- 203
- 4
Likely to sell faster than
Zillow last checked:
Listing updated:
Listed by:
Jason Castro 0668861 214-831-4472,
Compass RE Texas, LLC 214-814-8100,
Mathew Mello 0743825 682-270-3147,
Compass RE Texas, LLC
Source: NTREIS,MLS#: 21371209
Facts & features
Interior
Bedrooms & bathrooms
- Bedrooms: 4
- Bathrooms: 4
- Full bathrooms: 3
- 1/2 bathrooms: 1
Primary bedroom
- Features: Built-in Features, Dual Sinks, En Suite Bathroom, Garden Tub/Roman Tub, Separate Shower, Walk-In Closet(s)
- Level: Second
- Dimensions: 13 x 16
Bedroom
- Features: Walk-In Closet(s)
- Level: Second
- Dimensions: 12 x 13
Bedroom
- Features: Walk-In Closet(s)
- Level: Second
- Dimensions: 13 x 13
Bedroom
- Features: En Suite Bathroom, Walk-In Closet(s)
- Level: First
- Dimensions: 12 x 14
Living room
- Features: Fireplace
- Level: First
- Dimensions: 22 x 25
Heating
- ENERGY STAR Qualified Equipment
Cooling
- ENERGY STAR Qualified Equipment
Appliances
- Included: Dishwasher, Gas Cooktop, Gas Oven, Gas Water Heater, Microwave, Tankless Water Heater
Features
- Built-in Features, High Speed Internet, Kitchen Island, Pantry, Walk-In Closet(s)
- Has basement: No
- Number of fireplaces: 1
- Fireplace features: Insert, Gas Log
Interior area
- Total interior livable area: 3,699 sqft
Video & virtual tour
Property
Parking
- Total spaces: 2
- Parking features: Door-Single, Garage Faces Front, Garage, Garage Door Opener
- Attached garage spaces: 2
Features
- Levels: Two
- Stories: 1
- Pool features: None
Lot
- Size: 7,840 Square Feet
- Features: Interior Lot
Details
- Parcel number: 00000718036000000
Construction
Type & style
- Home type: SingleFamily
- Architectural style: Farmhouse,Modern,Ranch,Tudor,Victorian,Detached
- Property subtype: Single Family Residence
Materials
- Stucco
- Foundation: Slab
- Roof: Composition
Condition
- Under Construction
- New construction: Yes
- Year built: 2026
Utilities & green energy
- Sewer: Public Sewer
- Water: Public
- Utilities for property: Sewer Available, Water Available
Community & HOA
Community
- Subdivision: Lake Highlands Estates 12
HOA
- Has HOA: No
Location
- Region: Dallas
Financial & listing details
- Price per square foot: $426/sqft
- Tax assessed value: $400,000
- Annual tax amount: $11,405
- Date on market: 9/3/2026
- Cumulative days on market: 2 days
- Listing terms: Cash,Conventional,VA Loan
Estimated market value
$1,544,500
$1.47M - $1.62M
$3,817/mo
Price history
| Date | Event | Price |
|---|---|---|
| 9/3/2026 | Listed for sale | $1,575,750+0.2%$426/sqft |
Source: NTREIS #21371209 Report a problem | ||
| 7/9/2026 | Listing removed | $1,572,075$425/sqft |
Source: NTREIS #21213558 Report a problem | ||
| 3/20/2026 | Listed for sale | $1,572,075+185.8%$425/sqft |
Source: NTREIS #21213558 Report a problem | ||
| 10/30/2025 | Listing removed | $550,000$149/sqft |
Source: NTREIS #21014668 Report a problem | ||
| 7/28/2025 | Price change | $550,000-65.6%$149/sqft |
Source: NTREIS #21014668 Report a problem | ||
| 7/28/2025 | Listed for sale | $1,599,000$432/sqft |
Source: NTREIS #21014506 Report a problem | ||
Public tax history
| Year | Property taxes | Tax assessment |
|---|---|---|
| 2025 | $4,932 -18.2% | $400,000 -17.8% |
| 2024 | $6,025 +7.1% | $486,780 +10.9% |
| 2023 | $5,624 +17.9% | $439,080 +22% |
| 2022 | $4,772 +0.4% | $360,010 +5.2% |
| 2021 | $4,755 +19.8% | $342,140 +22.1% |
| 2020 | $3,969 -0.5% | $280,270 |
| 2019 | $3,989 -0.7% | $280,270 |
| 2018 | $4,017 -38.5% | $280,270 +21.4% |
| 2017 | $6,527 0% | $230,860 |
| 2016 | $6,527 +49.8% | $230,860 +12.8% |
| 2015 | $4,358 | $204,580 +6.6% |
| 2014 | $4,358 | $191,980 |
| 2013 | -- | -- |
| 2012 | -- | -- |
| 2011 | -- | -- |
| 2010 | -- | -- |
| 2009 | -- | -- |
| 2008 | -- | -- |
| 2007 | -- | -- |
| 2005 | -- | -- |
| 2004 | -- | -- |
| 2003 | -- | -- |
| 2002 | -- | -- |
| 2001 | -- | -- |
Find assessor info on the county website
Monthly payment
Est. payment
Payment breakdown
Explore the cost of this home by adjusting the details. Changes won't be saved.Climate risks
Neighborhood: 75238
Nearby schools
Schools provided by the listing agent
- Elementary: Lake Highlands
- Middle: Lake Highlands
- High: Lake Highlands
- District: Richardson ISD
Source: NTREIS. This data may not be complete. We recommend contacting the local school district to confirm school assignments for this home.
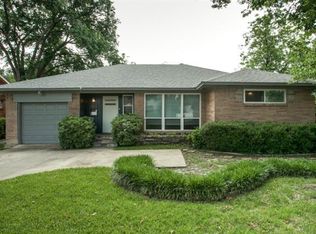
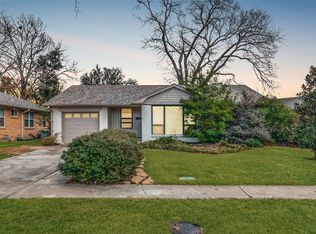
Similar homes
- $1,349,0005 bd5 ba4.1k sqft9661 Lynbrook Dr, Dallas, TX 75238For Sale
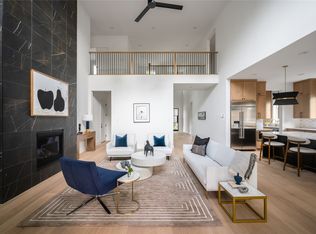 MLS ID #21339357, Ben Caballero. NTREIS
 - $1,100,0004 bd3 ba3.3k sqft10115 Chesterton Dr, Dallas, TX 75238For Sale
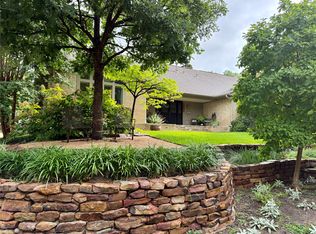 MLS ID #21292034, Kevin Caskey. NTREIS
 - $1,449,9004 bd3 ba4.5k sqft1521 El Campo Dr, Dallas, TX 75218For Sale
 MLS ID #21372689, Richard Guilliams. NTREIS
 - $1,795,0005 bd6 ba4.7k sqft7323 Casa Loma Ave, Dallas, TX 75214For Sale
 MLS ID #21373582, Lee Lamont. NTREIS
