Welcome home to this adorable, move-in ready three-bedroom, two full bath home that has been lovingly maintained and beautifully updated. From the moment you step through the front door, you'll appreciate the inviting living room featuring charming Better Homes & Gardens-inspired décor, creating a warm and welcoming first impression.
The main level offers comfortable one-floor living with a spacious living room, an eat-in kitchen, a convenient first-floor bedroom, a full bath, and a laundry room complete with a utility sink. The attached one-car garage is easily accessible through the laundry room and includes a remote garage door opener.
Step outside to enjoy your own private retreat! The fully fenced backyard offers a peaceful, tree-lined setting with a deck that's perfect for relaxing, entertaining, or enjoying your morning coffee while taking in the scenic wooded view.
Upstairs, you'll find two additional bedrooms connected by a Jack-and-Jill full bath, providing both privacy and functionality. The second floor was finished approximately 10 years ago, adding valuable living space to the home.
Recent updates include all new flooring throughout, a new living room ceiling fan, a new ceiling fan in the primary bedroom, an updated bathroom vanity light, and a newer privacy fence.
Whether you're a first-time homebuyer, looking to downsize, or searching for the convenience of a first-floor bedroom, this charming home offers comfort, style, and flexibility. Don't miss your opportunity to make this beautiful home your own!
Active
Price increase: $34.9K (7/24)
$154,900
277 Beechwood Blvd, Wintersville, OH 43953
3beds
--sqft
:
Get pre-qualified$1,085/mo
Single Family Residence
Built in 1953
0.42 Acres Lot
$-- Zestimate®
$--/sqft
$-- HOA
What's special
Newer privacy fenceConvenient first-floor bedroomComfortable one-floor livingScenic wooded viewPeaceful tree-lined settingFully fenced backyardUpdated bathroom vanity light
- 2 days |
- 308 |
- 16 |
Zillow last checked:
Listing updated:
Listed by:
Deborah S Cozart 740-632-7580 keyelevationrealestategroup@gmail.com,
Real of Ohio,
Sarah Omaits 330-771-7817,
Real of Ohio
Source: MLS Now,MLS#: 5230404 Originating MLS: Other/Unspecificed
Originating MLS: Other/UnspecificedFacts & features
Interior
Bedrooms & bathrooms
- Bedrooms: 3
- Bathrooms: 2
- Full bathrooms: 2
- Main level bathrooms: 1
- Main level bedrooms: 1
Bedroom
- Description: Flooring: Luxury Vinyl Tile
- Level: First
- Dimensions: ND x ND
Bedroom
- Description: Flooring: Luxury Vinyl Tile
- Level: Second
- Dimensions: ND x ND
Bedroom
- Description: Flooring: Luxury Vinyl Tile
- Level: Second
- Dimensions: ND x ND
Eat in kitchen
- Description: Flooring: Tile
- Level: First
- Dimensions: ND x ND
Laundry
- Description: Flooring: Tile
- Level: First
- Dimensions: ND x ND
Living room
- Description: Flooring: Luxury Vinyl Tile
- Level: First
- Dimensions: ND x ND
Heating
- Forced Air, Gas
Cooling
- Central Air, Ceiling Fan(s)
Appliances
- Included: Microwave
- Laundry: Main Level, Laundry Room
Features
- Ceiling Fan(s)
- Basement: None
- Has fireplace: No
- Fireplace features: None
Video & virtual tour
Property
Parking
- Total spaces: 1
- Parking features: Attached, Garage
- Attached garage spaces: 1
Features
- Levels: One and One Half
- Patio & porch: Covered, Deck, Front Porch
- Pool features: None
- Fencing: Fenced,Full,Gate
- Has view: Yes
- View description: Neighborhood
Lot
- Size: 0.42 Acres
Details
- Additional structures: None
- Parcel number: 0601531000
Construction
Type & style
- Home type: SingleFamily
- Architectural style: Cape Cod
- Property subtype: Single Family Residence
Materials
- Vinyl Siding
- Foundation: Slab
- Roof: Asphalt
Condition
- Year built: 1953
Utilities & green energy
- Sewer: Public Sewer
- Water: Public
Community & HOA
Community
- Subdivision: Beechwood # 2
HOA
- Has HOA: No
Location
- Region: Wintersville
Financial & listing details
- Tax assessed value: $92,570
- Annual tax amount: $1,515
- Date on market: 7/24/2026
Estimated market value
Not available
Estimated sales range
Not available
Not available
Price history
| Date | Event | Price |
|---|---|---|
| 7/24/2026 | Price change | $154,900+29.1% |
Source:  MLS Now #5230404 Report a problem MLS Now #5230404 Report a problem | ||
| 3/26/2021 | Pending sale | $120,000+5.7% |
Source: MLS Now #4233877 Report a problem | ||
| 3/25/2021 | Sold | $113,500-5.4% |
Source: MLS Now #4233877 Report a problem | ||
| 1/30/2021 | Contingent | $120,000 |
Source: MLS Now #4233877 Report a problem | ||
| 12/3/2020 | Price change | $120,000-2.4% |
Source: MLS Now #4233877 Report a problem | ||
| 11/14/2020 | Price change | $122,900-1.6% |
Source: Cedar One Realty #4233877 Report a problem | ||
| 10/20/2020 | Listed for sale | $124,900+52.3% |
Source: Cedar One Realty #4233877 Report a problem | ||
| 6/4/2015 | Sold | $82,000+3.8% |
Source: MLS Now #T9517332 Report a problem | ||
| 5/27/2009 | Sold | $79,000 |
Source: MLS Now #T9504566 Report a problem | ||
Public tax history
| Year | Property taxes | Tax assessment |
|---|---|---|
| 2024 | $1,523 +23.3% | $32,400 +23.3% |
| 2023 | $1,235 +1.8% | $26,270 |
| 2022 | $1,213 -9.5% | $26,270 -9.5% |
| 2021 | $1,341 +8.7% | $29,020 +14.9% |
| 2020 | $1,233 -0.2% | $25,260 |
| 2019 | $1,236 +0.5% | $25,260 |
| 2018 | $1,230 +1.3% | -- |
| 2017 | $1,215 -2.2% | -- |
| 2016 | $1,242 +9.2% | -- |
| 2015 | $1,138 +1.1% | -- |
| 2014 | $1,125 +112.8% | -- |
| 2012 | $529 -4.1% | $26,915 |
| 2011 | $552 0% | -- |
| 2010 | $552 +51.7% | -- |
| 2009 | $364 | -- |
Find assessor info on the county website
Monthly payment
Est. payment
Payment breakdown
Explore the cost of this home by adjusting the details. Changes won't be saved.Climate risks
Neighborhood: 43953
Nearby schools
GreatSchools rating
- 5/10Cross Creek ElementaryGrades: PK-4Distance: 1 mi
- 6/10Indian Creek Junior High SchoolGrades: 7-8Distance: 4.8 mi
- 7/10Indian Creek High SchoolGrades: 9-12Distance: 0.5 mi
Schools provided by the listing agent
- District: Indian Creek LSD - 4103
Source: MLS Now. This data may not be complete. We recommend contacting the local school district to confirm school assignments for this home.
- $13,290-- bd-- ba-- sqft273 Beechwood Blvd, Wintersville, OH 43953Off Market
- $140,0003 bd2 ba1.2k sqft285 Beechwood Blvd, Wintersville, OH 43953Sold
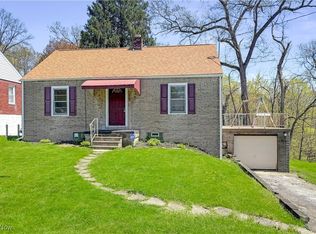
- $111,0002 bd1 ba1.1k sqft273 Beechwood Blvd, Wintersville, OH 43953Off Market
- $104,5003 bd1 ba1.1k sqft281 Beechwood Blvd, Wintersville, OH 43953Off Market
- $23,8403 bd1 ba1.1k sqft252 Beechwood Blvd, Wintersville, OH 43953Off Market
- $189,0003 bd1 ba1.4k sqft248 Beechwood Blvd, Wintersville, OH 43953Off Market
- $250-- bd-- ba-- sqft248 Beechwood Blvd, Wintersville, OH 43953Off Market
- $107,8002 bd1 ba939 sqft265 Beechwood Blvd, Wintersville, OH 43953Off Market
A local agent can set up tours, give advice and negotiate with sellers.
A local lender can help you make sure your offer is ready when you are.
Similar homes
- $169,0004 bd2 ba2.4k sqft141 Warren Ln, Wintersville, OH 43953For Sale
 MLS ID #5226691, Paulette L Applegarth, Keller Williams Legacy Group Realty. MLS Now
 - $230,0004 bd3 ba1.4k sqft120 Winters Dr, Wintersville, OH 43953For Sale
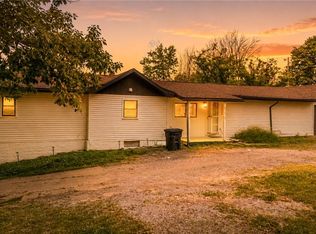 MLS ID #5226205, Lorrie Raymond, Harvey Goodman, REALTOR. MLS Now
 - $199,5003 bd2 ba1.4k sqft315 Nimitz Ave, Wintersville, OH 43953For Sale
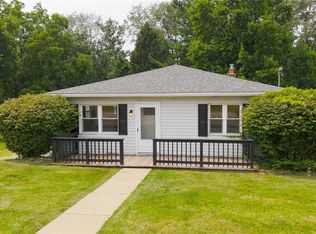 MLS ID #5226513, Lorrie Raymond, Harvey Goodman, REALTOR. MLS Now
 - $172,5003 bd2 ba-- sqft329 Thomas St, Wintersville, OH 43953For Sale
 MLS ID #5224631, Kimberly Cline, Harvey Goodman, REALTOR. MLS Now
 - $154,9003 bd2 ba1.5k sqft3080 County Road 33, Steubenville, OH 43952For SaleMLS ID #5207281, James Lash, Cedar One Realty. MLS Now
- $165,0003 bd2 ba2k sqft150 Orchard St, Wintersville, OH 43953For SaleMLS ID #5217448, Lucinda L Alloggia, Gary W. Cain Realty & Auctioneers,LLC. MLS Now
- $149,9004 bd1 ba-- sqft128 Pembroke Rd, Steubenville, OH 43953For SaleMLS ID #5219894, Emal R Westling, Cedar One Realty. MLS Now
- $185,0002 bd1 ba1.2k sqft2557 Fernwood Rd, Wintersville, OH 43953For SaleMLS ID #5228056, Kelsey Cromar, RE/MAX Broadwater. MLS Now
- $--4 bd1 ba1.3k sqft4306 Se Dr, Steubenville, OH 43953AuctionServiceLink Auction
- $179,9003 bd1 ba-- sqft314 Bantam Ridge Rd, Wintersville, OH 43953For SaleMLS ID #5222401, Shannon Irvin, Cedar One Realty. MLS Now
- $225,0003 bd2 ba2k sqft347 Patton Ave, Wintersville, OH 43953For SaleMLS ID #5222900, Kara Purviance, Cedar One Realty. MLS Now
- $185,0003 bd2 ba1.3k sqft353 Westwood Dr, Steubenville, OH 43953For SaleMLS ID #5211213, Beth Bressler, Cedar One Realty. MLS Now
- $129,0004 bd1 ba1.1k sqft616 Buena Vista Blvd, Steubenville, OH 43952For SaleMLS ID #5229218, Lorrie Raymond, Harvey Goodman, REALTOR. MLS Now
- $154,9003 bd2 ba1.3k sqft127 Forest St, Steubenville, OH 43953For SaleMLS ID #5218444, James W Petrella, DeLuca Realty. MLS Now
- $229,9003 bd2 ba1.8k sqft183 Meadow Rd, Wintersville, OH 43953For SaleMLS ID #5213729, Shannon Irvin, Cedar One Realty. MLS Now
- $199,9003 bd2 ba-- sqft227 Norris St, Steubenville, OH 43952For SaleMLS ID #5229454, Gregory Demary, Cedar One Realty. MLS Now
- $164,5003 bd2 ba-- sqft239 Hollywood Blvd, Steubenville, OH 43952For SaleMLS ID #5226573, Teresa King-Prouty, RE/MAX Crossroads Properties. MLS Now
- $139,9004 bd1 ba2k sqft414 Dresden Ave, Steubenville, OH 43952For SaleMLS ID #5227546, James W Petrella, DeLuca Realty. MLS Now
- $165,0003 bd2 ba2.2k sqft1132 Wellesley Ave, Steubenville, OH 43952For SaleMLS ID #5223653, Gregory Demary, Cedar One Realty. MLS Now
- $209,5003 bd1 ba-- sqft791 Overlook Dr, Wintersville, OH 43953For SaleMLS ID #5218920, Joe Hughes, Epique Realty. MLS Now
