Cozy 3-bedroom, 2-bath home on a quiet street. This home features a good size living area with tile flooring and ceiling fan. Kitchen has lots of cabinets and counter space, stainless appliances, and a gas range. Primary bedroom has a garden tub, separate glass shower and a walk-in closet which connects to the laundry room. Two additional bedrooms and a full bath. Covered patio in the back for entertaining or just chillin'. Huge fenced backyard for playing or gardening. Minutes from Pearland Town Center. Please come see for yourself!
Pending
$207,500
9222 Melmack Dr, Rosharon, TX 77583
3beds
1,642sqft
Single Family Residence
Built in 2020
6,834 Square Feet Lot
$203,900 Zestimate®
$126/sqft
$82/mo HOA
What's special
Tile flooringStainless appliancesCeiling fanGas rangeSeparate glass shower
- 54 days
- 99
- 7
Likely to sell faster than
Zillow last checked:
Listing updated:
Listed by:
Phillip Casey TREC #0505115 713-854-3086,
Casey Castles, LLC
Source: HAR,MLS#: 54904745
Facts & features
Interior
Bedrooms & bathrooms
- Bedrooms: 3
- Bathrooms: 2
- Full bathrooms: 2
Primary bedroom
- Level: First
- Area: 195
- Dimensions: 13x15
Bedroom
- Level: First
- Area: 120
- Dimensions: 10x12
Bedroom
- Level: First
- Area: 132
- Dimensions: 11x12
Heating
- Natural Gas
Cooling
- Electric
Interior area
- Total structure area: 1,642
- Total interior livable area: 1,642 sqft
Property
Parking
- Total spaces: 2
- Parking features: Attached
- Attached garage spaces: 2
Features
- Stories: 1
Lot
- Size: 6,834 Square Feet
- Features: Subdivided, 0 Up To 1/4 Acre
Details
- Parcel number: 77911305030
- Special conditions: Real Estate Owned
Construction
Type & style
- Home type: SingleFamily
- Architectural style: Traditional
- Property subtype: Single Family Residence
Materials
- Brick, Cement Siding, Other
- Foundation: Slab
- Roof: Composition
Condition
- New construction: No
- Year built: 2020
Utilities & green energy
- Water: Water District
Community & HOA
Community
- Subdivision: Sterling Lakes At Iowa Colony
HOA
- Has HOA: Yes
- HOA fee: $980 annually
Location
- Region: Rosharon
Financial & listing details
- Price per square foot: $126/sqft
- Tax assessed value: $283,200
- Annual tax amount: $8,596
- Date on market: 8/27/2026
Foreclosure details
Estimated market value
$203,900
$194,000 - $214,000
$2,111/mo
Price history
Price history is unavailable.
Public tax history
| Year | Property taxes | Tax assessment |
|---|---|---|
| 2025 | $5,095 -1.8% | $283,200 -1.1% |
| 2024 | $5,187 -2.1% | $286,410 -0.8% |
| 2023 | $5,298 +13.2% | $288,680 +29.8% |
| 2022 | $4,679 +372.2% | $222,320 +272% |
| 2021 | $991 | $59,760 +69.1% |
| 2020 | -- | $35,340 |
Find assessor info on the county website
Monthly payment
Climate risks
Neighborhood: 77583
Nearby schools
Schools provided by the listing agent
- Elementary: Sanchez Elementary School (Alvin)
- Middle: Iowa Colony Junior High
- High: Iowa Colony High School
Source: HAR. This data may not be complete. We recommend contacting the local school district to confirm school assignments for this home.
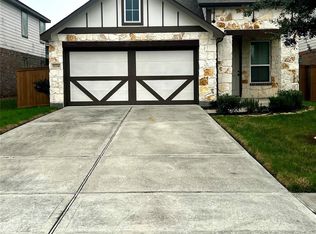
Similar homes
- $229,0003 bd2 ba1.5k sqft9402 Garnet Grove Dr, Rosharon, TX 77583For Sale
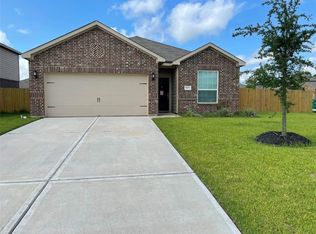 MLS ID #42217553, Andres Arizmendi, SERHANT. HAR
 - $272,9993 bd2 ba1.4k sqft7518 Cynomys Ct, Rosharon, TX 77583For Sale
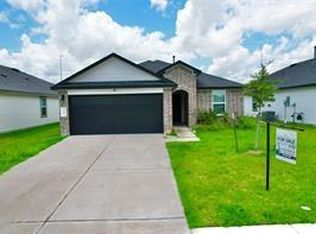 MLS ID #77676374, Jovon Ballard, eXp Realty LLC. HAR
 - $245,0004 bd3 ba1.9k sqft12704 Rio Nueces Ln, Rosharon, TX 77583For Sale
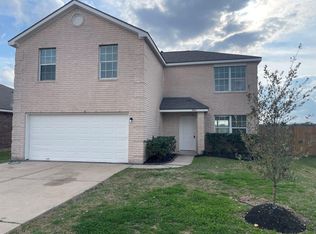 MLS ID #92821959, Lisa Elder, Complete Property Services. HAR
 - $209,9003 bd3 ba1.7k sqft12607 Panther Villa Ct, Houston, TX 77099For Sale
 MLS ID #54823240, Tia Copeland, Quest Real Estate. HAR
