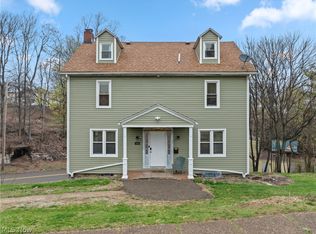
Charming one story Brick home offering 1560 sq ft of first floor living space, featuring three bedrooms with hard wood floors and
1 1/2 baths on main level. Updated flooring in the kitchen and dining room provides a fresh touch. The mostly finished finished lower level offers a full bath (shower),and abundant additional living space, with the flexibility to create one or two additional bedrooms, a recroom, home office or other living space. The lower level provided excellent potential for expanding the home's usable space.
Outside, enjoy a nice, flat fenced in yard and a detached one care garage offering convenient parking and storage. The driveway will hold a couple of cars for off street parking. Call to view.
Active
$195,500
2098 Eve Dr, Steubenville, OH 43952
3beds
3,120sqft
Single Family Residence
Built in 1963
8,712 Square Feet Lot
$-- Zestimate®
$63/sqft
$-- HOA
What's special
Brick homeAbundant additional living space
- 19 hours
- 123
- 6
Zillow last checked:
Listing updated:
Listed by:
Janice B Adrian 740-266-2246 info@garycain.com,
Gary W. Cain Realty & Auctioneers,LLC
Source: MLS Now,MLS#: 5245253 Originating MLS: East Central Association of REALTORS
Originating MLS: East Central Association of REALTORSFacts & features
Interior
Bedrooms & bathrooms
- Bedrooms: 3
- Bathrooms: 3
- Full bathrooms: 2
- 1/2 bathrooms: 1
- Main level bathrooms: 2
- Main level bedrooms: 3
Bathroom
- Description: Flooring: Ceramic Tile
- Level: First
- Dimensions: ND x ND
Bathroom
- Description: Flooring: Ceramic Tile
- Level: First
- Dimensions: ND x ND
Bathroom
- Level: Lower
- Dimensions: ND x ND
Eat in kitchen
- Description: Flooring: Luxury Vinyl Tile
- Level: First
- Dimensions: 11 x 11
Heating
- Forced Air, Gas
Cooling
- Central Air
Appliances
- Included: Dishwasher, Range, Refrigerator
- Laundry: In Basement
Features
- Windows: Insulated Windows
- Basement: Full,Finished
- Number of fireplaces: 1
Interior area
- Total structure area: 3,120
- Total interior livable area: 3,120 sqft
- Finished area above ground: 1,560
- Finished area below ground: 1,560
Video & virtual tour
Property
Parking
- Total spaces: 1
- Parking features: Detached, Garage Faces Front, Garage
- Garage spaces: 1
Features
- Levels: One
- Stories: 1
- Patio & porch: Patio, Side Porch
- Fencing: Partial
Lot
- Size: 8,712 Square Feet
- Features: Back Yard, Front Yard
Details
- Additional structures: Garage(s)
- Parcel number: 0703116000
- Special conditions: Standard
Construction
Type & style
- Home type: SingleFamily
- Architectural style: Ranch
- Property subtype: Single Family Residence
Materials
- Brick
- Foundation: Block
- Roof: Asphalt
Condition
- Year built: 1963
Utilities & green energy
- Sewer: Public Sewer
- Water: Public
Community & HOA
Community
- Subdivision: Lawsons Estates Sub
HOA
- Has HOA: No
Location
- Region: Steubenville
Financial & listing details
- Price per square foot: $63/sqft
- Tax assessed value: $142,830
- Annual tax amount: $1,654
- Date on market: 9/22/2026
- Cumulative days on market: 2 days
Estimated market value
Not available
Estimated sales range
Not available
Not available
Price history
| Date | Event | Price |
|---|---|---|
| 9/22/2026 | Listed for sale | $195,500+55.2%$63/sqft |
Source:  MLS Now #5245253 Report a problem MLS Now #5245253 Report a problem | ||
| 8/23/2019 | Sold | $126,000-5.3%$40/sqft |
Source: MLS Now #4086878 Report a problem | ||
| 8/23/2019 | Pending sale | $133,000$43/sqft |
Source: Gary W. Cain Realty & Auctioneers, LLC #4086878 Report a problem | ||
| 6/28/2019 | Price change | $133,000-4.3%$43/sqft |
Source: Gary W. Cain Realty & Auctioneers, LLC #4086878 Report a problem | ||
| 4/15/2019 | Listed for sale | $139,000+87.8%$45/sqft |
Source: Gary W. Cain Realty & Auctioneers, LLC #4086878 Report a problem | ||
| 4/11/2016 | Sold | $74,000-6.3%$24/sqft |
Source: MLS Now #3758817 Report a problem | ||
| 3/7/2016 | Pending sale | $79,000$25/sqft |
Source: Gary W. Cain Realtors & Auc. #3758817 Report a problem | ||
| 1/13/2016 | Price change | $79,000-11.2%$25/sqft |
Source: Gary W. Cain Realtors & Auc. #3758817 Report a problem | ||
| 11/27/2015 | Price change | $89,000-6.3%$29/sqft |
Source: Gary W. Cain Realtors & Auc. #3758817 Report a problem | ||
| 10/26/2015 | Listed for sale | $95,000$30/sqft |
Source: Gary W. Cain Realtors & Auc. #3758817 Report a problem | ||
Public tax history
| Year | Property taxes | Tax assessment |
|---|---|---|
| 2025 | $1,710 +10.3% | $50,000 +8.7% |
| 2024 | $1,550 +15.6% | $46,010 +22.8% |
| 2023 | $1,341 0% | $37,480 |
| 2022 | $1,341 -1% | $37,480 |
| 2021 | $1,355 +1.6% | $37,480 +9.6% |
| 2020 | $1,334 -0.3% | $34,190 |
| 2019 | $1,337 -2% | $34,190 |
| 2018 | $1,365 -2.1% | -- |
| 2017 | $1,394 -5.2% | -- |
| 2016 | $1,471 +4% | -- |
| 2015 | $1,414 -8.7% | -- |
| 2014 | $1,549 +100.5% | -- |
| 2012 | $773 +1.8% | $36,960 |
| 2011 | $759 0% | -- |
| 2010 | $759 +5.2% | -- |
| 2009 | $721 | -- |
Find assessor info on the county website
Monthly payment
Est. payment
Payment breakdown
Explore the cost of this home by adjusting the details. Changes won't be saved.Climate risks
Neighborhood: 43952
Nearby schools
Schools provided by the listing agent
- District: Steubenville CSD - 4104
Source: MLS Now. This data may not be complete. We recommend contacting the local school district to confirm school assignments for this home.
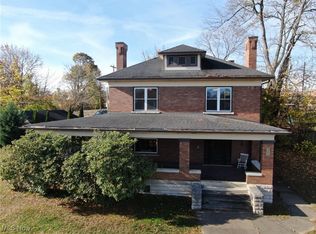
Similar homes
- $174,9003 bd2 ba1.8k sqft631 Lawson Ave, Steubenville, OH 43952For Sale
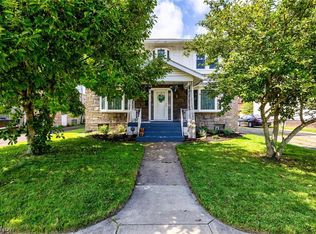 MLS ID #5244945, Gregory Demary, Cedar One Realty. MLS Now
 - $229,0003 bd4 ba2.4k sqft2081 Eve Dr, Steubenville, OH 43952For Sale
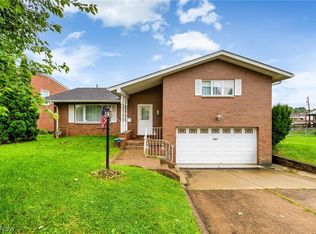 MLS ID #5236274, Gregory Demary, Cedar One Realty. MLS Now
 - $185,0004 bd3 ba1.7k sqft324 Thomas St, Steubenville, OH 43953For Sale
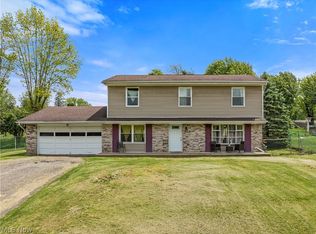 MLS ID #5246656, Erica Tamburin, RE/MAX Broadwater. MLS Now
 - $199,9004 bd2 ba2.1k sqft500 Grandview Ave, Steubenville, OH 43952For Sale
 MLS ID #5216942, Zachary Rohrbough, Real of Ohio. MLS Now
