Beautiful brick multi-level 4-bedroom, 3-bath home situated on the East Hill at the top of Steubenville’s desirable Lawson Estates. Conveniently located for an easy commute to the highway, bridge to Pittsburgh, and local university. This move-in-ready home has been extensively updated and offers the feel of a nearly new home. The approximately one-year-old remodeled kitchen features maple cabinetry, granite countertops, and stainless-steel appliances. Additional updates include a metal roof and solar panels, both approximately one year old, 200-amp electrical service, front door and garage door approximately two years old, hot water tank installed in 2020, and windows approximately eight years old. Enjoy the new bathroom off the family room, which features a gas fireplace and opens to a brand-new deck completed just one week ago.70inch tv in family room will stay. A wonderful opportunity to own a beautifully updated home in a convenient location—schedule your showing today!
Active
$310,000
1604 Moreland Dr, Steubenville, OH 43952
4beds
1,758sqft
Single Family Residence
Built in 1966
7,405 Square Feet Lot
$-- Zestimate®
$176/sqft
$-- HOA
What's special
Gas fireplaceSolar panelsBrand-new deckGranite countertopsApproximately one-year-old remodeled kitchenMaple cabinetryStainless-steel appliances
- 7 days
- 381
- 24
Likely to sell faster than
Zillow last checked:
Listing updated:
Listed by:
John P Guida 740-264-5569 john.guida@sbcglobal.net,
Guida Realty
Source: MLS Now,MLS#: 5245127 Originating MLS: East Central Association of REALTORS
Originating MLS: East Central Association of REALTORSFacts & features
Interior
Bedrooms & bathrooms
- Bedrooms: 4
- Bathrooms: 3
- Full bathrooms: 3
- Main level bathrooms: 1
Primary bedroom
- Description: Flooring: Carpet
- Level: Second
- Dimensions: 14.2 x 13.8
Bedroom
- Description: middle bedroom,Flooring: Hardwood
- Level: Second
- Dimensions: 10.5 x 11
Bedroom
- Description: yellow bedroom,Flooring: Carpet
- Level: Second
- Dimensions: 11.8 x 14
Bedroom
- Description: Flooring: Hardwood
- Level: Second
- Dimensions: 10 x 13
Primary bathroom
- Description: Flooring: Ceramic Tile
- Level: Second
- Dimensions: 10 x 4.2
Bathroom
- Description: Flooring: Ceramic Tile
- Level: Second
- Dimensions: 8.2 x 7.9
Bathroom
- Description: Flooring: Ceramic Tile
- Level: First
- Dimensions: 9.4 x 5
Entry foyer
- Description: Flooring: Luxury Vinyl Tile
- Level: First
- Dimensions: 6.9 x 13.7
Family room
- Description: Flooring: Carpet
- Features: Fireplace
- Level: First
- Dimensions: 19.3 x 15.3
Kitchen
- Description: Flooring: Luxury Vinyl Tile
- Level: First
- Dimensions: 12.2 x 25.5
Living room
- Description: Flooring: Carpet
- Level: First
- Dimensions: 13.7 x 19.4
Office
- Description: Flooring: Laminate
- Level: Basement
- Dimensions: 6 x 7
Heating
- Forced Air, Fireplace(s), Gas, Solar
Cooling
- Central Air
Appliances
- Included: Dryer, Dishwasher, Disposal, Range, Refrigerator, Washer
- Laundry: In Basement
Features
- Breakfast Bar, Entrance Foyer, Granite Counters, Stone Counters
- Windows: Double Pane Windows
- Basement: Full,Partially Finished,Unfinished
- Number of fireplaces: 1
- Fireplace features: Family Room, Gas
Interior area
- Total structure area: 1,758
- Total interior livable area: 1,758 sqft
- Finished area above ground: 1,716
- Finished area below ground: 42
Video & virtual tour
Property
Parking
- Total spaces: 2
- Parking features: Built In, Direct Access, Driveway, Electricity, Garage, Garage Door Opener, On Street
- Garage spaces: 2
Features
- Levels: Three Or More,Multi/Split
- Stories: 3
- Patio & porch: Deck, Front Porch
- Pool features: None
- Fencing: Back Yard,Chain Link
- Has view: Yes
- View description: City
Lot
- Size: 7,405 Square Feet
- Features: Cleared, City Lot, Front Yard, Landscaped
Details
- Parcel number: 0702994000
Construction
Type & style
- Home type: SingleFamily
- Architectural style: Bi-Level
- Property subtype: Single Family Residence
Materials
- Brick
- Foundation: Block
- Roof: Metal
Condition
- Updated/Remodeled
- Year built: 1966
Utilities & green energy
- Sewer: Public Sewer
- Water: Public
Green energy
- Energy efficient items: Solar Features
- Energy generation: Solar
Community & HOA
Community
- Security: Security System
- Subdivision: Lawson Estate
HOA
- Has HOA: No
Location
- Region: Steubenville
Financial & listing details
- Price per square foot: $176/sqft
- Tax assessed value: $136,930
- Annual tax amount: $1,581
- Date on market: 9/15/2026
- Cumulative days on market: 9 days
- Listing terms: Cash,Conventional,FHA,VA Loan
Estimated market value
Not available
Estimated sales range
Not available
Not available
Price history
| Date | Event | Price |
|---|---|---|
| 9/15/2026 | Listed for sale | $310,000+158.3%$176/sqft |
Source:  MLS Now #5245127 Report a problem MLS Now #5245127 Report a problem | ||
| 3/4/2021 | Sold | $120,000+23.7%$68/sqft |
Source: Public Record Report a problem | ||
| 7/30/2014 | Sold | $97,000$55/sqft |
Source: MLS Now #T9507388 Report a problem | ||
Public tax history
| Year | Property taxes | Tax assessment |
|---|---|---|
| 2025 | $1,639 +1.5% | $47,930 |
| 2024 | $1,615 +9.1% | $47,930 +15.8% |
| 2023 | $1,480 0% | $41,380 |
| 2022 | $1,480 -1% | $41,380 |
| 2021 | $1,496 +3.8% | $41,380 +12% |
| 2020 | $1,442 -0.2% | $36,950 |
| 2019 | $1,445 +0.4% | $36,950 |
| 2018 | $1,440 -9.5% | -- |
| 2017 | $1,591 -5.2% | -- |
| 2016 | $1,677 -1.3% | -- |
| 2015 | $1,699 +16.4% | -- |
| 2014 | $1,460 +106.4% | -- |
| 2012 | $707 -5.3% | $43,540 |
| 2011 | $747 0% | -- |
| 2010 | $747 +2.3% | -- |
| 2009 | $730 | -- |
Find assessor info on the county website
Monthly payment
Est. payment
Payment breakdown
Explore the cost of this home by adjusting the details. Changes won't be saved.Climate risks
Neighborhood: 43952
Nearby schools
Schools provided by the listing agent
- District: Steubenville CSD - 4104
Source: MLS Now. This data may not be complete. We recommend contacting the local school district to confirm school assignments for this home.
Similar homes
- $299,9004 bd3 ba1.9k sqft3233 Saint Charles Dr, Steubenville, OH 43952For Sale
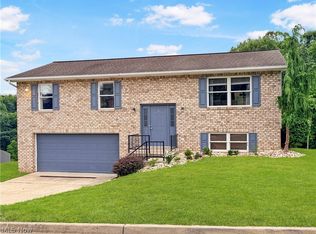 MLS ID #5226840, Shannon Irvin, Cedar One Realty. MLS Now
 - $385,9004 bd3 ba2k sqft2420 Alexander Mnr W, Steubenville, OH 43952For Sale By Owner
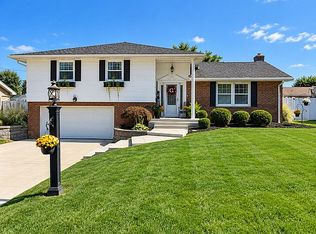
- $260,0004 bd2 ba2.1k sqft39 Emmett Way, Steubenville, OH 43952For Sale
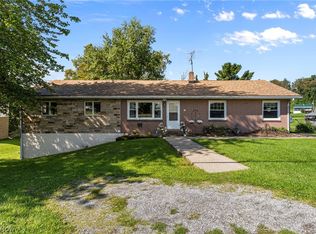 MLS ID #5237709, Ida Boone, RE/MAX Broadwater. MLS Now
 - $--2 bd1 ba1.2k sqft1568 State Route 213, Steubenville, OH 43952Auction
 Auction.com 2
