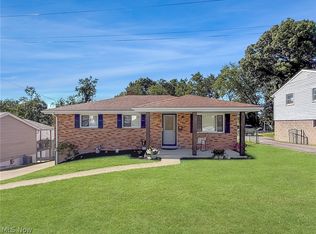
Move-in ready and nicely updated throughout! This 3-bedroom, 2-bath home offers approximately 1,842 square feet of finished living space with a bright, clean interior and plenty of room to spread out. The updated kitchen features white and natural wood cabinetry, quartz countertops, subway tile backsplash, stainless steel appliances, and modern black fixtures.
The main level includes a spacious living room, dining area with fireplace, three bedrooms, and updated flooring throughout. The finished lower level features a large rec room with walk-out access, providing great additional space for entertaining, relaxing, a home office, or workout area. HVAC installed in 2026!
Active
$204,900
314 Petrick Ave, Mingo Junction, OH 43938
3beds
1,842sqft
Single Family Residence
Built in 1980
7,840 Square Feet Lot
$-- Zestimate®
$111/sqft
$-- HOA
What's special
Modern black fixturesThree bedroomsFinished lower levelSubway tile backsplashStainless steel appliancesUpdated kitchenBright clean interior
- 8 days
- 261
- 32
Likely to sell faster than
Zillow last checked:
Listing updated:
Listed by:
Michael Randazzo 740-278-7132,
Cedar One Realty,
Shannon Irvin 740-632-8091,
Cedar One Realty
Source: MLS Now,MLS#: 5245337 Originating MLS: East Central Association of REALTORS
Originating MLS: East Central Association of REALTORSFacts & features
Interior
Bedrooms & bathrooms
- Bedrooms: 3
- Bathrooms: 2
- Full bathrooms: 2
Heating
- Forced Air, Fireplace(s), Gas
Cooling
- Central Air
Appliances
- Included: Dishwasher, Microwave, Range
Features
- Basement: Full,Finished
- Number of fireplaces: 1
Interior area
- Total structure area: 1,842
- Total interior livable area: 1,842 sqft
- Finished area above ground: 1,292
- Finished area below ground: 550
Video & virtual tour
Property
Parking
- Parking features: None, On Street
Features
- Levels: One and One Half
- Patio & porch: Covered, Front Porch, Side Porch
Lot
- Size: 7,840 Square Feet
Details
- Additional structures: Shed(s)
- Parcel number: 4000272000
- Special conditions: Standard
Construction
Type & style
- Home type: SingleFamily
- Architectural style: Cape Cod,Conventional
- Property subtype: Single Family Residence
Materials
- Brick, Vinyl Siding
- Roof: Asphalt,Fiberglass
Condition
- Year built: 1980
Utilities & green energy
- Sewer: Public Sewer
- Water: Public
Community & HOA
Community
- Subdivision: Altamont Sub
HOA
- Has HOA: No
Location
- Region: Mingo Junction
Financial & listing details
- Price per square foot: $111/sqft
- Tax assessed value: $116,730
- Annual tax amount: $1,806
- Date on market: 9/16/2026
- Cumulative days on market: 10 days
- Listing terms: Cash,Conventional,FHA,USDA Loan,VA Loan
Estimated market value
Not available
Estimated sales range
Not available
Not available
Price history
| Date | Event | Price |
|---|---|---|
| 9/16/2026 | Listed for sale | $204,900+192.7%$111/sqft |
Source:  MLS Now #5245337 Report a problem MLS Now #5245337 Report a problem | ||
| 12/29/2025 | Sold | $70,000$38/sqft |
Source: Public Record Report a problem | ||
Public tax history
| Year | Property taxes | Tax assessment |
|---|---|---|
| 2025 | $1,840 +3.1% | $40,850 |
| 2024 | $1,783 +5.7% | $40,850 +16.2% |
| 2023 | $1,688 +33.1% | $35,140 |
| 2022 | $1,268 -0.1% | $35,140 |
| 2021 | $1,269 +25.4% | $35,140 +20.6% |
| 2020 | $1,012 -0.3% | $29,130 |
| 2019 | $1,015 +0.6% | $29,130 |
| 2018 | $1,008 +16.2% | -- |
| 2017 | $868 -2.3% | -- |
| 2016 | $888 +0.1% | -- |
| 2015 | $887 -3.4% | -- |
| 2014 | $918 +124% | -- |
| 2012 | $410 -9.5% | $29,995 |
| 2011 | $453 0% | -- |
| 2010 | $453 +2.4% | -- |
| 2009 | $442 | -- |
Find assessor info on the county website
Monthly payment
Est. payment
Payment breakdown
Explore the cost of this home by adjusting the details. Changes won't be saved.Climate risks
Neighborhood: 43938
Nearby schools
Schools provided by the listing agent
- District: Indian Creek LSD - 4103
Source: MLS Now. This data may not be complete. We recommend contacting the local school district to confirm school assignments for this home.
- $154,7003 bd1 ba1.1k sqft312 Petrick Ave, Mingo Junction, OH 43938Off Market
- $166,7003 bd2 ba1k sqft400 Petrick Ave, Mingo Junction, OH 43938Off Market
- $137,6003 bd2 ba960 sqft310 Petrick Ave, Mingo Junction, OH 43938Off Market
- $196,7003 bd1 ba1.4k sqft406 Petrick Ave, Mingo Junction, OH 43938Off Market
Similar homes
- $214,9003 bd2 ba1.5k sqft106 Penn Ave, Mingo Junction, OH 43938For Sale
 MLS ID #5232361, Shannon Irvin, Cedar One Realty. MLS Now
 - $197,0003 bd2 ba1.8k sqft105 Valuska Dr, Mingo Junction, OH 43938For Sale
 MLS ID #5231347, Ida Boone, RE/MAX Broadwater. MLS Now
 - $--3 bd1 ba1.1k sqft109 Mary St, Mingo Junction, OH 43938Auction
 Auction.com 1
 - $229,0003 bd3 ba1.8k sqft125 Brian St, Mingo Junction, OH 43938For Sale
 MLS ID #5225694, Megan Mayo, Paull Associates Real Estate. MLS Now
