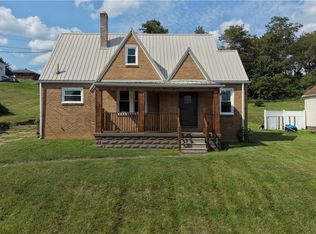
Welcome to 137 Yale Pl, a charming and inviting home nestled in the heart of Steubenville, offering character, flexibility, and plenty of space to make your own. The main level features two bedrooms, including one with existing plumbing that could easily be utilized as a convenient laundry room. You’ll also find a spacious living room, formal dining room, and a lovely sunroom that adds a bright and welcoming extension of the living space—perfect for slow mornings, evening relaxation, or simply enjoying the changing seasons. Step outside from the sunroom into the flat, fenced-in backyard, an ideal setting for entertaining, summer gatherings, or enjoying some quiet time outdoors. Upstairs, the oversized third bedroom offers exceptional versatility, with enough space to create a generous primary suite or potentially divide the area into two separate bedrooms. A one-car garage and large unfinished basement provide additional storage and functionality. Move-in ready and offering the opportunity for cosmetic updates to reflect your personal style, this home combines comfortable living with the flexibility to grow and make it truly your own. Call to schedule a showing now!
Contingent
$159,900
137 Yale Pl, Steubenville, OH 43952
3beds
1,305sqft
Single Family Residence
Built in 1947
9,147 Square Feet Lot
$-- Zestimate®
$123/sqft
$-- HOA
What's special
Two bedroomsLarge unfinished basementOne-car garageOversized third bedroomFlat fenced-in backyardFormal dining roomLovely sunroom
- 22 days
- 761
- 102
Likely to sell faster than
Zillow last checked:
Listing updated:
Listed by:
Cameron Lamatrice 740-424-6477,
Cedar One Realty
Source: MLS Now,MLS#: 5249996 Originating MLS: East Central Association of REALTORS
Facts & features
Interior
Bedrooms & bathrooms
- Bedrooms: 3
- Bathrooms: 2
- Full bathrooms: 1
- 1/2 bathrooms: 1
- Main level bathrooms: 2
- Main level bedrooms: 2
Heating
- Forced Air, Gas
Cooling
- Central Air
Features
- Basement: Unfinished
- Number of fireplaces: 1
Interior area
- Total structure area: 1,305
- Total interior livable area: 1,305 sqft
- Finished area above ground: 1,305
Video & virtual tour
Property
Parking
- Total spaces: 1
- Parking features: Attached, Garage
- Attached garage spaces: 1
Features
- Levels: Two
- Stories: 2
- Patio & porch: Covered, Front Porch
Lot
- Size: 9,147 Square Feet
Details
- Additional structures: Shed(s)
- Parcel number: 0800007000
- Special conditions: Standard
Construction
Type & style
- Home type: SingleFamily
- Architectural style: Conventional
- Property subtype: Single Family Residence
- Attached to another structure: Yes
Materials
- Brick
- Roof: Shingle
Condition
- Year built: 1947
Details
- Warranty included: Yes
Utilities & green energy
- Sewer: Public Sewer
- Water: Public
Community & HOA
Community
- Subdivision: Parkdale Sub
HOA
- Has HOA: No
Location
- Region: Steubenville
Financial & listing details
- Price per square foot: $123/sqft
- Tax assessed value: $131,950
- Annual tax amount: $1,359
- Date on market: 10/3/2026
- Cumulative days on market: 24 days
Estimated market value
Not available
Estimated sales range
Not available
Not available
Price history
| Date | Event | Price |
|---|---|---|
| 10/3/2026 | Listed for sale | $159,900$123/sqft |
Source:  MLS Now #5249996 Report a problem | ||
Public tax history
| Year | Property taxes | Tax assessment |
|---|---|---|
| 2025 | $1,395 +0.4% | $46,190 |
| 2024 | $1,389 +32.5% | $46,190 +33.6% |
| 2023 | $1,048 -1.6% | $34,570 |
| 2022 | $1,065 0% | $34,570 |
| 2021 | $1,065 +25% | $34,570 +19.7% |
| 2020 | $852 -0.3% | $28,890 |
| 2019 | $855 +0.6% | $28,890 |
| 2018 | $850 +33.5% | -- |
| 2017 | $636 -2.6% | -- |
| 2016 | $653 +0.1% | -- |
| 2015 | $652 +3.6% | -- |
| 2014 | $629 +106.9% | -- |
| 2012 | $304 -8.4% | $25,025 |
| 2011 | $332 0% | -- |
| 2010 | $332 +2.4% | -- |
| 2009 | $324 | -- |
Find assessor info on the county website
Monthly payment
Est. payment
Payment breakdown
Explore the cost of this home by adjusting the details. Changes won't be saved.Climate risks
Neighborhood: 43952
Nearby schools
Schools provided by the listing agent
- District: Indian Creek LSD - 4103
Source: MLS Now. This data may not be complete. We recommend contacting the local school district to confirm school assignments for this home.
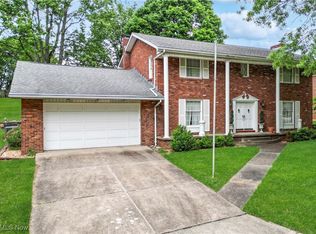
Similar homes
- $164,5003 bd3 ba1.3k sqft813 Jeanette Ave, Steubenville, OH 43952For Sale
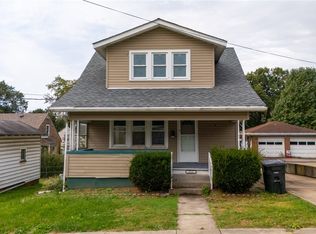 MLS ID #5252865, Lorrie Raymond, Harvey Goodman, REALTOR. MLS Now
- $159,9003 bd2 ba1.1k sqft160 Pembroke Rd, Steubenville, OH 43953For Sale
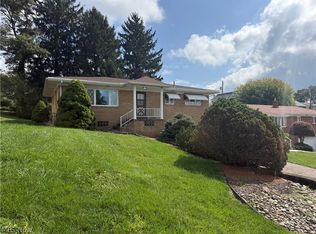 MLS ID #5237465, James Lash, Cedar One Realty. MLS Now
- $139,9002 bd2 ba1.6k sqft3132 Glendwell Rd, Steubenville, OH 43952For Sale
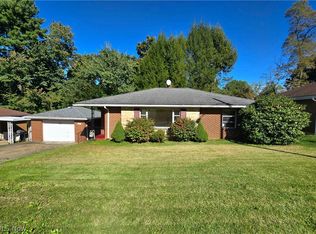 MLS ID #5245575, Rejeana Palma, Cedar One Realty. MLS Now
- $179,9003 bd1 ba1.1k sqft3321 Portland Blvd, Steubenville, OH 43952For Sale
 MLS ID #5223123, Janice B Adrian, Gary W. Cain Realty & Auctioneers,LLC. MLS Now
