Carefree condo living in the desirable Steeple Chase community! This 3-bedroom, 2.5-bath home offers two bedrooms on the main level, including a primary bedroom with a private full bath and plenty of closet space. The main level also features a spacious living room with vaulted ceilings, dining area, kitchen, and convenient laundry. Upstairs is a large third bedroom with its own full bath, skylight, and additional closet space. The home also includes an attached 2-car garage. HOA amenities include exterior maintenance, landscaping, snow removal, roof maintenance, and community pool care. Conveniently located near shopping, schools, hospitals, and other local amenities.
Active
$289,900
4355 Steuben Woods Dr, Steubenville, OH 43953
3beds
1,520sqft
Townhouse, Condominium
Built in 2003
-- sqft lot
$-- Zestimate®
$191/sqft
$700/mo HOA
What's special
Community pool careExterior maintenanceSnow removalDining areaPlenty of closet spaceConvenient laundryRoof maintenance
- 8 days
- 176
- 5
Likely to sell faster than
Zillow last checked:
Listing updated:
Listed by:
Shannon Irvin 740-632-8091,
Cedar One Realty,
Michael Randazzo 740-278-7132,
Cedar One Realty
Source: MLS Now,MLS#: 5243660 Originating MLS: East Central Association of REALTORS
Originating MLS: East Central Association of REALTORSFacts & features
Interior
Bedrooms & bathrooms
- Bedrooms: 3
- Bathrooms: 3
- Full bathrooms: 2
- 1/2 bathrooms: 1
- Main level bathrooms: 2
- Main level bedrooms: 2
Heating
- Forced Air, Gas
Cooling
- Central Air
Appliances
- Laundry: In Unit
Features
- Basement: None
- Has fireplace: No
Interior area
- Total structure area: 1,520
- Total interior livable area: 1,520 sqft
- Finished area above ground: 1,520
Video & virtual tour
Property
Parking
- Total spaces: 2
- Parking features: Attached, Direct Access, Driveway, Garage, Garage Door Opener, Paved
- Attached garage spaces: 2
Features
- Levels: One and One Half
- Has private pool: Yes
Details
- Parcel number: 0801751000
- Special conditions: Standard
Construction
Type & style
- Home type: Condo
- Architectural style: Conventional
- Property subtype: Townhouse, Condominium
Materials
- Vinyl Siding
- Roof: Asphalt,Fiberglass
Condition
- Year built: 2003
Utilities & green energy
- Sewer: Public Sewer
- Water: Public
Community & HOA
HOA
- Has HOA: Yes
- Services included: Common Area Maintenance, Maintenance Grounds, Maintenance Structure, Pool(s), Roof, Snow Removal
- HOA fee: $350 monthly
- HOA name: Steeple Chase
- Second HOA fee: $350 monthly
Location
- Region: Steubenville
Financial & listing details
- Price per square foot: $191/sqft
- Tax assessed value: $200,510
- Annual tax amount: $2,658
- Date on market: 9/16/2026
- Cumulative days on market: 9 days
- Listing terms: Cash,Conventional,FHA,VA Loan
Estimated market value
Not available
Estimated sales range
Not available
Not available
Price history
| Date | Event | Price |
|---|---|---|
| 9/16/2026 | Listed for sale | $289,900+11.5%$191/sqft |
Source:  MLS Now #5243660 Report a problem MLS Now #5243660 Report a problem | ||
| 2/7/2024 | Sold | $260,000$171/sqft |
Source: MLS Now #5005285 Report a problem | ||
| 1/9/2024 | Pending sale | $260,000$171/sqft |
Source: MLS Now #5005285 Report a problem | ||
| 12/31/2023 | Listing removed | -- |
Source: MLS Now #5005285 Report a problem | ||
| 12/12/2023 | Pending sale | $260,000$171/sqft |
Source: MLS Now #5005285 Report a problem | ||
| 12/7/2023 | Listed for sale | $260,000$171/sqft |
Source: MLS Now #5005285 Report a problem | ||
Public tax history
| Year | Property taxes | Tax assessment |
|---|---|---|
| 2025 | $2,714 +17.8% | $70,180 |
| 2024 | $2,303 +25.3% | $70,180 +30.5% |
| 2023 | $1,838 -0.9% | $53,770 |
| 2022 | $1,856 0% | $53,770 |
| 2021 | $1,856 -1.8% | $53,770 +0.5% |
| 2020 | $1,890 -0.2% | $53,490 |
| 2019 | $1,893 +29% | $53,490 |
| 2018 | $1,468 +64% | -- |
| 2017 | $895 -42.2% | -- |
| 2016 | $1,550 +0.1% | -- |
| 2015 | $1,548 -8.4% | -- |
| 2014 | $1,690 +106.6% | -- |
| 2012 | $818 | $52,535 |
Find assessor info on the county website
Monthly payment
Est. payment
Payment breakdown
Explore the cost of this home by adjusting the details. Changes won't be saved.Climate risks
Neighborhood: 43953
Nearby schools
Schools provided by the listing agent
- District: Indian Creek LSD - 4103
Source: MLS Now. This data may not be complete. We recommend contacting the local school district to confirm school assignments for this home.
- $276,7003 bd2 ba1.8k sqft4359 Steuben Woods Dr, Steubenville, OH 43953Off Market

- $288,9003 bd-- ba1.5k sqft4353 Steuben Woods Dr, Steubenville, OH 43953Off Market
- $282,1003 bd-- ba1.5k sqft4357 Steuben Woods Dr, Steubenville, OH 43953Off Market
- $275,3003 bd3 ba1.6k sqft4347 Steuben Woods Dr, Steubenville, OH 43953Off Market
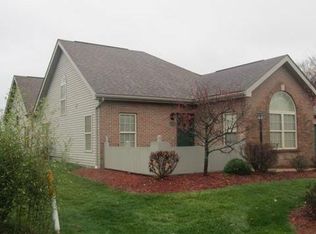
Similar homes
- $219,0003 bd2 ba1.4k sqft536 Woodvue Ln, Wintersville, OH 43953For Sale
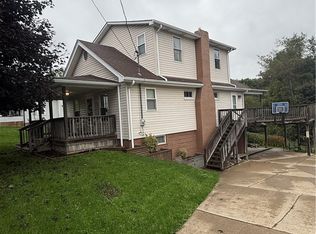 MLS ID #5247167, Taylor J Cain, Gary W. Cain Realty & Auctioneers,LLC. MLS Now
 - $299,9004 bd3 ba1.9k sqft3233 Saint Charles Dr, Steubenville, OH 43952For Sale
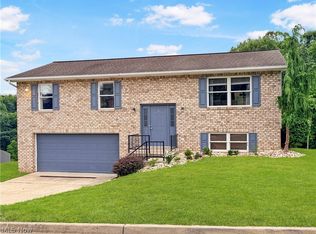 MLS ID #5226840, Shannon Irvin, Cedar One Realty. MLS Now
 - $275,0004 bd2 ba1.9k sqft113 Brockton Rd, Steubenville, OH 43953For Sale By Owner

- $275,0003 bd2 ba2.1k sqft248 Beechwood Blvd, Wintersville, OH 43953For Sale
 MLS ID #5244458, Robert Shoemaker, Cedar One Realty. MLS Now
