Move-in ready 3-bedroom, 1.5-bath home on Lawson Avenue with a fully outfitted detached garage, alley access, and a private, fenced backyard. Nearly every window has been replaced with vinyl, and the interior has been updated throughout, so the work is done before you unpack.
The main floor offers a large living room, a formal dining room, and a kitchen with stainless steel appliances and a gas range. A full-size half bath rounds out the first floor. At the top of the stairs, a walk-out deck overlooks the backyard. Beyond the 1,576 square feet above grade, a roughly 250-square-foot basement room, finished in 2022, adds flexible space for a media room, playroom, or guest area.
The detached garage, built out in 2023, is the standout: framed, fully insulated, and equipped with mini-split heating and cooling, a supplemental heater for the coldest stretches, 220V power, hardwired internet, and a storage loft. Drywall is hung and ready for your final mud and paint. A single door faces the driveway, a double door opens to the rear alley, and a walk-in door connects to the backyard, making it ideal as a workshop, home gym, or full-time home office.
Out back, a flat, fully fenced yard with a privacy fence, a covered rear porch, and the second-floor deck give you three separate outdoor spaces. A concrete pad beside the garage is ready for a grill or outdoor seating. The three-seat swing
set, sandbox, and modular playset are negotiable.
Central to everything: 3 minutes to downtown, 5 to Franciscan University, 7 to Trinity Medical Center West, 9 to the
mall, and 30 to Pittsburgh International Airport.
Active
$174,900
631 Lawson Ave, Steubenville, OH 43952
3beds
1,826sqft
Single Family Residence
Built in 1922
6,098 Square Feet Lot
$-- Zestimate®
$96/sqft
$-- HOA
What's special
Fully outfitted detached garageAlley accessSecond-floor deckPrivate fenced backyardFormal dining roomCovered rear porch
- 6 days
- 754
- 42
Likely to sell faster than
Zillow last checked:
Listing updated:
Listed by:
Gregory Demary 832-833-3705,
Cedar One Realty
Source: MLS Now,MLS#: 5244945 Originating MLS: East Central Association of REALTORS
Originating MLS: East Central Association of REALTORSFacts & features
Interior
Bedrooms & bathrooms
- Bedrooms: 3
- Bathrooms: 2
- Full bathrooms: 1
- 1/2 bathrooms: 1
- Main level bathrooms: 1
Heating
- Forced Air, Gas
Cooling
- Central Air
Appliances
- Included: Dishwasher, Microwave, Range, Refrigerator
Features
- Basement: Full,Partially Finished,Sump Pump
- Number of fireplaces: 1
Interior area
- Total structure area: 1,826
- Total interior livable area: 1,826 sqft
- Finished area above ground: 1,576
- Finished area below ground: 250
Video & virtual tour
Property
Parking
- Total spaces: 1
- Parking features: Driveway, Unpaved
- Garage spaces: 1
Features
- Levels: Two
- Stories: 2
- Patio & porch: Rear Porch, Deck, Front Porch
- Fencing: Wood
Lot
- Size: 6,098 Square Feet
Details
- Additional structures: Garage(s), See Remarks, Workshop
- Parcel number: 0700571000
Construction
Type & style
- Home type: SingleFamily
- Architectural style: Conventional
- Property subtype: Single Family Residence
Materials
- Stone, Vinyl Siding
- Roof: Asphalt,Fiberglass
Condition
- Year built: 1922
Utilities & green energy
- Sewer: Public Sewer
- Water: Public
Community & HOA
Community
- Subdivision: Ross Park
HOA
- Has HOA: No
Location
- Region: Steubenville
Financial & listing details
- Price per square foot: $96/sqft
- Tax assessed value: $57,290
- Annual tax amount: $679
- Date on market: 9/16/2026
- Cumulative days on market: 7 days
- Listing terms: Cash,Conventional,1031 Exchange,FHA,VA Loan
Estimated market value
Not available
Estimated sales range
Not available
Not available
Price history
| Date | Event | Price |
|---|---|---|
| 9/16/2026 | Listed for sale | $174,900+75.1%$96/sqft |
Source:  MLS Now #5244945 Report a problem MLS Now #5244945 Report a problem | ||
| 6/3/2019 | Listing removed | $99,900$55/sqft |
Source: Gary W. Cain Realty & Auctioneers, LLC #4083384 Report a problem | ||
| 6/3/2019 | Pending sale | $99,900+7.4%$55/sqft |
Source: Gary W. Cain Realty & Auctioneers, LLC #4083384 Report a problem | ||
| 5/31/2019 | Sold | $93,000-6.9%$51/sqft |
Source: MLS Now #4083384 Report a problem | ||
| 4/3/2019 | Listed for sale | $99,900+5.2%$55/sqft |
Source: Gary W. Cain Realty & Auctioneers, LLC #4083384 Report a problem | ||
| 9/10/2018 | Sold | $95,000-5%$52/sqft |
Source: MLS Now #4004135 Report a problem | ||
| 8/31/2018 | Pending sale | $100,000$55/sqft |
Source: J.C. Collins, Inc. #4004135 Report a problem | ||
| 6/1/2018 | Listed for sale | $100,000$55/sqft |
Source: J.C. Collins, Inc. #4004135 Report a problem | ||
Public tax history
| Year | Property taxes | Tax assessment |
|---|---|---|
| 2025 | $703 +1.5% | $20,060 |
| 2024 | $693 +18.9% | $20,060 +26.4% |
| 2023 | $583 0% | $15,870 |
| 2022 | $583 -1% | $15,870 |
| 2021 | $589 +3.3% | $15,870 +11.4% |
| 2020 | $570 -0.5% | $14,240 |
| 2019 | $573 +0.9% | $14,240 |
| 2018 | $568 -3.8% | -- |
| 2017 | $591 -5.2% | -- |
| 2016 | $623 +1.2% | -- |
| 2015 | $616 -11.9% | -- |
| 2014 | $699 +106% | -- |
| 2012 | $339 -22.4% | $16,240 |
| 2011 | $438 0% | -- |
| 2010 | $438 +2.3% | -- |
| 2009 | $428 | -- |
Find assessor info on the county website
Monthly payment
Est. payment
Payment breakdown
Explore the cost of this home by adjusting the details. Changes won't be saved.Climate risks
Neighborhood: 43952
Nearby schools
Schools provided by the listing agent
- District: Steubenville CSD - 4104
Source: MLS Now. This data may not be complete. We recommend contacting the local school district to confirm school assignments for this home.
Similar homes
- $165,0003 bd2 ba2.2k sqft1132 Wellesley Ave, Steubenville, OH 43952For Sale
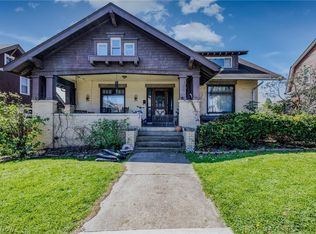 MLS ID #5223653, Gregory Demary, Cedar One Realty. MLS Now
 - $199,9004 bd2 ba2.1k sqft500 Grandview Ave, Steubenville, OH 43952For Sale
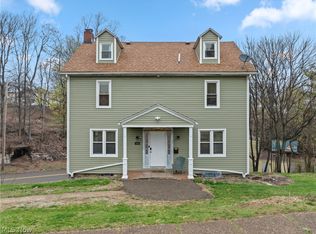 MLS ID #5216942, Zachary Rohrbough, Real of Ohio. MLS Now
 - $139,0003 bd1 ba1.2k sqft112 Opal Blvd, Steubenville, OH 43952For Sale
 MLS ID #5245889, Sarah Omaits, Real of Ohio. MLS Now
 - $185,0004 bd3 ba1.7k sqft324 Thomas St, Steubenville, OH 43953For Sale
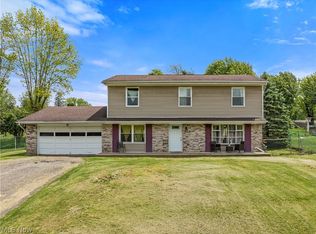 MLS ID #5246656, Erica Tamburin, RE/MAX Broadwater. MLS Now
