Fall in love with the character and convenience of 112 Opal Boulevard! This charming 3-bedroom Cape Cod offers 1,270 square feet of inviting living space. Step inside a welcoming entryway that flows into a cozy living area with natural light shining though the beautiful bay window, arched openings and a classic fireplace add warmth and personality. The dining room features built-in storage, and the bright kitchen offers abundant cabinetry, generous counter space, a tile backsplash, a pantry and updated flooring. Upstairs, you’ll find comfortable and spacious bedrooms with plenty of natural light, and a full bath. Enjoy quiet mornings or relaxing evenings on the private covered side porch. An integral one-car garage provides additional convenience and storage. Ideally located near schools, shopping, dining, and highway access, this character-filled home is ready to welcome its next owner. Seller is offering a 14 month home warranty through Home Warranty INC and property is being sold AS-IS. Schedule your private showing and see everything this charming home has to offer!
Active
$139,000
112 Opal Blvd, Steubenville, OH 43952
3beds
1,270sqft
Single Family Residence
Built in 1938
8,712 Square Feet Lot
$-- Zestimate®
$109/sqft
$-- HOA
What's special
Welcoming entrywayArched openingsTile backsplashUpdated flooringPrivate covered side porchGenerous counter space
- 5 days
- 525
- 48
Likely to sell faster than
Zillow last checked:
Listing updated:
Listed by:
Sarah Omaits 330-771-7817 sarahomaits@gmail.com,
Real of Ohio,
Deborah S Cozart 740-632-7580,
Real of Ohio
Source: MLS Now,MLS#: 5245889 Originating MLS: Other/Unspecificed
Originating MLS: Other/UnspecificedFacts & features
Interior
Bedrooms & bathrooms
- Bedrooms: 3
- Bathrooms: 1
- Full bathrooms: 1
Heating
- Forced Air, Gas
Cooling
- Central Air, Ceiling Fan(s)
Appliances
- Included: Dishwasher
- Laundry: In Basement
Features
- Built-in Features, Ceiling Fan(s), Entrance Foyer, Eat-in Kitchen, Pantry, Storage
- Windows: Bay Window(s)
- Basement: Common Basement
- Number of fireplaces: 1
- Fireplace features: Decorative, Gas, Living Room
Interior area
- Total structure area: 1,270
- Total interior livable area: 1,270 sqft
- Finished area above ground: 1,270
- Finished area below ground: 0
Video & virtual tour
Property
Parking
- Total spaces: 1
- Parking features: Attached, Driveway, Garage
- Attached garage spaces: 1
Features
- Levels: Two
- Stories: 2
- Patio & porch: Covered, Patio, Porch, Side Porch
- Fencing: None
- Has view: Yes
- View description: Neighborhood
Lot
- Size: 8,712 Square Feet
- Features: < 1/2 Acre, Back Yard, Many Trees, Sloped Up
Details
- Parcel number: 0708607000
- Special conditions: Standard
Construction
Type & style
- Home type: SingleFamily
- Architectural style: Cape Cod,Traditional
- Property subtype: Single Family Residence
Materials
- Vinyl Siding
- Roof: Metal
Condition
- Year built: 1938
Details
- Warranty included: Yes
Utilities & green energy
- Sewer: Public Sewer
- Water: Public
Community & HOA
Community
- Subdivision: John Spahns First Sub
HOA
- Has HOA: No
Location
- Region: Steubenville
Financial & listing details
- Price per square foot: $109/sqft
- Tax assessed value: $84,200
- Annual tax amount: $1,125
- Date on market: 9/19/2026
- Listing terms: Cash,Conventional
Estimated market value
Not available
Estimated sales range
Not available
Not available
Price history
| Date | Event | Price |
|---|---|---|
| 9/19/2026 | Listed for sale | $139,000$109/sqft |
Source:  MLS Now #5245889 Report a problem MLS Now #5245889 Report a problem | ||
Public tax history
| Year | Property taxes | Tax assessment |
|---|---|---|
| 2025 | $662 -0.3% | $29,470 |
| 2024 | $664 +34.1% | $29,470 +28.3% |
| 2023 | $495 -2.9% | $22,970 |
| 2022 | $510 -1% | $22,970 |
| 2021 | $515 +29.1% | $22,970 +21.3% |
| 2020 | $399 -0.8% | $18,940 |
| 2019 | $402 +1.3% | $18,940 |
| 2018 | $397 -20.6% | -- |
| 2017 | $500 -5.2% | -- |
| 2016 | $527 +1.5% | -- |
| 2015 | $519 -0.6% | -- |
| 2014 | $522 +106.7% | -- |
| 2012 | $253 -20.5% | $21,175 |
| 2011 | $318 0% | -- |
| 2010 | $318 +2.3% | -- |
| 2009 | $310 | -- |
Find assessor info on the county website
Monthly payment
Est. payment
Payment breakdown
Explore the cost of this home by adjusting the details. Changes won't be saved.Climate risks
Neighborhood: 43952
Nearby schools
Schools provided by the listing agent
- District: Steubenville CSD - 4104
Source: MLS Now. This data may not be complete. We recommend contacting the local school district to confirm school assignments for this home.
Similar homes
- $129,9003 bd2 ba1k sqft2636 Hollywood Blvd, Steubenville, OH 43952For Sale
 MLS ID #5233083, Michael Cionni, Cedar One Realty. MLS Now
 - $--2 bd1 ba1.2k sqft1568 State Route 213, Steubenville, OH 43952Auction
 Auction.com 2
 - $139,9002 bd2 ba1.5k sqft1652 Oregon Ave, Steubenville, OH 43952For Sale
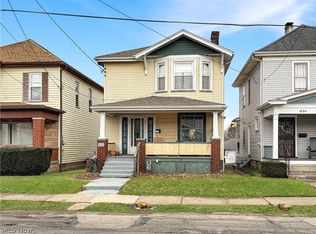 MLS ID #5238568, Michael Randazzo, Cedar One Realty. MLS Now
 - $139,9002 bd1 ba1k sqft161 Rosslyn Blvd, Steubenville, OH 43952For Sale
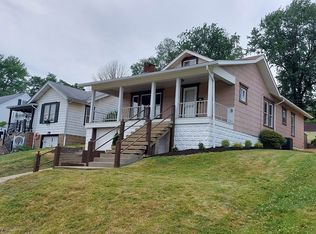 MLS ID #5220452, John P Guida, Guida Realty. MLS Now
