If you're looking for a well-built home in a quiet, desirable neighborhood with convenient access to Route 22, this is one you won't want to miss! This well-maintained split-entry home offers 3 bedrooms, 2 full baths and 1 half bath, including a private full bath off the primary bedroom. The main level features 1,080 square feet of living space, while the finished lower level adds another 792 square feet, complete with a spacious rec room, half bath and laundry room. The dining room opens through sliding glass doors to a cozy covered back porch overlooking the nice-sized, fully fenced backyard with a wood privacy fence. A storage shed sits just outside the fenced area, providing convenient additional storage. With the home facing east, the back porch is also a wonderful spot to relax and enjoy beautiful evening sunsets. The property also offers a nice-sized front yard, giving you plenty of outdoor space both front and back. The one-car garage provides plenty of room for additional storage, hobbies or a workshop, and the kitchen appliances are included with the purchase. BONUS: Several major updates have already been taken care of for you, including a new electrical panel, heat pump and central air system, all updated in 2025–2026. Well cared for and full of potential, this home offers a great opportunity for the next owner to move right in and make it their own. Solid house, great location, and plenty of outdoor space — contact your agent today to schedule a private showing!
Contingent
$189,900
184 Belvedere Dr, Bloomingdale, OH 43910
3beds
1,872sqft
Single Family Residence
Built in 1977
9,147 Square Feet Lot
$-- Zestimate®
$101/sqft
$-- HOA
What's special
Spacious rec roomNice-sized front yardCozy covered back porchLaundry roomPlenty of outdoor space
- 6 days
- 286
- 19
Likely to sell faster than
Zillow last checked:
Listing updated:
Listed by:
Jessica A Conrad 740-632-7441 jessconrad@tharealty.com,
The Holden Agency
Source: MLS Now,MLS#: 5245276 Originating MLS: Other/Unspecificed
Originating MLS: Other/UnspecificedFacts & features
Interior
Bedrooms & bathrooms
- Bedrooms: 3
- Bathrooms: 3
- Full bathrooms: 2
- 1/2 bathrooms: 1
- Main level bathrooms: 2
- Main level bedrooms: 3
Bedroom
- Description: Primary Bedroom,Flooring: Carpet
- Level: First
- Dimensions: ND x ND
Bedroom
- Description: Flooring: Carpet
- Level: First
- Dimensions: ND x ND
Bedroom
- Description: Flooring: Carpet,Luxury Vinyl Tile
- Level: First
- Dimensions: ND x ND
Bathroom
- Description: Flooring: Luxury Vinyl Tile
- Level: First
- Dimensions: ND x ND
Bathroom
- Description: Flooring: Luxury Vinyl Tile
- Level: First
- Dimensions: ND x ND
Bathroom
- Description: Half Bathroom,Flooring: Luxury Vinyl Tile
- Level: Lower
- Dimensions: ND x ND
Dining room
- Description: Flooring: Carpet
- Level: First
- Dimensions: ND x ND
Kitchen
- Description: Flooring: Tile
- Level: First
- Dimensions: ND x ND
Laundry
- Description: Flooring: Luxury Vinyl Tile
- Level: Lower
- Dimensions: ND x ND
Living room
- Description: Flooring: Carpet
- Level: First
- Dimensions: ND x ND
Other
- Description: Garage/Work Space,Flooring: Concrete
- Level: Lower
- Dimensions: ND x ND
Recreation
- Description: Flooring: Luxury Vinyl Tile
- Level: Lower
- Dimensions: ND x ND
Heating
- Heat Pump
Cooling
- Central Air
Appliances
- Included: Dishwasher, Disposal, Range, Refrigerator
- Laundry: Lower Level, Laundry Room
Features
- Ceiling Fan(s)
- Basement: Common Basement,Exterior Entry,Finished,Interior Entry,Walk-Out Access
- Has fireplace: No
- Fireplace features: None
Interior area
- Total structure area: 1,872
- Total interior livable area: 1,872 sqft
- Finished area above ground: 1,080
- Finished area below ground: 792
Video & virtual tour
Property
Parking
- Total spaces: 1
- Parking features: Attached, Concrete, Garage
- Attached garage spaces: 1
Features
- Levels: One and One Half,Two,Multi/Split
- Stories: 2
- Patio & porch: Rear Porch, Covered
- Fencing: Back Yard,Full,Wood
Lot
- Size: 9,147 Square Feet
Details
- Additional structures: Shed(s)
- Parcel number: 4601595000
Construction
Type & style
- Home type: SingleFamily
- Architectural style: Split Level
- Property subtype: Single Family Residence
Materials
- Brick, Vinyl Siding
- Roof: Asphalt,Fiberglass,Shingle
Condition
- Year built: 1977
Utilities & green energy
- Sewer: Public Sewer
- Water: Public
Community & HOA
Community
- Subdivision: Belvedere Sub
HOA
- Has HOA: No
Location
- Region: Bloomingdale
Financial & listing details
- Price per square foot: $101/sqft
- Tax assessed value: $145,580
- Annual tax amount: $2,076
- Date on market: 9/18/2026
- Cumulative days on market: 6 days
- Listing terms: Cash,Conventional,FHA,USDA Loan
Estimated market value
Not available
Estimated sales range
Not available
Not available
Price history
| Date | Event | Price |
|---|---|---|
| 9/18/2026 | Listed for sale | $189,900$101/sqft |
Source:  MLS Now #5245276 Report a problem MLS Now #5245276 Report a problem | ||
Public tax history
| Year | Property taxes | Tax assessment |
|---|---|---|
| 2025 | $2,115 +0.1% | $50,950 |
| 2024 | $2,112 +12.1% | $50,950 +22.2% |
| 2023 | $1,884 +0% | $41,680 |
| 2022 | $1,884 -0.1% | $41,680 |
| 2021 | $1,885 +9% | $41,680 +12.3% |
| 2020 | $1,729 +2.7% | $37,130 |
| 2019 | $1,683 +0.4% | $37,130 |
| 2018 | $1,677 +10.1% | -- |
| 2017 | $1,523 -1.8% | -- |
| 2016 | $1,550 +0.2% | -- |
| 2015 | $1,548 +4.5% | -- |
| 2014 | $1,481 +105.9% | -- |
| 2012 | $719 +7.3% | $35,385 |
| 2011 | $671 0% | -- |
| 2010 | $671 +2.2% | -- |
| 2009 | $656 | -- |
Find assessor info on the county website
Monthly payment
Est. payment
Payment breakdown
Explore the cost of this home by adjusting the details. Changes won't be saved.Climate risks
Neighborhood: 43910
Nearby schools
Schools provided by the listing agent
- District: Indian Creek LSD - 4103
Source: MLS Now. This data may not be complete. We recommend contacting the local school district to confirm school assignments for this home.
Similar homes
- $--3 bd1 ba2.5k sqft311 Hilda Cir, Bloomingdale, OH 43910AuctionServiceLink Auction
- $185,0004 bd3 ba1.7k sqft324 Thomas St, Steubenville, OH 43953For Sale
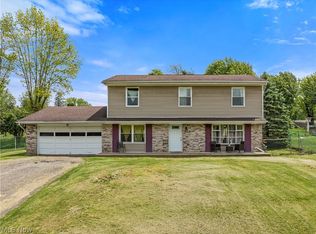 MLS ID #5246656, Erica Tamburin, RE/MAX Broadwater. MLS Now
 - $158,0003 bd2 ba1.3k sqft1006 Township Road 217, Bloomingdale, OH 43910For Sale
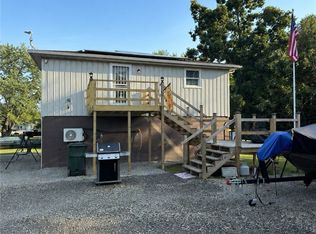 MLS ID #5241676, Melissa Yant, Cedar One Realty. MLS Now
 - $219,0003 bd2 ba1.4k sqft536 Woodvue Ln, Wintersville, OH 43953For Sale
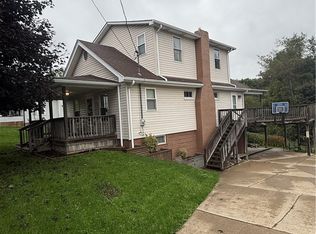 MLS ID #5247167, Taylor J Cain, Gary W. Cain Realty & Auctioneers,LLC. MLS Now
