The home you've been searching for is here! Every inch of 323 Harmony Drive has been thoughtfully transformed with quality craftsmanship and attention to detail—creating a truly move-in-ready property where no detail has been overlooked. Featuring 3 bedrooms, 3 full bathrooms, and 1 half bath, this home offers the perfect balance of comfort and functionality. The spacious primary suite includes an en suite bath and its own independent HVAC system, giving you complete climate control for your own personal retreat. The stunning, fully remodeled kitchen anchors the home, complemented by new, top-tier lighting, cabinetry and appliances. 323 Harmony Drive also boasts fresh paint throughout the entire main level and upstairs. Step outside to enjoy the brand-new Trex deck and stamped concrete patio, while the matching stamped driveway leads to the attached 2-car garage for exceptional curb appeal. Beyond the cosmetic updates, this home has been extensively improved where it matters most. The roof is brand new, all interior doors have been replaced, and every major mechanical system—including the furnace, AC, hot water tank, and electrical panel—has been updated within the last decade. A whole-home Generac generator provides added confidence and peace of mind. The basement entertainment system is unmatched, complete with a state-of-the-art theater projector system that delivers an immersive cinematic experience. Extensive electrical upgrades throughout the home include enhanced lighting and switches, integrated audio, security cameras, alarm systems, and modern smart-home features. From top to bottom, this home showcases pride of ownership and an investment in quality that's rarely found. Simply unpack, settle in, and enjoy. Call your agent and schedule a tour now!
Active
$389,900
323 Harmony Dr, Wintersville, OH 43953
3beds
2,312sqft
:
Get pre-qualified$2,625/mo
Single Family Residence
Built in 1998
9,147 Square Feet Lot
$-- Zestimate®
$169/sqft
$-- HOA
What's special
Exceptional curb appealMatching stamped drivewayStunning fully remodeled kitchenBrand-new trex deckModern smart-home features
- 2 days |
- 458 |
- 26 |
Zillow last checked:
Listing updated:
Listed by:
Cameron Lamatrice 740-424-6477,
Cedar One Realty
Source: MLS Now,MLS#: 5230198 Originating MLS: East Central Association of REALTORS
Originating MLS: East Central Association of REALTORSFacts & features
Interior
Bedrooms & bathrooms
- Bedrooms: 3
- Bathrooms: 4
- Full bathrooms: 3
- 1/2 bathrooms: 1
- Main level bathrooms: 1
Heating
- Forced Air, Gas
Cooling
- Central Air
Features
- Basement: Finished,Walk-Out Access
- Number of fireplaces: 1
Interior area
- Total structure area: 2,312
- Total interior livable area: 2,312 sqft
- Finished area above ground: 1,871
- Finished area below ground: 441
Video & virtual tour
Property
Parking
- Total spaces: 2
- Parking features: Attached, Driveway, Garage
- Attached garage spaces: 2
Features
- Levels: Two,Multi/Split
- Stories: 2
Lot
- Size: 9,147 Square Feet
Details
- Parcel number: 0303655000
- Special conditions: Standard
Construction
Type & style
- Home type: SingleFamily
- Architectural style: Bi-Level
- Property subtype: Single Family Residence
Materials
- Brick
- Roof: Shingle
Condition
- Year built: 1998
Utilities & green energy
- Sewer: Public Sewer
- Water: Public
Community & HOA
Community
- Subdivision: Evamaria Estate
HOA
- Has HOA: No
Location
- Region: Wintersville
Financial & listing details
- Price per square foot: $169/sqft
- Tax assessed value: $230,850
- Annual tax amount: $3,456
- Date on market: 7/23/2026
Estimated market value
Not available
Estimated sales range
Not available
Not available
Price history
| Date | Event | Price |
|---|---|---|
| 7/23/2026 | Listed for sale | $389,900+56%$169/sqft |
Source:  MLS Now #5230198 Report a problem MLS Now #5230198 Report a problem | ||
| 4/8/2021 | Sold | $250,000$108/sqft |
Source: Public Record Report a problem | ||
Public tax history
| Year | Property taxes | Tax assessment |
|---|---|---|
| 2024 | $3,515 +5% | $80,800 +14.2% |
| 2023 | $3,348 +1.8% | $70,760 |
| 2022 | $3,290 0% | $70,760 |
| 2021 | $3,291 -1% | $70,760 +2.3% |
| 2020 | $3,325 -0.1% | $69,140 |
| 2019 | $3,328 +0.2% | $69,140 |
| 2018 | $3,320 +15.8% | -- |
| 2017 | $2,868 -2.3% | -- |
| 2016 | $2,934 +9.3% | -- |
| 2015 | $2,685 +9% | -- |
| 2014 | $2,462 +106.2% | -- |
| 2012 | $1,194 +4.1% | $61,845 |
| 2011 | $1,147 +20.2% | -- |
| 2010 | $954 +2.4% | -- |
| 2009 | $931 | -- |
Find assessor info on the county website
Monthly payment
Est. payment
Payment breakdown
Explore the cost of this home by adjusting the details. Changes won't be saved.Climate risks
Neighborhood: 43953
Nearby schools
GreatSchools rating
- 5/10Cross Creek ElementaryGrades: PK-4Distance: 0.4 mi
- 6/10Indian Creek Junior High SchoolGrades: 7-8Distance: 6 mi
- 7/10Indian Creek High SchoolGrades: 9-12Distance: 1.4 mi
Schools provided by the listing agent
- District: Indian Creek LSD - 4103
Source: MLS Now. This data may not be complete. We recommend contacting the local school district to confirm school assignments for this home.
- $355,6004 bd2 ba2.7k sqft335 Harmony Dr, Wintersville, OH 43953Off Market
- $360,9003 bd3 ba2.7k sqft341 Harmony Dr, Wintersville, OH 43953Off Market
- $311,3003 bd2 ba1.6k sqft322 Harmony Dr, Wintersville, OH 43953Off Market
- $271,5003 bd2 ba1.3k sqft337 Harmony Dr, Wintersville, OH 43953Off Market
- $290,0004 bd3 ba1.3k sqft334 Harmony Dr, Wintersville, OH 43953Off Market
- $261,5003 bd3 ba2.4k sqft300 Harmony Dr, Wintersville, OH 43953Sold
- $247,1003 bd2 ba1.6k sqft332 Harmony Dr, Wintersville, OH 43953Off Market
- $217,8003 bd1 ba1.1k sqft7 Orlando Mnr, Wintersville, OH 43953Off Market
A local agent can set up tours, give advice and negotiate with sellers.
A local lender can help you make sure your offer is ready when you are.
Similar homes
- $354,9004 bd4 ba2.1k sqft196 Morningside Dr, Wintersville, OH 43953For Sale
 MLS ID #5212250, Shannon Irvin, Cedar One Realty. MLS Now
 - $415,0003 bd3 ba3.1k sqft4039 Palisades Dr, Weirton, WV 26062For Sale
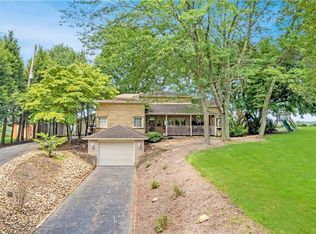 MLS ID #5230882, Michael Randazzo, Cedar One Realty. MLS Now
 - $230,0004 bd3 ba1.4k sqft120 Winters Dr, Wintersville, OH 43953For Sale
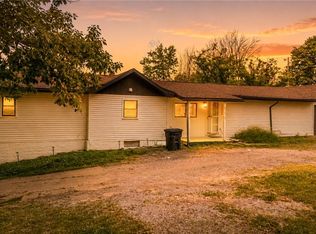 MLS ID #5226205, Lorrie Raymond, Harvey Goodman, REALTOR. MLS Now
 - $389,0003 bd2 ba1.6k sqft148 Township Road 501, Mingo Junction, OH 43938For Sale
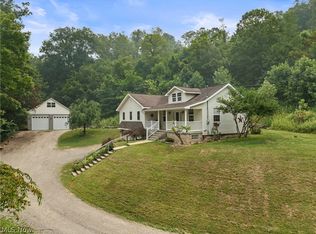 MLS ID #5227961, Sarah Omaits, Real of Ohio. MLS Now
 - $275,0003 bd2 ba1.5k sqft224 Woodvue Ln, Wintersville, OH 43953For SaleMLS ID #5193541, Samantha N Jackson, RE/MAX Edge Realty. MLS Now
- $229,0004 bd3 ba1.7k sqft324 Thomas St, Steubenville, OH 43953For SaleMLS ID #5210827, Erica Tamburin, RE/MAX Broadwater. MLS Now
- $239,9003 bd2 ba1.2k sqft231 Olive Dr, Wintersville, OH 43953For SaleMLS ID #5192471, Shannon Irvin, Cedar One Realty. MLS Now
- $199,5003 bd2 ba1.4k sqft315 Nimitz Ave, Wintersville, OH 43953For SaleMLS ID #5226513, Lorrie Raymond, Harvey Goodman, REALTOR. MLS Now
- $419,0005 bd4 ba3.3k sqft4982 State Route 213, Toronto, OH 43964For SaleMLS ID #5225913, Shannon Irvin, Cedar One Realty. MLS Now
- $299,9004 bd3 ba1.9k sqft3233 Saint Charles Dr, Steubenville, OH 43952For SaleMLS ID #5226840, Shannon Irvin, Cedar One Realty. MLS Now
- $319,0003 bd2 ba2.5k sqft161 Stardust Dr, Wintersville, OH 43953For SaleMLS ID #5202501, Mary E Freshwater, Cedar One Realty. MLS Now
- $225,0003 bd2 ba2k sqft347 Patton Ave, Wintersville, OH 43953For SaleMLS ID #5222900, Kara Purviance, Cedar One Realty. MLS Now
- $229,9003 bd2 ba1.8k sqft183 Meadow Rd, Wintersville, OH 43953For SaleMLS ID #5213729, Shannon Irvin, Cedar One Realty. MLS Now
- $379,9004 bd2 ba2.5k sqft1001 Granard Pkwy, Steubenville, OH 43952For SaleMLS ID #5152904, John P Guida, Guida Realty. MLS Now
- $400,0003 bd2 ba1.6k sqft1851 State Route 213, Toronto, OH 43952For SaleMLS ID #5199820, Emal R Westling, Cedar One Realty. MLS Now
- $525,0004 bd4 ba3.1k sqft504 Greenbrier Ct, Steubenville, OH 43953For SaleMLS ID #5196965, Paulette L Applegarth, Keller Williams Legacy Group Realty. MLS Now
- $299,9003 bd3 ba2.4k sqft761 Della Dr, Bloomingdale, OH 43910For SaleMLS ID #5212611, Shannon Irvin, Cedar One Realty. MLS Now
- $325,0003 bd2 ba2k sqft47 East St, New Cumberland, WV 26047For SaleMLS ID #5225738, Kara Purviance, Cedar One Realty. MLS Now
- $264,9003 bd3 ba2.3k sqft401 Westwood Dr, Steubenville, OH 43953For SaleMLS ID #5220171, Michael Randazzo, Cedar One Realty. MLS Now
- $239,0003 bd3 ba2k sqft188 Meadow Rd, Wintersville, OH 43953For SaleMLS ID #5166480, James W Petrella, DeLuca Realty. MLS Now
