Fresh, functional & ready for its next owners. Bright & move-in ready, this updated home is the perfect blend of modern style & future potential. Step inside to a welcoming interior featuring NEW fresh paint, NEW flooring (with hardwood floors underneath) & a NEWly updated kitchen complete with beautiful countertops, subway tile backsplash & new appliances. A stunning, NEWly updated bathroom plus NEW fixtures too. Natural light fills the space, creating a warm, inviting feel from the moment you walk in with newer windows throughout. Looking for a home you can truly make your own? There's still room to add value over time while enjoying all the updates already completed. Conveniently located with quick access to Midtown, Dundee, UNO, UNMC & major thoroughfares, you'll love the easy commute & proximity to everything Omaha has to offer. Whether you're buying your first home or your next one, this is the opportunity you've been waiting for. Your new chapter starts here!
For sale
$249,900
9224 Ruggles St, Omaha, NE 68134
3beds
1,389sqft
Single Family Residence
Built in 1964
8,712 Square Feet Lot
$247,400 Zestimate®
$180/sqft
$-- HOA
What's special
Welcoming interiorNewly updated kitchenNewly updated bathroomNewer windows throughoutFresh paintNew appliancesBright and move-in ready
- 48 days
- 631
- 73
Likely to sell faster than
Zillow last checked:
Listing updated:
Listed by:
Kellie Konz Wieczorek 402-210-6046,
Nebraska Realty
Source: GPRMLS,MLS#: 22624698
Facts & features
Interior
Bedrooms & bathrooms
- Bedrooms: 3
- Bathrooms: 2
- Full bathrooms: 1
- 3/4 bathrooms: 1
- Main level bathrooms: 1
Primary bedroom
- Features: Wall/Wall Carpeting
- Level: Main
- Area: 119.88
- Dimensions: 10.8 x 11.1
Bedroom 2
- Features: Wall/Wall Carpeting
- Level: Main
- Area: 110.21
- Dimensions: 10.7 x 10.3
Bedroom 3
- Features: Wall/Wall Carpeting
- Level: Main
- Area: 99.36
- Dimensions: 9.2 x 10.8
Dining room
- Features: Luxury Vinyl Plank
- Level: Main
- Area: 81.81
- Dimensions: 8.1 x 10.1
Family room
- Features: Wall/Wall Carpeting, Fireplace
- Level: Basement
- Area: 487.16
- Dimensions: 26.9 x 18.11
Kitchen
- Features: Luxury Vinyl Plank, Exterior Door
- Level: Main
- Area: 139.12
- Dimensions: 14.8 x 9.4
Living room
- Features: Luxury Vinyl Plank
- Level: Main
- Area: 194.81
- Dimensions: 16.1 x 12.1
Basement
- Area: 984
Heating
- Natural Gas, Forced Air
Cooling
- Central Air
Features
- Ceiling Fan(s)
- Windows: LL Daylight Windows
- Basement: Daylight,Partially Finished
- Number of fireplaces: 1
- Fireplace features: Family Room
Interior area
- Total structure area: 1,389
- Total interior livable area: 1,389 sqft
- Finished area above ground: 1,024
- Finished area below ground: 365
Property
Parking
- Total spaces: 1
- Parking features: Garage - Attached
- Attached garage spaces: 1
Features
- Patio & porch: Porch, Patio
- Exterior features: Sprinkler System
- Fencing: Chain Link,Full
Lot
- Size: 8,712 Square Feet
- Dimensions: 60 x 150
- Features: Up to 1/4 Acre.
Details
- Parcel number: 1935371230
Construction
Type & style
- Home type: SingleFamily
- Architectural style: Raised Ranch,Traditional
- Property subtype: Single Family Residence
Materials
- Foundation: Block
- Roof: Composition
Condition
- Not New and NOT a Model
- New construction: No
- Year built: 1964
Utilities & green energy
- Sewer: Public Sewer
- Water: Public
Community & HOA
Community
- Subdivision: PALOMINO HILLS
HOA
- Has HOA: No
Location
- Region: Omaha
Financial & listing details
- Price per square foot: $180/sqft
- Tax assessed value: $207,200
- Annual tax amount: $3,464
- Date on market: 8/27/2026
- Listing terms: VA Loan,FHA,Conventional,Cash
- Ownership: Fee Simple
Estimated market value
$247,400
$235,000 - $260,000
$1,817/mo
Price history
| Date | Event | Price |
|---|---|---|
| 8/27/2026 | Listed for sale | $249,900-2%$180/sqft |
Source:  GPRMLS #22624698 Report a problem GPRMLS #22624698 Report a problem | ||
| 8/27/2026 | Listing removed | $254,900$184/sqft |
Source: GPRMLS #22618191 Report a problem | ||
| 7/21/2026 | Price change | $254,900-1.9%$184/sqft |
Source: GPRMLS #22618191 Report a problem | ||
| 7/9/2026 | Price change | $259,900-1.9%$187/sqft |
Source: GPRMLS #22618191 Report a problem | ||
| 6/27/2026 | Listed for sale | $265,000+135.6%$191/sqft |
Source: GPRMLS #22618191 Report a problem | ||
| 11/25/2003 | Sold | $112,500$81/sqft |
Source: GPRMLS #368790 Report a problem | ||
Public tax history
| Year | Property taxes | Tax assessment |
|---|---|---|
| 2025 | $3,465 -0.6% | $207,200 |
| 2024 | $3,487 +2.4% | $207,200 +28.4% |
| 2023 | $3,405 -1.2% | $161,400 |
| 2022 | $3,445 +24.6% | $161,400 +23.6% |
| 2021 | $2,764 -1.1% | $130,600 |
| 2020 | $2,796 +16.4% | $130,600 +16.7% |
| 2019 | $2,403 -0.1% | $111,900 |
| 2018 | $2,406 +7.8% | $111,900 |
| 2017 | $2,232 | $111,900 +7.6% |
| 2016 | $2,232 +8.4% | $104,000 +7% |
| 2015 | $2,058 | $97,200 |
| 2014 | -- | $97,200 |
| 2013 | -- | $97,200 -6.9% |
| 2012 | -- | $104,400 -8.6% |
| 2011 | -- | $114,200 +9.2% |
| 2009 | $2,146 | $104,600 |
| 2008 | -- | $104,600 +18.3% |
| 2005 | -- | $88,400 |
| 2004 | -- | $88,400 |
Find assessor info on the county website
Monthly payment
Est. payment
Payment breakdown
Explore the cost of this home by adjusting the details. Changes won't be saved.Climate risks
Neighborhood: Maple Village
Nearby schools
Schools provided by the listing agent
- Elementary: Dodge
- Middle: Morton
- High: Burke
- District: Omaha
Source: GPRMLS. This data may not be complete. We recommend contacting the local school district to confirm school assignments for this home.
Similar homes
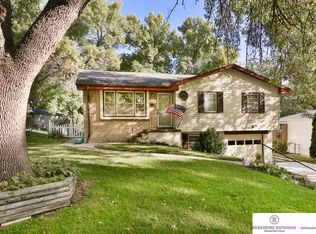
- $239,9003 bd2 ba1.6k sqft9478 Wirt St, Omaha, NE 68134For Sale

 MLS ID #22629404, Jenna Friesen, BHHS Ambassador Real Estate. GPRMLS
 - $265,0003 bd2 ba1.5k sqft5235 N 96th St, Omaha, NE 68134For Sale
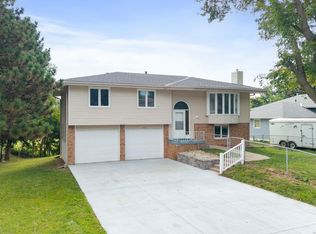 MLS ID #22629277, Scott Anderson, NextHome Signature Real Estate. GPRMLS
 - $289,9004 bd2 ba1.5k sqft4116 N 101st St, Omaha, NE 68134For Sale
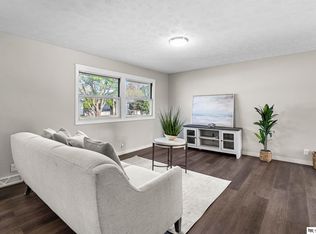 MLS ID #22622544, Melvin Melendez Sorto, Nebraska Realty. GPRMLS
 - $275,0003 bd3 ba1.4k sqft10632 Hartman Ave, Omaha, NE 68134For Sale
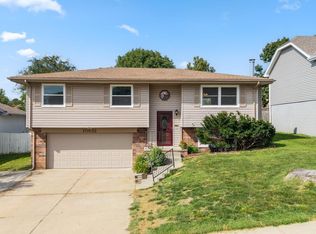 MLS ID #22625571, Nadra Davis, Better Homes and Gardens R.E.. GPRMLS
 - $270,0003 bd2 ba1.2k sqft7871 Mary St, Omaha, NE 68122For SaleMLS ID #22629287, Tony Terp, Milford Real Estate. GPRMLS
- $229,0003 bd2 ba1.4k sqft4113 N 66th St, Omaha, NE 68104For SaleMLS ID #22628399, Lindsey Muhammad, eXp Realty LLC. GPRMLS
- $243,5003 bd3 ba1.8k sqft7704 Lafayette Ave, Omaha, NE 68114For SaleMLS ID #22626615, Chris Egan, BHHS Ambassador Real Estate. GPRMLS
- $235,0003 bd1 ba1.3k sqft3209 S 90th Ave, Omaha, NE 68124For SaleMLS ID #22629190, Jenn Cerio, Nebraska Realty. GPRMLS
- $250,0003 bd2 ba1.4k sqft5129 Galloway St, Omaha, NE 68157For SaleMLS ID #22629491, Laura Olsen, Midlands Real Estate. GPRMLS
- $249,9003 bd1 ba1.4k sqft2107 S 49th Ave, Omaha, NE 68106For SaleMLS ID #22629019, Maren Lakers, NP Dodge RE Sales Inc 86Dodge. GPRMLS
- $275,0003 bd3 ba1.9k sqft5819 Hamilton St, Omaha, NE 68132For SaleMLS ID #22624874, Lisa Marie Pringle, Better Homes and Gardens R.E.. GPRMLS
- $315,0003 bd2 ba1.6k sqft919 N 69th St, Omaha, NE 68132For SaleMLS ID #22628645, Angie Reineke, KW Siouxland. GPRMLS
- $275,0003 bd2 ba1.7k sqft8804 Westridge Dr, Omaha, NE 68124For SaleMLS ID #22628413, Gavin Utesch, eXp Realty LLC. GPRMLS
- $225,0003 bd2 ba1.3k sqft4451 Ellison Ave, Omaha, NE 68111For SaleMLS ID #22626408, Donnie Welsh, NP Dodge RE Sales Inc 86Dodge. GPRMLS
- $219,9003 bd3 ba1.3k sqft2506 N 66th Ave, Omaha, NE 68104For SaleMLS ID #22628784, Ricardo Castro, Nebraska Realty. GPRMLS
- $225,0002 bd2 ba1.4k sqft2035 N 69th St, Omaha, NE 68104For SaleMLS ID #22626250, Joele Engel, BHHS Ambassador Real Estate. GPRMLS
- $215,0003 bd2 ba1.5k sqft5834 Read St, Omaha, NE 68152For SaleMLS ID #22628360, Tyler Weaver, NextHome Signature Real Estate. GPRMLS
- $270,0003 bd2 ba1.2k sqft12711 Larimore Ave, Omaha, NE 68164For SaleMLS ID #22627637, JoAnne Pugh, Midlands Real Estate. GPRMLS
- $275,0003 bd3 ba1.4k sqft6636 Pinkney St, Omaha, NE 68104For SaleMLS ID #22625557, Courtney Goodman, BHHS Ambassador Real Estate. GPRMLS
- $257,5003 bd2 ba1.4k sqft4725 B St, Omaha, NE 68106For SaleMLS ID #22624449, Kevin Baumeister, BHHS Ambassador Real Estate. GPRMLS
