Welcome to this beautifully updated single-story home offering the perfect blend of comfort and style. The bright, open-concept layout features a stunning fireplace, quartz countertops, and a spacious kitchen with a large island designed for gathering and entertaining. The private primary suite includes a walk-in closet and dual-sink vanity. Step outside to a large backyard with endless possibilities—create your dream pool, outdoor entertaining space, RV parking, or simply enjoy the extra room to relax. Ideally located near highly sought-after schools, shopping, dining, and commuter routes. A rare opportunity you won't want to miss!
For sale
Listed by: REALTY ONE GROUP WEST - CORONA • TINA QUESADA • Contact: 909-917-1930
$879,000
9226 Alta Cresta Ave, Riverside, CA 92508
3beds
2,541sqft
Single Family Residence
Built in 2013
0.33 Acres Lot
$870,100 Zestimate®
$346/sqft
$37/mo HOA
What's special
- 80 days
- 412
- 13
Zillow last checked:
Listing updated:
Listed by:
TINA QUESADA DRE #02005339 909-917-1930,
REALTY ONE GROUP WEST - CORONA,
CORINA OVIEDO DRE #02010186,
REALTY ONE GROUP WEST - CORONA
Source: CRMLS,MLS#: IV26164036 Originating MLS: California Regional MLS
Originating MLS: California Regional MLSFacts & features
Interior
Bedrooms & bathrooms
- Bedrooms: 3
- Bathrooms: 3
- Full bathrooms: 2
- 1/2 bathrooms: 1
- Main level bathrooms: 2
- Main level bedrooms: 3
Rooms
- Room types: Bedroom, Great Room, Laundry, Living Room, Primary Bedroom, Office, Other, Dining Room
Primary bedroom
- Features: Main Level Primary
Bedroom
- Features: All Bedrooms Down
Bedroom
- Features: Bedroom on Main Level
Bathroom
- Features: Dual Sinks, Quartz Counters, Tub Shower
Kitchen
- Features: Kitchen/Family Room Combo, Quartz Counters
Other
- Features: Walk-In Closet(s)
Heating
- Central
Cooling
- Central Air, Gas
Appliances
- Included: 6 Burner Stove, Dishwasher, Gas Oven, Microwave
- Laundry: Washer Hookup, Gas Dryer Hookup, Laundry Room
Features
- Breakfast Bar, Block Walls, Separate/Formal Dining Room, Quartz Counters, All Bedrooms Down, Bedroom on Main Level, Main Level Primary, Walk-In Closet(s)
- Flooring: Carpet, Stone
- Has fireplace: Yes
- Fireplace features: Family Room
- Common walls with other units/homes: No Common Walls
Interior area
- Total interior livable area: 2,541 sqft
Property
Parking
- Total spaces: 2
- Parking features: Door-Multi, Garage Faces Front, Garage
- Attached garage spaces: 2
Accessibility
- Accessibility features: None
Features
- Levels: One
- Stories: 1
- Entry location: Front door
- Patio & porch: Open, Patio
- Pool features: None
- Spa features: None
- Fencing: Block
Lot
- Size: 0.33 Acres
- Features: 0-1 Unit/Acre
Details
- Parcel number: 266032001
- Special conditions: Standard
Construction
Type & style
- Home type: SingleFamily
- Property subtype: Single Family Residence
Materials
- Foundation: None
Condition
- Turnkey
- New construction: No
- Year built: 2013
Utilities & green energy
- Electric: Standard
- Sewer: Public Sewer
- Utilities for property: Electricity Available, Natural Gas Available, Sewer Connected, Underground Utilities, Water Available
Community & HOA
Community
- Features: Biking, Street Lights, Sidewalks
HOA
- Has HOA: Yes
- Amenities included: Pets Allowed
- HOA fee: $37 monthly
- HOA name: Mission Ranch
- HOA phone: 800-428-5588
Location
- Region: Riverside
Financial & listing details
- Price per square foot: $346/sqft
- Tax assessed value: $542,652
- Date on market: 8/7/2026
- Cumulative days on market: 80 days
- Listing terms: Cash,Cash to New Loan,Conventional,FHA,VA Loan
- Road surface type: Paved
Estimated market value
$870,100
$827,000 - $914,000
$3,969/mo
Price history
| Date | Event | Price |
|---|---|---|
| 8/7/2026 | Listed for sale | $879,000+102.5%$346/sqft |
Source:  CRMLS #IV26164036 Report a problem CRMLS #IV26164036 Report a problem | ||
| 4/15/2014 | Sold | $434,000$171/sqft |
Source: Public Record Report a problem | ||
Public tax history
| Year | Property taxes | Tax assessment |
|---|---|---|
| 2026 | -- | $542,652 +2% |
| 2025 | $8,333 +2.4% | $532,012 +2% |
| 2024 | $8,137 +0.3% | $521,581 +2% |
| 2023 | $8,112 +1.3% | $511,354 +2% |
| 2022 | $8,005 +1% | $501,329 +2% |
| 2021 | $7,927 +0.5% | $491,500 +1% |
| 2020 | $7,886 +1.3% | $486,462 +2% |
| 2019 | $7,782 +1.4% | $476,925 +2% |
| 2018 | $7,677 -5.6% | $467,574 +2% |
| 2017 | $8,130 | $458,407 +2% |
| 2016 | $8,130 +5.2% | $449,420 +1.5% |
| 2015 | $7,725 +94.1% | $442,670 +378.6% |
| 2014 | $3,979 | $92,495 +33.7% |
| 2013 | -- | $69,181 +2% |
| 2012 | -- | $67,825 +2% |
| 2011 | -- | $66,496 +18.8% |
| 2010 | -- | $55,967 -0.2% |
| 2009 | -- | $56,100 -63.6% |
| 2008 | -- | $154,144 |
Find assessor info on the county website
Monthly payment
Est. payment
Payment breakdown
Explore the cost of this home by adjusting the details. Changes won't be saved.Climate risks
Neighborhood: Orangecrest
Similar homes
- $1,199,8005 bd4 ba3.4k sqft18044 Olivenhain Dr, Riverside, CA 92508For Sale
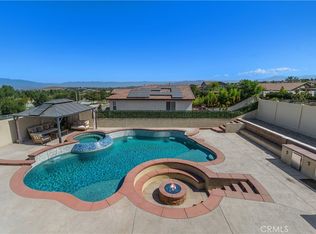 MLS ID #IG26189662, Jeff Davidson, Coldwell Banker Residential. CRMLS
 - $967,0004 bd4 ba2.8k sqft13536 Carista Blvd, Riverside, CA 92503For Sale
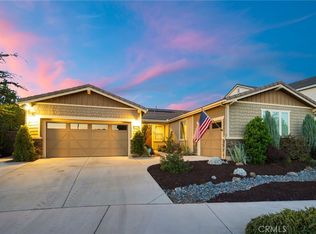 MLS ID #IV26189590, COLLEEN GRIGGS, COMPASS. CRMLS
 - $769,9993 bd3 ba2.4k sqft17133 Spring Canyon Pl, Riverside, CA 92503For Sale
 MLS ID #IV26183859, DAN TOVAR, LEGACY HOMES REAL ESTATE. CRMLS
 - $1,095,0004 bd3 ba2.9k sqft16291 Ringbit Ct, Riverside, CA 92506For Sale
 MLS ID #IV26125287, COLLETTE LEE, Tower Agency. CRMLS
