List Price Reduced $20,000-Motivated Seller. Welcome to this spacious and beautifully maintained three-level townhome offering 2,602 square feet of comfortable living space in the sought after Victory Lakes Community. Home has 3 bedrooms, 2 1/2 baths with a two-car detached garage. All major renovations include: May 2026 - all three levels painted and new carpet throughout; June 2024 - New HVAC; September 2024- New Roof; and November 2020 - New Hot Water Heater. Upon entering the home you will notice the open floor plan with plenty of natural lighting. Kitchen with island, Dining Room and Living Room with gas fireplace adorn the main level. Family Room opens to private patio. Moving to the second level, you will find the Primary Bedroom, Primary Bath, adjoining Office/Study and Laundry Room. Primary Bath has soaking tub, separate shower, dual vanities and tile floor. The Office/Study could be used for a Nursery or whatever you need. Third level has two large Bedrooms, Full Bath and Family Room that is 18'X22' and could be used for homeschooling or Play Room. The 2- Card detached Garage rounds out the home. Your location here could not be better! Close by schools, shopping, grocery stores, movie theatres, restaurants, walking trails and VRE commuter rail for those who work in DC. Convenient access to Rt. 66 and the Prince William County Parkway. A small lake is directly across the street for fishing or simply relaxing after a hard day at work with a cup of coffee. Community has clubhouse, pool, tennis courts, basketball courts, playground and more. This home will not disappoint. Come take a look and you will be glad you did!
Sold for $587,900
$587,900
9227 Ribbon Falls Loop, Bristow, VA 20136
3beds
2,602sqft
Townhouse
Built in 2006
2,295 Square Feet Lot
$587,800 Zestimate®
$226/sqft
$3,027 Estimated rent
Home value
$587,800
$553,000 - $629,000
$3,027/mo
Zestimate® history
Owner options
List your home for rent
$3,027/mo
Rent Zestimate®
Find your next renter with Zillow Rental Manager. Plus, with online applications, you can quickly screen prospective tenants – for free.
$3,027/mo
Rent Zestimate®
Refinance and save
$3,854/mo
Est. payment
Refinancing to a lower rate could help reduce your monthly payments and save thousands over the life of the loan.
$3,854/mo
Est. payment
Explore your selling options
Work with a Zillow partner agent
Leverage their expertise and Zillow's premium Showcase listings to get your home seen by more buyers.
Get startedList with your own agent
Get your home in front of millions of buyers by listing it on Zillow.
Learn how to do itSell it yourself
Take full control of how buyers see your home on Zillow by listing For Sale by Owner (FSBO).
List your homeWhat's special
Private patioTwo-car detached garagePrimary bedroomKitchen with islandDining room
Zillow last checked:
Listing updated:
Listed by:
matt caudle 571-239-5982,
Samson Properties
Bought with:
Jordan Cappolla, 0225224113
KW Metro Center
Source: Bright MLS,MLS#: VAPW2121316
Facts & features
Interior
Bedrooms & bathrooms
- Bedrooms: 3
- Bathrooms: 3
- Full bathrooms: 2
- 1/2 bathrooms: 1
- Main level bathrooms: 1
Rooms
- Room types: Living Room, Dining Room, Primary Bedroom, Bedroom 3, Kitchen, Family Room, Laundry, Office, Bathroom 2, Primary Bathroom, Half Bath
Primary bedroom
- Features: Flooring - Carpet, Walk-In Closet(s), Window Treatments
- Level: Upper
- Area: 270 Square Feet
- Dimensions: 15 X 18
Bedroom 3
- Features: Flooring - Carpet, Ceiling Fan(s), Window Treatments
- Level: Upper
- Area: 143 Square Feet
- Dimensions: 11 X 13
Primary bathroom
- Features: Flooring - Ceramic Tile, Double Sink, Countertop(s) - Solid Surface, Bathroom - Walk-In Shower, Soaking Tub, Recessed Lighting
- Level: Upper
- Area: 132 Square Feet
- Dimensions: 11 X 12
Bathroom 2
- Features: Flooring - Carpet, Window Treatments
- Level: Upper
- Area: 156 Square Feet
- Dimensions: 12 X 13
Dining room
- Features: Flooring - Carpet, Window Treatments
- Level: Main
- Area: 288 Square Feet
- Dimensions: 12 X 24
Family room
- Features: Cathedral/Vaulted Ceiling, Ceiling Fan(s), Flooring - Carpet
- Level: Upper
- Area: 308 Square Feet
- Dimensions: 14 X 22
Half bath
- Features: Flooring - Wood
- Level: Main
- Area: 18 Square Feet
- Dimensions: 3 X 6
Kitchen
- Features: Double Sink, Flooring - HardWood, Kitchen - Gas Cooking, Recessed Lighting, Pantry, Kitchen Island, Crown Molding
- Level: Main
- Area: 165 Square Feet
- Dimensions: 11 X 15
Laundry
- Features: Flooring - Vinyl
- Level: Upper
- Area: 60 Square Feet
- Dimensions: 6 X 10
Living room
- Features: Flooring - Wood, Fireplace - Gas, Crown Molding
- Level: Main
- Area: 210 Square Feet
- Dimensions: 10 X 21
Office
- Features: Flooring - Carpet, Recessed Lighting, Window Treatments
- Level: Upper
- Area: 143 Square Feet
- Dimensions: 11 X 13
Heating
- Forced Air, Natural Gas
Cooling
- Central Air, Ceiling Fan(s), Electric
Appliances
- Included: Microwave, Built-In Range, Dishwasher, Disposal, Dryer, Ice Maker, Oven/Range - Gas, Refrigerator, Washer, Water Heater, Gas Water Heater
- Laundry: Upper Level, Laundry Room
Features
- Bathroom - Tub Shower, Bathroom - Walk-In Shower, Ceiling Fan(s), Dining Area, Open Floorplan, Kitchen Island, Pantry, Primary Bath(s), Recessed Lighting, 9'+ Ceilings
- Flooring: Carpet, Wood, Tile/Brick, Vinyl
- Windows: Window Treatments
- Has basement: No
- Number of fireplaces: 1
- Fireplace features: Gas/Propane
Interior area
- Total structure area: 2,602
- Total interior livable area: 2,602 sqft
- Finished area above ground: 2,602
- Finished area below ground: 0
Property
Parking
- Total spaces: 2
- Parking features: Garage Faces Rear, Garage Door Opener, Public, Paved, Detached
- Garage spaces: 2
Accessibility
- Accessibility features: None
Features
- Levels: Three
- Stories: 3
- Patio & porch: Patio
- Exterior features: Satellite Dish, Sidewalks
- Pool features: Community
Lot
- Size: 2,295 Square Feet
Details
- Additional structures: Above Grade, Below Grade
- Parcel number: 7596205370
- Zoning: R6
- Special conditions: Standard
Construction
Type & style
- Home type: Townhouse
- Architectural style: Colonial
- Property subtype: Townhouse
Materials
- Brick, Vinyl Siding
- Foundation: Slab
- Roof: Architectural Shingle
Condition
- Excellent
- New construction: No
- Year built: 2006
Utilities & green energy
- Sewer: Public Sewer
- Water: Public
- Utilities for property: Underground Utilities, Cable Available, Fiber Optic
Community & HOA
Community
- Features: Pool
- Subdivision: Victory Lakes
HOA
- Has HOA: Yes
- HOA fee: $125 monthly
- HOA name: VICTORY LAKES HOMEOWNERS ASSOCIATON
Location
- Region: Bristow
Financial & listing details
- Price per square foot: $226/sqft
- Tax assessed value: $593,900
- Annual tax amount: $5,690
- Date on market: 6/5/2026
- Listing agreement: Exclusive Right To Sell
- Listing terms: Conventional,FHA,VA Loan,Cash
- Ownership: Fee Simple
Price history
| Date | Event | Price |
|---|---|---|
| 8/28/2026 | Sold | $587,900$226/sqft |
Source:  Bright MLS #VAPW2121316 Report a problem Bright MLS #VAPW2121316 Report a problem | ||
| 7/24/2026 | Pending sale | $587,900$226/sqft |
Source: Bright MLS #VAPW2121316 Report a problem | ||
| 7/17/2026 | Price change | $587,900-3.3%$226/sqft |
Source: Bright MLS #VAPW2121316 Report a problem | ||
| 6/24/2026 | Price change | $607,900-4.7%$234/sqft |
Source: Bright MLS #VAPW2121316 Report a problem | ||
| 6/5/2026 | Listed for sale | $637,900+49.2%$245/sqft |
Source: Bright MLS #VAPW2121316 Report a problem | ||
| 1/31/2007 | Sold | $427,520$164/sqft |
Source: Public Record Report a problem | ||
Public tax history
| Year | Property taxes | Tax assessment |
|---|---|---|
| 2025 | $5,746 +5.2% | $586,000 +6.7% |
| 2024 | $5,460 +2% | $549,000 +6.8% |
| 2023 | $5,350 -2.9% | $514,200 +5.2% |
| 2022 | $5,512 +4.9% | $489,000 +13.5% |
| 2021 | $5,254 +6.5% | $431,000 +7.6% |
| 2020 | $4,931 +118.5% | $400,700 +7.2% |
| 2019 | $2,257 -50.5% | $373,800 -0.9% |
| 2018 | $4,556 +0.5% | $377,300 +0.4% |
| 2017 | $4,535 -0.5% | $375,800 +0.5% |
| 2016 | $4,559 +5.4% | $373,800 +0.6% |
| 2015 | $4,324 | $371,600 +7.2% |
| 2014 | $4,324 | $346,600 +4.7% |
| 2013 | -- | $331,100 +7.4% |
| 2012 | -- | $308,400 +11.5% |
| 2010 | -- | $276,700 -3.1% |
| 2009 | -- | $285,600 -20.2% |
| 2008 | -- | $358,000 -13.4% |
| 2007 | -- | $413,500 |
Find assessor info on the county website
Neighborhood: 20136
Nearby homes
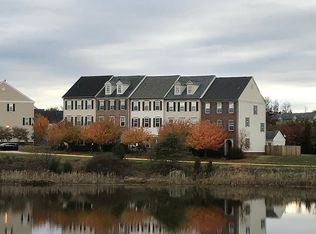
- $621,3003 bd3 ba2.5k sqft9229 Ribbon Falls Loop, Bristow, VA 20136Off Market
- $639,7003 bd3 ba2.5k sqft9225 Ribbon Falls Loop, Bristow, VA 20136Off Market
- $600,0003 bd3 ba2.6k sqft9231 Ribbon Falls Loop, Bristow, VA 20136Sold

- $587,8003 bd3 ba2.5k sqft9233 Ribbon Falls Loop, Bristow, VA 20136Off Market
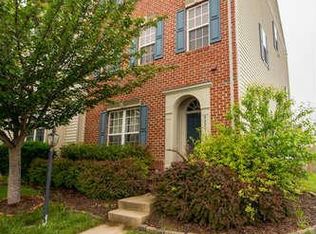
- $629,0003 bd2 ba2.6k sqft9219 Ribbon Falls Loop, Bristow, VA 20136Off Market
- $601,7003 bd2 ba3.4k sqft9217 Ribbon Falls Loop, Bristow, VA 20136Off Market
- $631,7003 bd3 ba2.5k sqft11253 Mastiff Run Ct, Bristow, VA 20136Off Market
- $594,6003 bd2 ba2.6k sqft9215 Ribbon Falls Loop, Bristow, VA 20136Off Market
Nearby schools
GreatSchools rating
- 9/10Victory Elementary SchoolGrades: PK-5Distance: 0.3 mi
- 9/10E.H. Marsteller Middle SchoolGrades: 6-8Distance: 2 mi
- 8/10Patriot High SchoolGrades: PK,9-12Distance: 2.6 mi
Schools provided by the listing agent
- Elementary: Victory
- Middle: Marsteller
- High: Stonewall Jackson
- District: Prince William County Public Schools
Source: Bright MLS. This data may not be complete. We recommend contacting the local school district to confirm school assignments for this home.
Get a cash offer in 3 minutes
Find out how much your home could sell for in as little as 3 minutes with a no-obligation cash offer.
Estimated market value
$587,800
Get a cash offer in 3 minutes
Find out how much your home could sell for in as little as 3 minutes with a no-obligation cash offer.
Estimated market value
$587,800
- Virginia
- Prince William County
- Bristow
- 20136
- 9227 Ribbon Falls Loop
