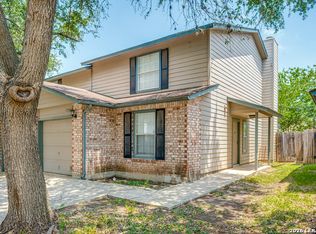
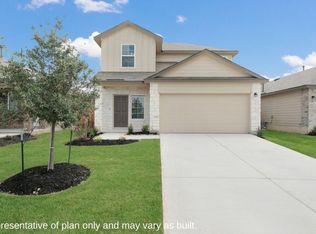
READY FOR MOVE IN
SPLIT DEPOSIT PAYMENTS AVAIALBE..SPACIOUS 3 BED 2 BATH HOME SPACIOUS LIVING AREA AND OPEN CONCEPT KITCHEN. 2ND LIVING OR OFFICE SPACE..FRESH PAINT.. CARPET IN LIVING AND BEDROOMS...KITCHEN AND ADDITION HAVE CERAMIC TILE..OPEN FLOOR PLAN W/ LIVINGROOM FIREPLACE..BAY WINDOWS IN DINING AREA..LARGE KITCHEN W/ LOTS OF CABINET AND COUNTER SPACE..LAUNDRY AREA IN GARAGE..NICE SIZE SECONDARY BEDROOMS..MASTER HAS LARGE WALK IN CLOSET AND ADDITIONAL LINEN CLOSET..SINGLE SINK WITH EXTENDED VANITY..LARGE COVERED PORCH AND BACK PATIO..NEIGHBORHOOD AMENITIES AVAILABLE..PETS NEGO BREED RESTRICTIONS, SIZE AND NUMBER OF PETS APPLY.
House for rent
Singlefamily
Available now
Air conditioner, central air
Dryer connection laundry
Garage parking
Central, natural gas
What's special
Laundry area in garageOpen floor planFresh paintLarge covered porchBack patioAdditional linen closetOpen concept kitchen
- 17 days |
- -- |
- -- |
Zillow last checked:
Listing updated:
Travel times

Let’s turn your rent into credit progress
Build credit history with every on-time payment and get credit for the payment you’re already making.
Facts & features
Interior
Bedrooms & bathrooms
- Bedrooms: 3
- Bathrooms: 2
- Full bathrooms: 2
Heating
- Central, Natural Gas
Cooling
- Air Conditioner, Central Air
Appliances
- Included: Dishwasher, Garbage Disposal, Gas Water Heater, Plumbed For Ice Maker, Stove/Range
- Laundry: Dryer Connection, Hookups, In Garage, Lower Level, Washer Hookup
Features
- All Bedrooms Downstairs, Ceiling Fan(s), Eat-in Kitchen, High Ceilings, Living/Dining Room Combo, Open Floorplan, Separate Dining Room, Two Living Area, Utility Area in Garage, Walk-In Closet(s)
- Flooring: Carpet, Ceramic
- Has fireplace: Yes
Interior area
- Total interior livable area: 1,670 sqft
Property
Parking
- Parking features: Garage
- Has garage: Yes
- Details: Contact manager
Features
- Stories: 1
- Exterior features: All Bedrooms Downstairs, City Garbage Service, Living/Dining Room Combo, Mature Trees, Near Shopping, Playground, Rain Gutters, Separate Dining Room, Two Living Area
- Pool features: Contact manager
Lot
- Features: Irregular Lot
Details
- Additional structures: Garage(s)
- Parcel number: 702829
Construction
Type & style
- Home type: SingleFamily
- Property subtype: SingleFamily
Materials
- Roof: Composition
Condition
- Year built: 1983
Community & HOA
Community
- Features: Clubhouse, Playground
HOA
- Amenities included: Clubhouse, Party Room
Location
- Region: San Antonio
Financial & listing details
- Lease term: Max # of Months (12),Min # of Months (12)
Nearby apartments for rent


Price history
| Date | Event | Price |
|---|---|---|
| 11/6/2026 | Price change | $1,600-5.9%$1/sqft |
Source: LERA MLS #2025041 Report a problem | ||
| 10/21/2026 | Listed for rent | $1,700$1/sqft |
Source: LERA MLS #2025041 Report a problem | ||
| 4/17/2015 | Sold | -- |
Source:  LERA MLS #1100736 Report a problem | ||