A solar-powered driveway gate, upgraded landscaping and scenic views set the stage for this beautifully maintained Middleton home on 2 acres. With 2,501 sq ft, 3 bedrooms, 2.5 baths and a 3-car garage, the split-bedroom design offers comfort and privacy. The spacious kitchen pairs granite counters and custom cabinetry with a tile backsplash, pantry and breakfast bar. Unwind in the primary suite with direct deck access, a large walk-in closet, dual sinks, travertine flooring, soaking tub and a shower with dual heads. Generous secondary bedrooms and a well-appointed laundry room complete the interior. Relax or entertain on the covered wraparound Trex deck, reinforced for a spa with dedicated electrical service. RV parking includes a cleanout and 220V/50-amp hookup, while a graded lower road and landing offer room for a future shop. Extras include a wood-burning stove, whole-house water softener, central vacuum, epoxy garage floor, attic storage with pull-down stairs and irrigated front and rear lawns.
Price change
Price cut: $20K (10/27)
$869,999
9228 Northview Rd, Middleton, ID 83644
3beds
3baths
2,501sqft
Single Family Residence
Built in 2006
2 Acres Lot
$869,300 Zestimate®
$348/sqft
$-- HOA
What's special
- 19 days
- 2,458
- 218
Likely to sell faster than
Zillow last checked:
Listing updated:
Listed by:
Brian Orcutt Cell:208-818-8792,
Silvercreek Realty Group,
Jerry Brakebill 208-370-4986,
Silvercreek Realty Group
Source: IMLS,MLS#: 99003108
Facts & features
Interior
Bedrooms & bathrooms
- Bedrooms: 3
- Bathrooms: 3
- Main level bathrooms: 2
- Main level bedrooms: 3
Primary bedroom
- Level: Main
- Area: 384
- Dimensions: 16 x 24
Bedroom 2
- Level: Main
- Area: 195
- Dimensions: 13 x 15
Bedroom 3
- Level: Main
- Area: 143
- Dimensions: 13 x 11
Kitchen
- Level: Main
- Area: 204
- Dimensions: 17 x 12
Living room
- Level: Main
- Area: 528
- Dimensions: 24 x 22
Heating
- Electric, Forced Air, Wood
Cooling
- Central Air
Appliances
- Included: Electric Water Heater, Tank Water Heater, Dishwasher, Disposal, Double Oven, Microwave, Oven/Range Freestanding, Water Softener Owned
Features
- Bath-Master, Bed-Master Main Level, Split Bedroom, Formal Dining, Family Room, Great Room, Double Vanity, Central Vacuum Plumbed, Walk-In Closet(s), Breakfast Bar, Pantry, Number of Baths Main Level: 2
- Flooring: Tile
- Has basement: No
- Has fireplace: Yes
- Fireplace features: Pellet Stove
Interior area
- Total structure area: 2,501
- Total interior livable area: 2,501 sqft
- Finished area above ground: 2,501
- Finished area below ground: 0
Property
Parking
- Total spaces: 3
- Parking features: Attached, RV Access/Parking
- Attached garage spaces: 3
Features
- Levels: One
- Patio & porch: Covered Patio/Deck
- Fencing: Partial,Vinyl
- Has view: Yes
Lot
- Size: 2 Acres
- Dimensions: 264 x 331
- Features: 1 - 4.99 AC, Irrigation Available, Views
Details
- Additional structures: Shed(s)
- Parcel number: 23750011 0
- Lease amount: $0
Construction
Type & style
- Home type: SingleFamily
- Property subtype: Single Family Residence
Materials
- Frame, HardiPlank Type, Wood Siding
- Foundation: Crawl Space
- Roof: Composition
Condition
- Year built: 2006
Details
- Builder name: MasterCraft Homes
Utilities & green energy
- Sewer: Septic Tank
- Water: Well
Community & HOA
Community
- Subdivision: Lansing Heights
Location
- Region: Middleton
Financial & listing details
- Price per square foot: $348/sqft
- Tax assessed value: $787,100
- Annual tax amount: $2,363
- Date on market: 10/8/2026
- Listing terms: Cash,Conventional,FHA,VA Loan
- Ownership: Fee Simple
Estimated market value
$869,300
$826,000 - $913,000
$2,792/mo
Price history
Price history is unavailable.
Public tax history
| Year | Property taxes | Tax assessment |
|---|---|---|
| 2025 | $2,643 -4.2% | $787,100 +3.5% |
| 2024 | $2,760 -5.9% | $760,200 |
| 2023 | $2,933 +4.2% | $760,200 +2% |
| 2022 | $2,816 -11.9% | $745,600 +35.7% |
| 2021 | $3,196 -17.1% | $549,600 +36% |
| 2020 | $3,857 -20% | $404,200 +4.7% |
| 2019 | $4,821 +19.7% | $385,900 +30.8% |
| 2017 | $4,028 +55.2% | $295,000 |
| 2016 | $2,596 | -- |
| 2015 | $2,596 +9.8% | -- |
| 2014 | $2,365 | $244,900 |
| 2013 | -- | -- |
| 2012 | -- | -- |
| 2011 | -- | -- |
| 2010 | -- | -- |
| 2007 | -- | -- |
Find assessor info on the county website
Monthly payment
Est. payment
Payment breakdown
Explore the cost of this home by adjusting the details. Changes won't be saved.Climate risks
Neighborhood: 83644
Nearby schools
Schools provided by the listing agent
- Elementary: Mill Creek
- Middle: Middleton Jr
- High: Middleton
- District: Middleton School District #134
Source: IMLS. This data may not be complete. We recommend contacting the local school district to confirm school assignments for this home.


Similar homes
- $790,0004 bd2 ba2.4k sqft15722 Dollar Dr, Caldwell, ID 83607Active
 MLS ID #99004272, Dale Slack, Silvercreek Realty Group. IMLS
- $950,0003 bd3 ba2.9k sqft24240 Tiger Ln, Caldwell, ID 83607Active
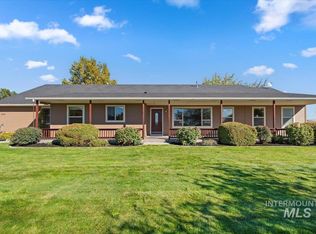 MLS ID #99002316, Matt Eells, Strategic Realty. IMLS
- $869,9004 bd2 ba2k sqft7227 Birch Ln, Nampa, ID 83687Active
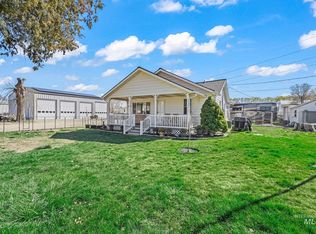 MLS ID #99002091, Meradith Dollaghan, exp Realty, LLC. IMLS
- $895,0003 bd3 ba2.3k sqft3400 Elk Horn Ln, Emmett, ID 83617Active
 MLS ID #98999757, Kyle Stratton, Evans Realty, L.L.C.. IMLS
