This custom built home showcases true pride of ownership and is filled with numerous high quality features. New roof and gutters on both home and workshop with updated interior done in 2019. Designed for a comfortable, open flow, the home includes a home office and split bedroom layout for added privacy. Key features of the property include a workshop, horse stalls and a professional riding arena. There is a spacious Bonus room 24 by 12 over garage complete with half bath currently being used as a home gym, workout room. The gourmet kitchen open to the den with a wood burning fireplace that overlooks the riding arena. In addition the property boasts a 30 by 40 foot insulated workshop, equipped with 220 volt wiring, hot and cold water, a half bath and a tack room. The Horse stall is 12 by 24 with gate to divide into two 12 by 12 stalls. Tack Room. Land purchased 2012 and home moved into upon completion in 2013. Next to shop is a covered parking area for RV, trailers, etc. welectrical hookup. Covered rear patio with a waterfall feature to the Grotto seating area near the barn. Gated front entry features wrought iron fencing to enclose the setting! A rare find for the horse enthusiast. COME ON DOWN...
For sale
$998,999
9229 Hub Clark Rd, Pilot Point, TX 76258
3beds
2,806sqft
Single Family Residence
Built in 2013
3.18 Acres Lot
$946,800 Zestimate®
$356/sqft
$-- HOA
What's special
Wood burning fireplaceHome officeHome gym workout roomOverlooks the riding arenaSplit bedroom layoutTack room
- 47 days
- 396
- 19
Zillow last checked:
Listing updated:
Listed by:
Nancy McMinn 0474367 (940)206-6657,
Top 10 Realty 940-206-6657
Source: NTREIS,MLS#: 21374675
Facts & features
Interior
Bedrooms & bathrooms
- Bedrooms: 3
- Bathrooms: 4
- Full bathrooms: 2
- 1/2 bathrooms: 2
Primary bedroom
- Features: Ceiling Fan(s), Dual Sinks, Garden Tub/Roman Tub, Linen Closet, Sitting Area in Primary, Separate Shower, Walk-In Closet(s)
- Level: First
- Dimensions: 17 x 15
Bedroom
- Features: Ceiling Fan(s), Split Bedrooms, Walk-In Closet(s)
- Level: First
- Dimensions: 13 x 11
Bedroom
- Features: Ceiling Fan(s), Split Bedrooms, Walk-In Closet(s)
- Level: First
- Dimensions: 12 x 11
Bonus room
- Features: Ceiling Fan(s)
- Level: Second
- Dimensions: 24 x 12
Dining room
- Level: First
- Dimensions: 13 x 14
Kitchen
- Features: Breakfast Bar, Granite Counters
- Level: First
- Dimensions: 17 x 11
Living room
- Features: Built-in Features, Ceiling Fan(s), Fireplace
- Level: First
- Dimensions: 18 x 17
Office
- Level: First
- Dimensions: 10 x 8
Heating
- Central, Propane, Zoned
Cooling
- Central Air, Electric, Zoned
Appliances
- Included: Some Gas Appliances, Built-In Refrigerator, Dishwasher, Gas Cooktop, Disposal, Microwave, Plumbed For Gas, Range, Some Commercial Grade, Vented Exhaust Fan
- Laundry: Washer Hookup, Electric Dryer Hookup
Features
- Built-in Features, Double Vanity, Open Floorplan, Walk-In Closet(s)
- Flooring: Carpet, Ceramic Tile, Wood
- Windows: Window Coverings
- Has basement: No
- Number of fireplaces: 1
- Fireplace features: Bath, Gas, Living Room, Wood Burning
Interior area
- Total interior livable area: 2,806 sqft
Video & virtual tour
Property
Parking
- Total spaces: 4
- Parking features: Additional Parking, Door-Single, Garage, Garage Door Opener, Garage Faces Side, Workshop in Garage, Boat, RV Access/Parking
- Attached garage spaces: 2
- Carport spaces: 2
Features
- Levels: One
- Stories: 1
- Patio & porch: Covered
- Exterior features: Rain Gutters
- Pool features: None, Other, Water Feature
Lot
- Size: 3.18 Acres
- Features: Acreage, Sprinkler System
Details
- Additional structures: Workshop, Barn(s), Stable(s)
- Parcel number: R559845
- Other equipment: Irrigation Equipment
Construction
Type & style
- Home type: SingleFamily
- Architectural style: Traditional,Detached
- Property subtype: Single Family Residence
- Attached to another structure: Yes
Materials
- Brick, Rock, Stone
- Foundation: Slab
- Roof: Composition,Shingle
Condition
- Resale
- Year built: 2013
Utilities & green energy
- Sewer: Aerobic Septic
- Water: Community/Coop
- Utilities for property: Electricity Available, Septic Available, Water Available
Community & HOA
Community
- Security: Smoke Detector(s)
- Subdivision: Atchison Add
HOA
- Has HOA: No
Location
- Region: Pilot Point
Financial & listing details
- Price per square foot: $356/sqft
- Tax assessed value: $855,602
- Annual tax amount: $4,929
- Date on market: 9/4/2026
- Cumulative days on market: 47 days
- Listing terms: Cash,Conventional
- Exclusions: Mineral rights, if any.
Estimated market value
$946,800
$899,000 - $994,000
$3,345/mo
Price history
| Date | Event | Price |
|---|---|---|
| 9/4/2026 | Listed for sale | $998,999-8.3%$356/sqft |
Source: NTREIS #21374675 Report a problem | ||
| 6/25/2024 | Listing removed | $1,090,000$388/sqft |
Source: NTREIS #20518052 Report a problem | ||
| 5/3/2024 | Price change | $1,090,000-8.4%$388/sqft |
Source: NTREIS #20518052 Report a problem | ||
| 3/20/2024 | Price change | $1,190,000-4.8%$424/sqft |
Source: NTREIS #20518052 Report a problem | ||
| 2/2/2024 | Listed for sale | $1,250,000$445/sqft |
Source: NTREIS #20518052 Report a problem | ||
| 11/24/2023 | Listing removed | -- |
Source: NTREIS #20314060 Report a problem | ||
| 11/21/2023 | Listed for sale | $1,250,000$445/sqft |
Source: NTREIS #20314060 Report a problem | ||
| 10/24/2023 | Pending sale | $1,250,000$445/sqft |
Source: NTREIS #20314060 Report a problem | ||
| 10/20/2023 | Contingent | $1,250,000$445/sqft |
Source: NTREIS #20314060 Report a problem | ||
| 10/11/2023 | Listed for sale | $1,250,000$445/sqft |
Source: NTREIS #20314060 Report a problem | ||
| 10/8/2023 | Contingent | $1,250,000$445/sqft |
Source: NTREIS #20314060 Report a problem | ||
| 6/12/2023 | Price change | $1,250,000-9.1%$445/sqft |
Source: NTREIS #20314060 Report a problem | ||
| 4/28/2023 | Listed for sale | $1,375,000$490/sqft |
Source: NTREIS #20314060 Report a problem | ||
Public tax history
| Year | Property taxes | Tax assessment |
|---|---|---|
| 2025 | $2,881 -26.3% | $438,456 -20.8% |
| 2024 | $3,909 +21.6% | $553,768 +18.1% |
| 2023 | $3,215 -22.2% | $468,821 +6% |
| 2022 | $4,135 +9.7% | $442,119 +26.3% |
| 2021 | $3,770 -5.2% | $349,948 +17.7% |
| 2020 | $3,977 -2.9% | $297,354 -15.8% |
| 2019 | $4,096 -1.1% | $353,182 +25.7% |
| 2018 | $4,140 +6% | $280,941 +0.8% |
| 2017 | $3,904 | $278,838 +9133% |
| 2016 | $3,904 +3.1% | $3,020 -98.7% |
| 2015 | $3,786 | $240,636 |
Find assessor info on the county website
Monthly payment
Est. payment
Payment breakdown
Explore the cost of this home by adjusting the details. Changes won't be saved.Climate risks
Neighborhood: 76258
Nearby schools
Schools provided by the listing agent
- Elementary: Pilot Point
- Middle: Pilot Point
- High: Pilot Point
- District: Pilot Point ISD
Source: NTREIS. This data may not be complete. We recommend contacting the local school district to confirm school assignments for this home.
- $502,700-- bd-- ba2k sqft8970 Hub Clark Rd, Pilot Point, TX 76258Off Market
- $3,638,40023.59 acres9900 Legacy Ranch Rd, Pilot Point, TX 76258Off Market
- $822,9004 bd3 ba3.3k sqft9031 Hub Clark Rd, Pilot Point, TX 76258Off Market
- $1,437,500-- bd-- ba-- sqft9031 Hub Clark Rd, Pilot Point, TX 76258Off Market
Similar homes
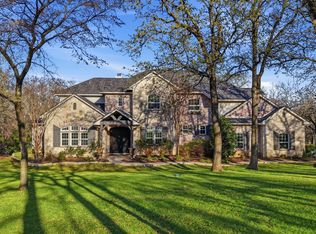
- $985,0003 bd4 ba3.1k sqft10040 Horseshoe Nail Rd, Pilot Point, TX 76258For Sale
 MLS ID #21286580, DUTCH WIEMEYER. NTREIS
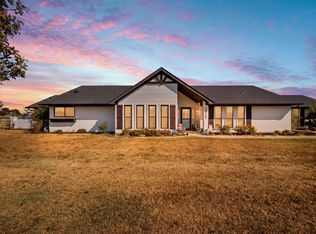
 - $869,9994 bd5 ba3.6k sqft9651 Yellow Rose Ln, Pilot Point, TX 76258For Sale
 MLS ID #21392288, Lisa Norton. NTREIS
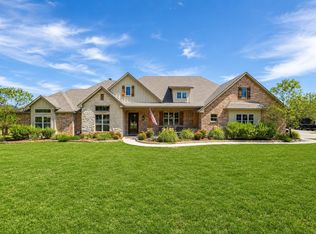
 - $800,0004 bd3 ba3k sqft20185 Willow Glade Cir, Pilot Point, TX 76258For Sale
 MLS ID #21384793, Jessica Self. NTREIS
 - $949,0003 bd3 ba3.1k sqft2782 Rock Hill Rd, Aubrey, TX 76227For Sale
 MLS ID #21334682, Valerie Lazarchick. NTREIS
