Welcome to 922A Danforth Rd, a beautifully renovated and meticulously maintained detached bungalow in Scarborough. This move-in-ready home features a bright, functional layout with spacious living areas, 2 full bathrooms, and a newly renovated, fully finished walk-out basement offering excellent income potential or an ideal in-law suite. Major 2021 updates include the roof, furnace, central A/C, windows and light fixtures. Enjoy a private backyard with two storage sheds for added convenience. Ideally located directly across from Robert Service Senior Public School and steps to Walter Perry Junior Public School, with easy access to TTC, shopping, grocery stores, restaurants, parks, community amenities and major routes. An excellent opportunity for first-time buyers, families or investors seeking a well-maintained home with versatile living and income potential. Seller does not warrant the retrofit status of the basement.
For sale
C$789,999
922A Danforth Rd, Toronto, ON M1K 1H9
5beds
2baths
Single Family Residence
Built in ----
7,006 Square Feet Lot
$-- Zestimate®
C$--/sqft
C$-- HOA
What's special
Beautifully renovatedMeticulously maintainedBright functional layoutPrivate backyardTwo storage sheds
- 51 days
- 51
- 1
Zillow last checked:
Listing updated:
Listed by:
ROYAL LEPAGE CERTIFIED REALTY
Source: TRREB,MLS®#: E13744172 Originating MLS®#: Toronto Regional Real Estate Board
Originating MLS®#: Toronto Regional Real Estate BoardFacts & features
Interior
Bedrooms & bathrooms
- Bedrooms: 5
- Bathrooms: 2
Primary bedroom
- Description: Primary Bedroom
- Level: Main
- Area: 11.09 Square Meters
- Area source: Other
- Dimensions: 3.59 x 3.09
Bedroom
- Description: Bedroom
- Level: Basement
- Area: 10.5 Square Meters
- Area source: Other
- Dimensions: 3.28 x 3.20
Bedroom
- Description: Bedroom
- Level: Basement
- Area: 9.24 Square Meters
- Area source: Other
- Dimensions: 3.04 x 3.04
Bedroom
- Description: Bedroom
- Level: Main
- Area: 10.44 Square Meters
- Area source: Other
- Dimensions: 3.49 x 2.99
Dining room
- Description: Dining Room
- Level: Main
- Area: 10.78 Square Meters
- Area source: Other
- Dimensions: 3.49 x 3.09
Family room
- Description: Kitchen
- Level: Main
- Area: 7.39 Square Meters
- Area source: Other
- Dimensions: 3.04 x 2.43
Kitchen
- Description: Kitchen
- Level: Main
- Area: 7.39 Square Meters
- Area source: Other
- Dimensions: 3.04 x 2.43
Living room
- Description: Living Room
- Level: Main
- Area: 18.22 Square Meters
- Area source: Other
- Dimensions: 5.19 x 3.51
Heating
- Forced Air, Gas
Cooling
- Central Air
Appliances
- Included: Water Heater
Features
- Primary Bedroom - Main Floor
- Flooring: Carpet Free
- Basement: Finished,Separate Entrance
- Has fireplace: No
Interior area
- Living area range: 700-1100 null
Property
Parking
- Total spaces: 3
- Parking features: Private
Features
- Pool features: None
Lot
- Size: 7,006 Square Feet
- Features: Irregular Lot, Hospital, Public Transit, School
Details
- Parcel number: 064250496
Construction
Type & style
- Home type: SingleFamily
- Architectural style: Bungalow
- Property subtype: Single Family Residence
Materials
- Vinyl Siding
- Foundation: Concrete, Block
- Roof: Asphalt Shingle
Utilities & green energy
- Sewer: Sewer
Community & HOA
Location
- Region: Toronto
Financial & listing details
- Annual tax amount: C$3,145
- Date on market: 9/4/2026
Price history
Price history is unavailable.
Public tax history
Tax history is unavailable.
Climate risks
Neighborhood: Kennedy Park
Nearby schools
GreatSchools rating
No schools nearby
We couldn't find any schools near this home.
Similar homes
- C$799,0003 bd2 ba-- sqft6 Macduff Cres, Toronto, ON M1M 1X5For Sale
 MLS ID #E14089248, ROYAL LEPAGE VISION REALTY. TRREB
 - C$799,0004 bd3 ba-- sqft75 Gradwell Dr, Toronto, ON M1M 2N3For Sale
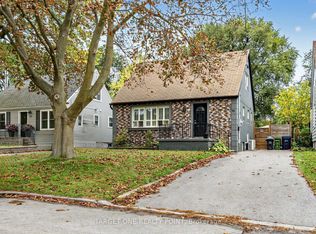 MLS ID #E14089836, TARGET ONE REALTY POINT. TRREB
 - C$679,9004 bd3 ba-- sqft2472 Eglinton Ave E #Townhouse 19, Toronto, ON M1K 5J9For Sale
 MLS ID #E14082914, ROYAL HERITAGE REALTY LTD.. TRREB
 - C$849,9003 bd2 ba-- sqft1159 Woodbine Ave, Toronto, ON M4C 4C6For Sale
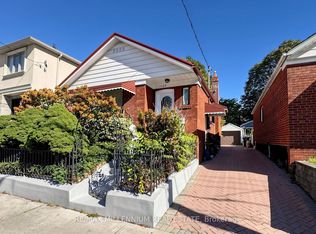 MLS ID #E14101464, RE/MAX MILLENNIUM REAL ESTATE. TRREB
