Immaculate move in ready 3 BR/2 BATH, upgraded home on over an acre private lot! Enjoy preparing meals in the updated kitchen with beautiful expansive granite counter tops and stainless appliances. Farmhouse light fixtures and floating shelves add so much charm! Two large living areas offer many options for your family. Designated laundry room with tons of storage. A multifunctional office/workshop or storage room adds even more options. Electric box is generator ready w/safety switch and outdoor plug in! The spacious deck overlooks the serene private back tree lined yard, with garden space. A large storage shed, complete with electric, is included. The crawl space is encapsulated for additional storage needs. Set back of a quiet road and it offers so much parking! All this and only 17 minutes to Liberty, 10 minutes to Alta Vista.
For sale
$310,000
923 Dearborn Rd, Evington, VA 24550
3beds
1,320sqft
Single Family Residence
Built in 1996
1.13 Acres Lot
$-- Zestimate®
$235/sqft
$-- HOA
What's special
Garden spaceStainless appliancesFarmhouse light fixturesFloating shelvesUpdated kitchen
- 17 days
- 1,470
- 62
Likely to sell faster than
Zillow last checked:
Listing updated:
Listed by:
Ellissa Bowen 434-907-6222 ellissa@bowenpropertysales.com,
Mark A. Dalton & Co., Inc. 434-841-8405
Source: LMLS,MLS#: 369566 Originating MLS: Lynchburg Board of Realtors
Originating MLS: Lynchburg Board of RealtorsFacts & features
Interior
Bedrooms & bathrooms
- Bedrooms: 3
- Bathrooms: 2
- Full bathrooms: 2
Primary bedroom
- Level: Second
- Area: 149.45
- Dimensions: 13.11 x 11.4
Bedroom
- Dimensions: 0 x 0
Bedroom 2
- Level: Second
- Area: 123.69
- Dimensions: 9.3 x 13.3
Bedroom 3
- Level: Second
- Area: 103.88
- Dimensions: 10.6 x 9.8
Bedroom 4
- Area: 0
- Dimensions: 0 x 0
Bedroom 5
- Area: 0
- Dimensions: 0 x 0
Dining room
- Level: First
- Area: 123.17
- Dimensions: 10.9 x 11.3
Family room
- Area: 0
- Dimensions: 0 x 0
Great room
- Area: 0
- Dimensions: 0 x 0
Kitchen
- Level: First
- Area: 107.35
- Dimensions: 9.5 x 11.3
Living room
- Level: First
- Area: 238.43
- Dimensions: 21.1 x 11.3
Office
- Area: 0
- Dimensions: 0 x 0
Heating
- Heat Pump
Cooling
- Heat Pump
Appliances
- Included: Dishwasher, Microwave, Electric Range, Refrigerator, Electric Water Heater
- Laundry: Dryer Hookup, Washer Hookup
Features
- Ceiling Fan(s), High Speed Internet, Main Level Den, Primary Bed w/Bath, TV Mount(s), Workshop
- Flooring: Carpet, Vinyl Plank
- Basement: Exterior Entry,Game Room,Interior Entry,Workshop
- Attic: Access
Interior area
- Total structure area: 1,320
- Total interior livable area: 1,320 sqft
- Finished area above ground: 1,100
- Finished area below ground: 220
Property
Parking
- Parking features: Off Street
Features
- Levels: Multi/Split
- Patio & porch: Porch
- Exterior features: Garden
Lot
- Size: 1.13 Acres
- Features: Landscaped, Secluded
Details
- Additional structures: Other
- Parcel number: 55A62
- Other equipment: Whole House Generator
Construction
Type & style
- Home type: SingleFamily
- Architectural style: Split Foyer
- Property subtype: Single Family Residence
Materials
- Vinyl Siding
- Roof: Shingle
Condition
- Year built: 1996
Utilities & green energy
- Sewer: Septic Tank
- Water: Well
Community & HOA
Community
- Security: Smoke Detector(s)
- Subdivision: Fair Oaks
Location
- Region: Evington
Financial & listing details
- Price per square foot: $235/sqft
- Tax assessed value: $200,700
- Annual tax amount: $903
- Date on market: 9/30/2026
Estimated market value
Not available
Estimated sales range
Not available
Not available
Price history
| Date | Event | Price |
|---|---|---|
| 9/30/2026 | Listed for sale | $310,000+34.8%$235/sqft |
Source:  LMLS #369566 Report a problem LMLS #369566 Report a problem | ||
| 6/16/2021 | Sold | $230,000+2.2%$174/sqft |
Source: LMLS #331353 Report a problem | ||
| 5/7/2021 | Pending sale | $225,000$170/sqft |
Source: LMLS #331353 Report a problem | ||
| 5/6/2021 | Listed for sale | $225,000+60.7%$170/sqft |
Source:  LMLS #331353 Report a problem LMLS #331353 Report a problem | ||
| 7/27/2015 | Sold | $140,000+48.9%$106/sqft |
Source: Public Record Report a problem | ||
| 9/30/2005 | Sold | $94,000$71/sqft |
Source: LMLS #216078 Report a problem | ||
Public tax history
| Year | Property taxes | Tax assessment |
|---|---|---|
| 2025 | $903 -5.9% | $200,700 |
| 2024 | $959 | $200,700 |
| 2023 | $959 +34.2% | $200,700 +46% |
| 2022 | $715 -4.5% | $137,500 |
| 2021 | $749 | -- |
| 2020 | -- | -- |
| 2019 | $670 | $137,500 +6.7% |
| 2018 | $670 | $128,900 |
| 2017 | -- | $128,900 |
| 2016 | -- | $128,900 |
| 2015 | -- | $128,900 -4.2% |
| 2014 | -- | $134,500 |
| 2013 | -- | $134,500 |
| 2012 | -- | $134,500 |
| 2011 | -- | $134,500 -3.5% |
| 2010 | -- | $139,400 |
| 2009 | -- | $139,400 |
| 2008 | -- | $139,400 |
| 2007 | -- | $139,400 +29.6% |
| 2006 | -- | $107,600 |
| 2005 | -- | $107,600 |
| 2004 | -- | $107,600 |
| 2003 | -- | $107,600 +27.7% |
| 2002 | $480 | $84,231 |
| 2001 | $480 | $84,231 |
| 2000 | $480 | $84,231 |
Find assessor info on the county website
Monthly payment
Est. payment
Payment breakdown
Explore the cost of this home by adjusting the details. Changes won't be saved.Climate risks
Neighborhood: 24550
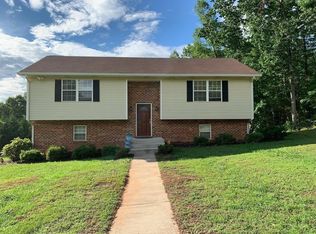
Similar homes
- $297,5005 bd3 ba1.7k sqft35 Castle Craig Dr, Evington, VA 24550For Sale
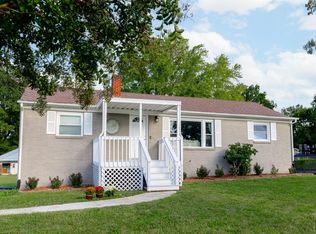 MLS ID #369457, Cayla McHaney, eXp Realty LLC-Lynchburg. LMLS
 - $--3 bd2 ba1.4k sqft477 Barnard Woods Rd, Altavista, VA 24517Auction
 ServiceLink Auction
 - $349,9003 bd2 ba1.6k sqft1957 Masons Mill Rd, Evington, VA 24550For Sale
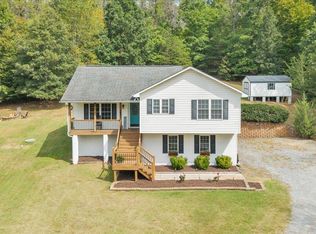 MLS ID #369225, Robert Dawson, BHHS Dawson Ford Garbee. LMLS
 - $325,0003 bd3 ba1.6k sqft21 Berkeley Ln, Evington, VA 24550For Sale
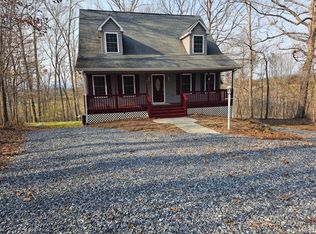 MLS ID #366956, DeAnn P Brown, Long & Foster-Forest. LMLS
 - $255,0003 bd1 ba1.6k sqft14691 Leesville Rd, Evington, VA 24550For Sale
 MLS ID #931133, BENNY HAGY. RVAR
 - $320,0003 bd2 ba1.5k sqft117 Vista View Ln, Hurt, VA 24563For SaleMLS ID #930615, KIMBERLY ADAMS CHESSER. RVAR
