Versatile Home or Business Opportunity in a High-Visibility Fort Collins Location! Looking for a property that works for both business and residential use? This 1,176 sq. ft. property offers a unique opportunity with LMN zoning, allowing for single-family residential or office/business use. Currently operating as an office, this property is ideally suited for an insurance agency, real estate office, professional services, or a small business looking for excellent visibility along E. Prospect Road, with approximately 20,000 vehicles passing daily. The updated interior and exterior paint, refreshed bathroom and tankless water heater (2024), and Class 4 roof shingles (2019) offer several valuable improvements. The property features two non-conforming bedrooms, a half bathroom, five designated parking spaces, and an included backlit sign to help your business stand out. An unfinished basement provides additional storage space, while the front land is owned; maintenance is handled by the HOA. Whether you're looking for a small business location, an investment opportunity, or a property with residential flexibility, this Prospect Road location offers plenty of possibilities!
Coming soon 11/06
$550,000
923 E Prospect Rd, Fort Collins, CO 80525
2beds
1,178sqft
Mixed Use
Built in 1938
2,580 Square Feet Lot
$-- Zestimate®
$467/sqft
$158/mo HOA
What's special
- 1 hour
- 17
- 0
Zillow last checked:
Listing updated:
Listed by:
Kamara Shanks 970-443-5850,
Kamara Shanks Real Estate
Source: IRES as distributed by MLS GRID,MLS#: 1071620
Facts & features
Interior
Bedrooms & bathrooms
- Bedrooms: 2
- Bathrooms: 1
- 1/2 bathrooms: 1
- Main level bathrooms: 1
Primary bedroom
- Description: Laminate
- Level: Main
- Area: 176 Square Feet
- Dimensions: 11 x 16
Bedroom 2
- Description: Laminate
- Level: Main
- Area: 99 Square Feet
- Dimensions: 9 x 11
Great room
- Description: Laminate
- Level: Main
- Area: 308 Square Feet
- Dimensions: 14 x 22
Kitchen
- Description: Laminate
- Level: Main
- Area: 16 Square Feet
- Dimensions: 4 x 4
Heating
- Radiant
Features
- Windows: Window Coverings
- Basement: Full,Unfinished
Interior area
- Total structure area: 672
- Total interior livable area: 1,178 sqft
- Finished area above ground: 672
Property
Parking
- Parking features: Garage
- Has garage: Yes
- Details: Reserved
Accessibility
- Accessibility features: Accessible Approach with Ramp, Level Lot, Level Drive
Features
- Levels: One
- Stories: 1
- Exterior features: Sprinkler System
Lot
- Size: 2,580 Square Feet
- Features: Level, City Limits, Paved, Curbs, Gutters, Sidewalks, Street Light
Details
- Parcel number: R0736341
- Zoning: LMN
- Special conditions: Private Owner
Construction
Type & style
- Home type: SingleFamily
- Architectural style: Cottage
- Property subtype: Mixed Use
Materials
- Frame
- Roof: Composition
Condition
- New construction: No
- Year built: 1938
Utilities & green energy
- Electric: Xcel Energy
- Gas: Xcel Energy
- Sewer: Public Sewer
- Utilities for property: Natural Gas Available, Electricity Available, High Speed Avail
Community & HOA
Community
- Subdivision: Prospect Spgs PUD
HOA
- Has HOA: Yes
- Services included: Snow Removal, Maintenance Grounds, Management, Utilities
- HOA fee: $1,900 annually
- HOA name: Prospect Springs
- HOA phone: 970-377-1626
Location
- Region: Fort Collins
Financial & listing details
- Price per square foot: $467/sqft
- Tax assessed value: $263,900
- Annual tax amount: $6,607
- Date on market: 11/4/2026
- Listing terms: Cash,Conventional
- Electric utility on property: Yes
- Road surface type: Asphalt
Estimated market value
Not available
Estimated sales range
Not available
Not available
Price history
| Date | Event | Price |
|---|---|---|
| 9/8/2017 | Sold | $265,000$225/sqft |
Source: Public Record Report a problem | ||
Public tax history
| Year | Property taxes | Tax assessment |
|---|---|---|
| 2025 | $6,607 +5638.4% | $71,253 +644.5% |
| 2024 | $115 -98.5% | $9,570 |
| 2023 | $7,826 +262.9% | $9,570 -88.5% |
| 2022 | $2,157 -69.4% | $82,882 +256.4% |
| 2021 | $7,055 -13.3% | $23,253 -73.2% |
| 2020 | $8,140 +107.7% | $86,623 |
| 2019 | $3,920 | $86,623 +101.4% |
| 2018 | $3,920 | $43,007 |
| 2017 | $3,920 +0.3% | $43,007 +2.3% |
| 2016 | $3,906 +2.5% | $42,050 |
| 2015 | $3,811 +16.3% | $42,050 +17% |
| 2014 | $3,277 | $35,930 |
| 2013 | -- | $35,930 -1.6% |
| 2012 | -- | $36,510 |
| 2011 | -- | $36,510 |
Find assessor info on the county website
Monthly payment
Est. payment
Payment breakdown
Explore the cost of this home by adjusting the details. Changes won't be saved.Climate risks
Neighborhood: Prospect at Spring Meadows
Nearby schools
Schools provided by the listing agent
- Elementary: Laurel
- Middle: Lesher
- High: Ft Collins
Source: IRES as distributed by MLS GRID. This data may not be complete. We recommend contacting the local school district to confirm school assignments for this home.
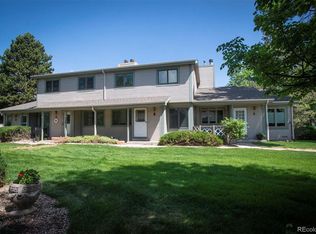
- $301,4002 bd1 ba938 sqft925 E Prospect Rd APT A, Fort Collins, CO 80525Off Market
- $303,4002 bd1 ba1k sqft925 E Prospect Rd APT C, Fort Collins, CO 80525Off Market
- $310,7002 bd1 ba939 sqft925 E Prospect Rd APT D, Fort Collins, CO 80525Off Market
- $323,8202 bd2 ba1k sqft925 E Prospect Rd APT B, Fort Collins, CO 80525Sold
Similar homes
- $495,0003 bd2 ba1.1k sqft321 E Prospect Rd, Fort Collins, CO 80525For Sale
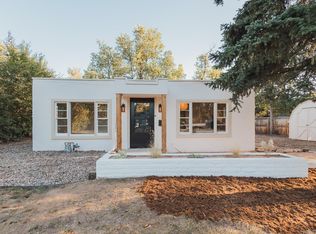
 MLS ID #1068554, Emily Heinz, Downtown Real Estate Brokers. IRES as distributed by MLS GRID
- $525,0002 bd1 ba864 sqft606 S Sherwood St, Fort Collins, CO 80521For Sale
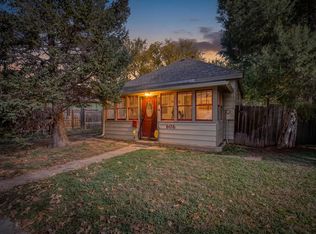 MLS ID #1071534, Rachelle Presswood, Real Estate by Design. IRES as distributed by MLS GRID
- $600,0002 bd1 ba969 sqft5 Circle Dr, Fort Collins, CO 80524For Sale
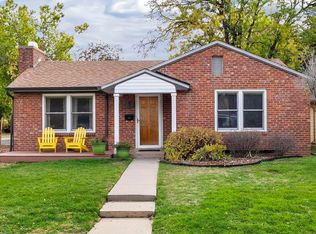 MLS ID #1070267, Karen Leigh Rowan, Group Harmony. IRES as distributed by MLS GRID
- $440,0003 bd1 ba1.4k sqft308 E Stuart St, Fort Collins, CO 80525For Sale
 MLS ID #1070715, Sarah Tyler, LIV Sotheby's Intl Realty D. IRES as distributed by MLS GRID
- $564,9003 bd1 ba988 sqft620 Lesser Dr, Fort Collins, CO 80524For SaleMLS ID #1070639, Amanda Hofer, Home Love Colorado. IRES as distributed by MLS GRID
- $550,0003 bd1 ba858 sqft235 N Whitcomb St, Fort Collins, CO 80521For SaleMLS ID #1071225, Sean M Dougherty, RE/MAX Alliance-FTC South. IRES as distributed by MLS GRID
- $525,0003 bd2 ba1.6k sqft3512 Worwick Dr, Fort Collins, CO 80525For SaleMLS ID #1069112, Jacqueline Dvorak, Get More Real Estate. IRES as distributed by MLS GRID
- $549,5002 bd2 ba1k sqft507 E Mulberry St, Fort Collins, CO 80524For SaleMLS ID #1066147, Maurizio Campana, TRX, Inc. IRES as distributed by MLS GRID
- $325,0002 bd2 ba951 sqft1812 Indian Meadows Ln #B3, Fort Collins, CO 80525For SaleMLS ID #1071392, Kennan Razey, Group Mulberry. IRES as distributed by MLS GRID
- $555,0004 bd2 ba1.6k sqft449-451 E Drake Rd, Fort Collins, CO 80525For SaleMLS ID #1069503, Jeff Theisen, Harmony Brokers. IRES as distributed by MLS GRID
- $475,0003 bd1 ba1.4k sqft527 Cowan St, Fort Collins, CO 80524For SaleMLS ID #1069823, Chris Doyle, Group Harmony. IRES as distributed by MLS GRID
- $369,9002 bd3 ba1.2k sqft1221 E Prospect Rd #C5, Fort Collins, CO 80525For SaleMLS ID #1064339, Michal Jaques, Group Mulberry. IRES as distributed by MLS GRID
- $725,0003 bd2 ba1.5k sqft412 S Washington Ave, Fort Collins, CO 80521For SaleMLS ID #1071456, Rachelle Presswood, Real Estate by Design. IRES as distributed by MLS GRID
- $310,0002 bd3 ba1.2k sqft1822 Indian Meadows Ln, Fort Collins, CO 80525For SaleMLS ID #1070758, Dennis Schick, RE/MAX Alliance-FTC South. IRES as distributed by MLS GRID
- $505,0003 bd2 ba1.4k sqft3030 Appaloosa Ct, Fort Collins, CO 80526For SaleMLS ID #1069746, Lani Carwin, RE/MAX Alliance-FTC South. IRES as distributed by MLS GRID
- $435,0004 bd2 ba1.6k sqft2714 Cherly St, Fort Collins, CO 80524For SaleMLS ID #1071394, Marsha Petrovic, Group Mulberry. IRES as distributed by MLS GRID
- $450,0003 bd2 ba1.4k sqft1900 Connecticut Dr, Fort Collins, CO 80525For SaleMLS ID #1063973, Erin Blackwell, Henderson Management & Real Estate. IRES as distributed by MLS GRID
- $650,0002 bd2 ba988 sqft415 S Howes St #1001, Fort Collins, CO 80521For SaleMLS ID #1070993, Mark Valdez, Berkshire Hathaway HomeServices Rocky Mountain, Realtors-Fort Collins. IRES as distributed by MLS GRID
- $380,0002 bd3 ba1.4k sqft1741 Brookhaven Cir E #B, Fort Collins, CO 80525For SaleMLS ID #1056557, Kennan Razey, Group Mulberry. IRES as distributed by MLS GRID
