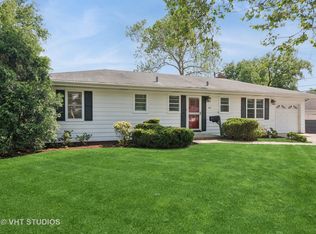
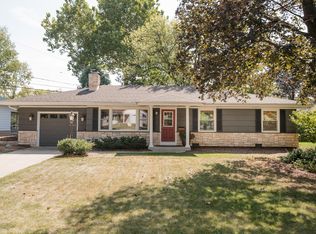
Welcome to this beautifully renovated 3-bedroom, 2.5-bath home with a versatile den/bonus room, perfectly situated on a rare extra-wide 70' x 165' lot in the heart of Glen Ellyn. Offering three levels of fully gut rehabbed living space, an attached 2-car garage with newer concrete driveway/retaining wall, and a new stunning backyard oasis cooking and living area, this home delivers an exceptional blend of style, comfort, and functionality. The home features a sought-after open-concept layout anchored by a modern white kitchen with quartz countertops, stainless steel appliances, including new Thermador range and dishwasher, and a massive island perfect for hosting large gatherings. The living and dining areas flow seamlessly, highlighted by gleaming hardwood floors and expansive windows that fill the space with natural light. Upstairs, you'll find three bright bedrooms, including a spacious primary suite with en-suite double-vanity bath and walk-in shower, along with a flexible bonus room ideal for a home office, library, playroom, or potential fourth bedroom. The lower level offers a warm and inviting family room with fireplace, powder room, laundry area with new LG washer and dryer, and sliding glass doors that open directly to the outdoor living space. The backyard, fully redesigned in 2022, was designed by Grant & Power Landscaping with entertaining in mind. Enjoy two levels of UniLock hardscape patios, a built-in Lynx Sedona gas grill, built-in Kamado Joe grill, gas fire pit, new retaining walls, exterior lighting, lush landscaping, and a new shed, all within a newly fenced yard perfect for entertaining, relaxing, or everyday living. Ideally located just steps from Spring Avenue Park District and dog park, and within walking distance to top-rated Ben Franklin Elementary. Minutes to downtown Glen Ellyn, Metra access, shopping, dining, and convenient access to Roosevelt Road and I-355. This is a rare opportunity to own a fully updated, turn-key home on an oversized lot in one of Glen Ellyn's most desirable neighborhoods with amazing schools (Ben Franklin Elementary, Hadley Junior High, and Glenbard West High School).
Closed
$880,000
923 Oxford Rd, Glen Ellyn, IL 60137
3beds
2,150sqft
Single Family Residence
Built in 1969
0.27 Acres Lot
$880,700 Zestimate®
$409/sqft
$4,780 Estimated rent
Home value
$880,700
$810,000 - $951,000
$4,780/mo
Zestimate® history
Loading...
Owner options
List your home for rent
$4,780/mo
Rent Zestimate®
Find your next renter with Zillow Rental Manager. Plus, with online applications, you can quickly screen prospective tenants – for free.
Learn more$4,780/mo
Rent Zestimate®
Refinance and save
$6,109/mo
Est. payment
Refinancing to a lower rate could help reduce your monthly payments and save thousands over the life of the loan.
See today's rates$6,109/mo
Est. payment
Explore your selling options
Work with a Zillow partner agent
Leverage their expertise and Zillow's premium Showcase listings to get your home seen by more buyers.
Get startedList with your own agent
Get your home in front of millions of buyers by listing it on Zillow.
Learn how to do itSell it yourself
Take full control of how buyers see your home on Zillow by listing For Sale by Owner (FSBO).
List your homeWhat's special
Zillow last checked:
Listing updated:
Listing courtesy of:
Seina Fatoorehchi 224-628-0148,
Realty Executives Advance
Bought with:
Tanya R Coffman
Berkshire Hathaway HomeServices Chicago
Source: MRED as distributed by MLS GRID,MLS#: 12612422
Facts & features
Interior
Bedrooms & bathrooms
- Bedrooms: 3
- Bathrooms: 3
- Full bathrooms: 2
- 1/2 bathrooms: 1
Primary bedroom
- Features: Flooring (Carpet), Bathroom (Full)
- Level: Second
- Area: 256 Square Feet
- Dimensions: 16X16
Bedroom 2
- Features: Flooring (Carpet)
- Level: Second
- Area: 224 Square Feet
- Dimensions: 16X14
Bedroom 3
- Features: Flooring (Carpet)
- Level: Second
- Area: 168 Square Feet
- Dimensions: 14X12
Dining room
- Features: Flooring (Hardwood)
- Level: Main
- Area: 240 Square Feet
- Dimensions: 16X15
Family room
- Level: Lower
- Area: 352 Square Feet
- Dimensions: 22X16
Foyer
- Features: Flooring (Hardwood)
- Level: Main
- Area: 84 Square Feet
- Dimensions: 7X12
Kitchen
- Features: Kitchen (Eating Area-Breakfast Bar, Island, Granite Counters, SolidSurfaceCounter, Updated Kitchen), Flooring (Hardwood)
- Level: Main
- Area: 270 Square Feet
- Dimensions: 18X15
Laundry
- Level: Lower
- Area: 49 Square Feet
- Dimensions: 7X7
Living room
- Features: Flooring (Hardwood)
- Level: Main
- Area: 352 Square Feet
- Dimensions: 22X16
Office
- Features: Flooring (Carpet)
- Level: Second
- Area: 84 Square Feet
- Dimensions: 12X7
Heating
- Natural Gas, Forced Air
Cooling
- Central Air
Appliances
- Included: Range, Microwave, Dishwasher, Refrigerator, Washer, Dryer, Disposal, Stainless Steel Appliance(s), Range Hood
- Laundry: In Unit
Features
- Open Floorplan, Granite Counters, Quartz Counters
- Flooring: Hardwood, Laminate, Wood
- Basement: Finished,Exterior Entry,Walk-Out Access
- Number of fireplaces: 1
Interior area
- Total structure area: 0
- Total interior livable area: 2,150 sqft
Property
Parking
- Total spaces: 2
- Parking features: Yes, Garage Owned, Attached, Garage
- Attached garage spaces: 2
Accessibility
- Accessibility features: No Disability Access
Lot
- Size: 0.27 Acres
- Dimensions: 70X165
Details
- Parcel number: 0513121004
- Special conditions: None
Construction
Type & style
- Home type: SingleFamily
- Property subtype: Single Family Residence
Materials
- Vinyl Siding
Condition
- New construction: No
- Year built: 1969
- Major remodel year: 2019
Utilities & green energy
- Sewer: Public Sewer
- Water: Public
Community & neighborhood
Community
- Community features: Park, Curbs, Sidewalks, Street Lights, Street Paved
Location
- Region: Glen Ellyn
HOA & financial
HOA
- Services included: None
Other
Other facts
- Listing terms: Conventional
- Ownership: Fee Simple
Price history
| Date | Event | Price |
|---|---|---|
| 5/15/2026 | Sold | $880,000+37.5%$409/sqft |
Source:  MRED as distributed by MLS GRID #12612422 Report a problem MRED as distributed by MLS GRID #12612422 Report a problem | ||
| 6/18/2021 | Sold | $640,000$298/sqft |
Source: MRED as distributed by MLS GRID #11046397 Report a problem | ||
| 4/11/2021 | Pending sale | $640,000$298/sqft |
Source:  Keller Williams #11046397 Report a problem Keller Williams #11046397 Report a problem | ||
| 4/8/2021 | Listed for sale | $640,000+77.8%$298/sqft |
Source: Keller Williams #11046397 Report a problem | ||
| 5/9/2018 | Sold | $360,000-4.8%$167/sqft |
Source: Public Record Report a problem | ||
| 4/17/2018 | Pending sale | $378,000$176/sqft |
Source: @properties #09888590 Report a problem | ||
| 4/8/2018 | Price change | $378,000-1.6%$176/sqft |
Source: @properties #09888590 Report a problem | ||
| 3/19/2018 | Listed for sale | $384,000+1.1%$179/sqft |
Source: @properties #09888590 Report a problem | ||
| 12/7/2017 | Listing removed | $380,000$177/sqft |
Source: @properties #09669395 Report a problem | ||
| 12/4/2017 | Pending sale | $380,000$177/sqft |
Source: @properties #09669395 Report a problem | ||
| 11/3/2017 | Price change | $380,000-3.1%$177/sqft |
Source: @properties #09669395 Report a problem | ||
| 9/28/2017 | Price change | $392,000-1.5%$182/sqft |
Source: @properties #09669395 Report a problem | ||
| 8/10/2017 | Price change | $398,000-1.5%$185/sqft |
Source: @properties #09669395 Report a problem | ||
| 7/7/2017 | Price change | $404,000-2.4%$188/sqft |
Source: @properties #09669395 Report a problem | ||
| 6/23/2017 | Listed for sale | $414,000$193/sqft |
Source: @properties #09669395 Report a problem | ||
Public tax history
| Year | Property taxes | Tax assessment |
|---|---|---|
| 2024 | $12,274 +4.7% | $179,799 +8.6% |
| 2023 | $11,726 +21.7% | $165,500 +22.9% |
| 2022 | $9,637 +4% | $134,710 +2.4% |
| 2021 | $9,266 +2% | $131,510 +0.9% |
| 2020 | $9,082 +2.3% | $130,280 +2.7% |
| 2019 | $8,877 -9.4% | $126,840 -8.3% |
| 2018 | $9,799 +1.5% | $138,330 +3.8% |
| 2017 | $9,652 -1.3% | $133,230 +4.2% |
| 2016 | $9,779 +0.3% | $127,910 +4.8% |
| 2015 | $9,753 +6.8% | $122,020 +10.2% |
| 2014 | $9,130 +2.7% | $110,680 -0.3% |
| 2013 | $8,890 +2.8% | $111,020 -4.1% |
| 2012 | $8,647 +7.2% | $115,770 -6.4% |
| 2011 | $8,070 -4.5% | $123,651 -10% |
| 2010 | $8,450 +3.7% | $137,390 -3.7% |
| 2009 | $8,151 +1.7% | $142,740 |
| 2008 | $8,017 +4% | $142,740 +4.8% |
| 2007 | $7,709 +7.2% | $136,200 +12% |
| 2006 | $7,192 +5.1% | $121,600 +7.1% |
| 2005 | $6,845 +3.2% | $113,540 +7.3% |
| 2004 | $6,631 +5.1% | $105,820 +8.4% |
| 2003 | $6,312 +11.6% | $97,620 +13% |
| 2002 | $5,655 +4.9% | $86,390 +7.5% |
| 2001 | $5,389 +4% | $80,370 +5.1% |
| 2000 | $5,181 | $76,470 |
Find assessor info on the county website
Neighborhood: 60137
Nearby schools
GreatSchools rating
- 9/10Benjamin Franklin Elementary SchoolGrades: K-5Distance: 0.5 mi
- 10/10Hadley Junior High SchoolGrades: 6-8Distance: 2 mi
- 7/10Glenbard West High SchoolGrades: 9-12Distance: 1.1 mi
Schools provided by the listing agent
- Elementary: Ben Franklin Elementary School
- Middle: Hadley Junior High School
- High: Glenbard West High School
- District: 41
Source: MRED as distributed by MLS GRID. This data may not be complete. We recommend contacting the local school district to confirm school assignments for this home.
Get a cash offer in 3 minutes
Find out how much your home could sell for in as little as 3 minutes with a no-obligation cash offer.
Estimated market value
$880,700
Get a cash offer in 3 minutes
Find out how much your home could sell for in as little as 3 minutes with a no-obligation cash offer.
Estimated market value
$880,700
- Illinois
- DuPage County
- Glen Ellyn
- 60137
- 923 Oxford Rd