Skip main navigation
Sold
  • Price Unknown

    923 Ridgepoint Ct Unit 923, Baton Rouge, LA 70810

    2beds
    1,240sqft
    Condominium
    Built in 1985
    -- sqft lot
    $110,600 Zestimate®
    $--/sqft
    $1,586 Estimated rent

    Home value

    $110,600

    $104,000 - $117,000

    $1,586/mo

    Zestimate® history
    Loading
    Loading...

    Owner options

    List your home for rent

    $1,586/mo

    Rent Zestimate®

    Find your next renter with Zillow Rental Manager. Plus, with online applications, you can quickly screen prospective tenants – for free.

    Learn more

    $1,586/mo

    Rent Zestimate®

    Refinance and save

    $4,020/mo

    Est. payment

    Refinancing to a lower rate could help reduce your monthly payments and save thousands over the life of the loan.

    See today's rates

    $4,020/mo

    Est. payment

    Explore your selling options

    Work with a Zillow partner agent

    Leverage their expertise and Zillow's premium Showcase listings to get your home seen by more buyers.

    Get started

    List with your own agent

    Get your home in front of millions of buyers by listing it on Zillow.

    Learn how to do it

    Sell it yourself

    Take full control of how buyers see your home on Zillow by listing For Sale by Owner (FSBO).

    List your home

    What's special

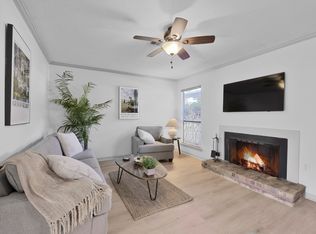
    Two covered parking spotsStainless steel appliancesGranite countertopsWood cabinetryWelcoming wood-burning fireplace
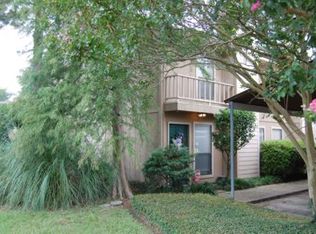
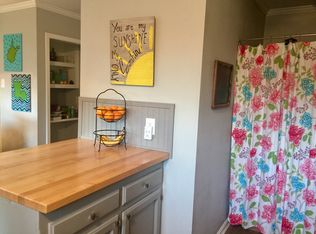
    WARRANTABLE CONDO!!!!!! This home sits in a prime location just minutes from LSU, major hospitals, shopping, and dining. Upstairs features two generously sized bedrooms with plenty of closet space, connected by a convenient Jack-and-Jill full bath. On the main level, you’ll find updated flooring in the living area, a welcoming wood-burning fireplace, and a half bath for guests. The kitchen showcases granite countertops, wood cabinetry, stainless steel appliances, and a wet bar—perfect for hosting and entertaining. Step outside to enjoy a private courtyard right off the kitchen, along with two covered parking spots. Other perks include a roof that’s only two years old and the security of being in Flood Zone X, where flood insurance is typically not required.

    Zillow last checked:

    Listing updated:

    Listed by:

    Lillie Martin,

    Keller Williams Realty-First Choice

    Bought with:

    Susan Crouch, 0000075200

    Geaux Home Real Estate

    Source: ROAM MLS,MLS#: 2025016933MLS Logo

    Facts & features

    Interior

    Bedrooms & bathrooms
    • Bedrooms: 2
    • Bathrooms: 2
    • Full bathrooms: 1
    • 1/2 bathrooms: 1
    Primary bedroom
    • Level: Second
    • Area: 182 Square Feet
    • Dimensions: 13.0 X 14.0
    Bedroom
    • Level: Second
    • Area: 110 Square Feet
    • Dimensions: 11.0 X 10.0
    Kitchen
    • Level: First
    • Area: 132 Square Feet
    • Dimensions: 11.0 X 12.0
    Living room
    • Level: First
    • Area: 192 Square Feet
    • Dimensions: 16.0 X 12.0
    Heating
    • Central, Electric
    Cooling
    • Central Air, Ceiling Fan(s)
    Appliances
    • Included: Dishwasher, Electric Cooktop, Refrigerator, Range, Electric Stove Connection
    • Laundry: Electric Dryer Hookup, Washer Hookup, Inside
    Features
    • Breakfast Bar, Pantry, En Suite, Solid Surface Counters
    • Flooring: Carpet, Ceramic Tile, Wood
    • Fireplace features: Wood Burning
    Interior area
    • Total structure area: 1,240
    • Total interior livable area: 1,240 sqft

    Property

    Parking
    • Total spaces: 2
    • Parking features: Assigned, Covered
    Features
    • Levels: Two
    • Stories: 2
    • Exterior features: Lighting
    • Fencing: Full,Privacy
    Lot
    • Features: Landscaped
    Details
    • Parcel number: 90980
    • Zoning: Res Multi Family Zone

    Construction

    Type & style
    • Home type: Condo
    • Architectural style: Other
    • Property subtype: Condominium
    • Attached to another structure: Yes
    Materials
    • Frame, Wood Siding
    • Foundation: Slab
    Condition
    • Year built: 1985

    Utilities & green energy

    • Water: Public
    • Utilities for property: Cable Available

    Community & HOA

    Community
    • Security: Smoke Detector(s)
    • Subdivision: Bluebonnet Condominiums
    HOA
    • Has HOA: Yes
    • Services included: Insurance, Maintenance Grounds, Accounting, Common Area, Maintenance of Subdivision Entry, Management
    • HOA fee: $4,020 annually
    Location
    • Region: Baton Rouge

    Financial & listing details

    • Date on market: 9/11/2025
    • Listing terms: Cash,Conventional,USDA Loan

    Price history

    DateEventPrice
    6/15/2026Sold--
    Source: ROAM MLS #2025016933 Report a problem
    5/14/2026Pending sale$124,900$101/sqft
    Source: ROAM MLS #2025016933 Report a problem
    4/17/2026Listed for sale$124,900$101/sqft
    Source: ROAM MLS #2025016933 Report a problem
    4/14/2026Pending sale$124,900$101/sqft
    Source: ROAM MLS #2025016933 Report a problem
    4/1/2026Price change$124,900-3.8%$101/sqft
    Source: ROAM MLS #2025016933 Report a problem
    3/4/2026Price change$129,900-3.8%$105/sqft
    Source: ROAM MLS #2025016933 Report a problem
    1/22/2026Price change$135,000-3.6%$109/sqft
    Source: ROAM MLS #2025016933 Report a problem
    9/11/2025Listed for sale$140,000$113/sqft
    Source: ROAM MLS #2025016933 Report a problem
    11/2/2017Sold--
    Source: ROAM MLS #2017012472 Report a problem

    Public tax history

    Tax history is unavailable.

    Neighborhood: Highland-Perkins

    Nearby schools

    GreatSchools rating
    Get a cash offer in 3 minutes
    Find out how much your home could sell for in as little as 3 minutes with a no-obligation cash offer.
    Estimated market value

    $110,600

    Get a cash offer in 3 minutes
    Find out how much your home could sell for in as little as 3 minutes with a no-obligation cash offer.
    Estimated market value

    $110,600