
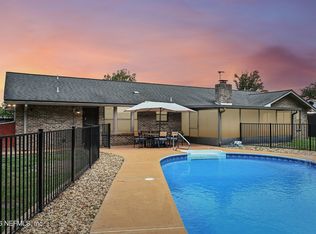
WELCOME HOME TO THIS TASTEFULLY UPDATED & IMMACULATELY KEPT POOL HOME, IN A WELL ESTABLISHED NEIGHBORHOOD OF ORANGE PARK. THIS 4 BDR/3 BATH HOME OFFERS A BEAUTIFULLY UPDATED KITCHEN & BATHS, GREAT ROOM WITH A LARGE BRICK WOOD BURNING FIREPLACE, FOR COZY NIGHTS IN THE WINTER, AND A AN EXCEPTIONAL SCREENED LANAI AREA FOR ENTERTAINING, WITH AN INGROUND POOL, FOR THE WARMER MONTHS! THIS HOME SITS ON A 1/3 OF AN ACRE, WITH LOTS MORE 'BELLS & WHISTLES,' THAT YOU MUST COME SEE IN PERSON!
(ROOF AND HVAC REPLACED IN 2025; W/H 2018; POOL MOTOR 2020. SEE SPD)
Active under contract
$410,000
923 RIDGEWAY Court, Orange Park, FL 32065
4beds
2,214sqft
Est.: Get pre-qualified
Single Family Residence
Built in 1985
0.32 Acres Lot
$403,400 Zestimate®
$185/sqft
$-- HOA
What's special
Inground poolImmaculately kept pool home
- 29 days |
- 2,365 |
- 166 |
Likely to sell faster than
Zillow last checked:
Listing updated:
Listed by:
TRACY FRANDSEN 904-372-4711,
CHRISTIE'S INTERNATIONAL REAL ESTATE FIRST COAST 904-372-4711,
HOLLY FRANDSEN 321-626-5281
Source: realMLS,MLS#: 2143078
Facts & features
Interior
Bedrooms & bathrooms
- Bedrooms: 4
- Bathrooms: 3
- Full bathrooms: 3
Heating
- Central
Cooling
- Central Air
Appliances
- Included: Dishwasher, Disposal, Dryer, Electric Oven, Electric Range, Microwave, Refrigerator, Washer
- Laundry: Lower Level
Features
- Breakfast Nook, Ceiling Fan(s), Eat-in Kitchen, Entrance Foyer, Pantry, Primary Bathroom - Shower No Tub, Split Bedrooms, Walk-In Closet(s)
- Flooring: Carpet, Laminate, Tile
- Windows: Storm Shutters, Skylight(s)
- Number of fireplaces: 1
- Fireplace features: Wood Burning
Interior area
- Total interior livable area: 2,214 sqft
Property
Parking
- Total spaces: 2
- Parking features: Attached, Garage, Garage Door Opener
- Attached garage spaces: 2
Features
- Levels: One
- Stories: 1
- Patio & porch: Front Porch, Rear Porch, Screened
- Pool features: In Ground, Pool Sweep, Screen Enclosure
- Fencing: Back Yard
Lot
- Size: 0.32 Acres
Details
- Additional structures: Shed(s)
- Parcel number: 14042502032742700
- Zoning description: Residential
Construction
Type & style
- Home type: SingleFamily
- Architectural style: Ranch
- Property subtype: Single Family Residence
Materials
- Roof: Shingle
Condition
- Updated/Remodeled
- New construction: No
- Year built: 1985
Utilities & green energy
- Sewer: Public Sewer
- Water: Public
- Utilities for property: Cable Available, Electricity Connected, Sewer Connected, Water Connected
Green energy
- Energy efficient items: HVAC
Community & HOA
Community
- Subdivision: Foxridge
HOA
- Has HOA: Yes
- HOA fee: $50 voluntary
Location
- Region: Orange Park
Financial & listing details
- Price per square foot: $185/sqft
- Tax assessed value: $342,520
- Annual tax amount: $3,451
- Date on market: 5/1/2026
- Listing terms: Cash,Conventional,FHA,VA Loan
- Road surface type: Asphalt
Estimated market value
$403,400
$383,000 - $424,000
$2,572/mo
Price history
| Date | Event | Price |
|---|---|---|
| 5/1/2026 | Listed for sale | $410,000+51.9%$185/sqft |
Source:  realMLS #2143078 Report a problem realMLS #2143078 Report a problem | ||
| 10/29/2018 | Sold | $269,900-2.9%$122/sqft |
Source: realMLS #950501 Report a problem | ||
| 9/18/2018 | Pending sale | $278,000-0.7%$126/sqft |
Source: Coldwell Banker Vanguard Realty, Inc. #950501 Report a problem | ||
| 6/1/2018 | Listed for sale | $280,000+18.4%$126/sqft |
Source: COLDWELL BANKER VANGUARD REALTY #939554 Report a problem | ||
| 4/6/2006 | Sold | $236,500$107/sqft |
Source: Public Record Report a problem | ||
Public tax history
| Year | Property taxes | Tax assessment |
|---|---|---|
| 2025 | -- | $242,963 +2.9% |
| 2024 | $3,308 +3.2% | $236,116 +3% |
| 2023 | $3,206 +7% | $229,239 +3% |
| 2022 | $2,997 +0.5% | $222,563 +3% |
| 2021 | $2,983 +3.5% | $216,081 +1.4% |
| 2020 | $2,881 | $213,098 +2.3% |
| 2019 | $2,881 +1.5% | $208,307 +36.5% |
| 2018 | $2,839 +52.8% | $152,642 +2.1% |
| 2017 | $1,858 +0.7% | $149,502 +2.1% |
| 2016 | $1,846 +0.3% | $146,427 +0.7% |
| 2015 | $1,841 -2.7% | $145,409 +0.8% |
| 2014 | $1,892 | $144,256 +1.5% |
| 2013 | -- | $142,124 +1.7% |
| 2012 | -- | $139,748 +3.1% |
| 2011 | -- | $135,563 -5.4% |
| 2010 | -- | $143,371 -16.1% |
| 2009 | -- | $170,835 -12.6% |
| 2008 | -- | $195,402 -7.2% |
| 2007 | -- | $210,518 +6.6% |
| 2006 | -- | $197,507 +46.7% |
| 2005 | -- | $134,645 +3% |
| 2004 | -- | $130,723 +1.9% |
| 2003 | -- | $128,286 +4% |
| 2001 | -- | $123,306 +3.3% |
| 2000 | -- | $119,331 |
Find assessor info on the county website
Monthly payment
Est. payment$--/mo
Payment breakdown
Explore the cost of this home by adjusting the details. Changes won't be saved.
All calculations are estimates and provided by Zillow, Inc. for informational purposes only. Actual amounts may vary.
HOA fees may include property taxes on listings classified as Co-Ops. Contact the listing agent and/or owner for fee details.
Mortgage interest rates are dependent on a number of factors, including credit score, down payment, and repayment length. Interest rate data provided by Zillow Group Marketplace, Inc. as of 1/1/1970 from various mortgage lenders with which we have lead or other similar arrangements; the Estimated Payment is an average of those rates.
See how much you could borrow to make a competitive offer.
Climate risks
Neighborhood: 32065
Nearby schools
GreatSchools rating
- 7/10Ridgeview Elementary SchoolGrades: PK-6Distance: 1.4 mi
- 4/10Orange Park Junior High SchoolGrades: 7-8Distance: 3.2 mi
- 5/10Ridgeview High SchoolGrades: PK,9-12Distance: 1.6 mi
Schools provided by the listing agent
- Elementary: Ridgeview
- Middle: Orange Park
- High: Ridgeview
Source: realMLS. This data may not be complete. We recommend contacting the local school district to confirm school assignments for this home.
A local agent can set up tours, give advice and negotiate with sellers.
A local lender can help you make sure your offer is ready when you are.


- Florida
- Clay County
- Orange Park
- 32065
- 923 RIDGEWAY Court
Nearby cities
Nearby zip codes
Other Orange Park Topics
