923 Rock Road is spacious 5 bedroom, 3 bathroom modern bungalow tucked away on 2 private acres steps away from Back Dam Park on the Indian River. The main floor features an open concept kitchen with island, dining area, and living room with patio doors leading to a sunny back deck. Three of the five bedrooms are located on the main level including the primary with ensuite, also with patio doors leading to the deck. Downstairs you'll find a cosy rec room and two additional bedrooms, a full bathroom, as well as a laundry/utility room with a convenient walkout to the back yard and hot tub area. There is a large mudroom off the attached, oversized, two car garage, which is outfitted with a stage two outlet for your EV. The property offers complete privacy, plenty of room for play, and for quiet moments to appreciate the natural surroundings from the covered front porch. This home, built on 2005 with ICF foundation, has undergone numerous valuable improvements in the last 5 years including new shingles, a new septic system, new heat pump and propane furnace, GenerLink hookup, stage 2 electric car charger outlet, water softener, and UV system. Back Dam Park, just a few steps down the road, features a playground, picnic area and shallow slow moving waters for kids and parents to enjoy. It's also the perfect spot to launch your kayak and follow the Indian River to the famed Warsaw Caves. Come stay and play in Douro at 923 Rock Road. This is a pre-inspected property
For sale
C$799,900
923 Rock Rd, Douro Dummer, ON K0L 3A0
5beds
3baths
Single Family Residence
Built in ----
2 Square Feet Lot
$-- Zestimate®
C$--/sqft
C$-- HOA
What's special
Dining areaSunny back deckCosy rec roomComplete privacyCovered front porchNatural surroundings
- 5 hours |
- 1 |
- 0 |
Zillow last checked:
Listing updated:
Listed by:
Century 21 United Realty Inc.
Source: TRREB,MLS®#: X13646506 Originating MLS®#: Central Lakes Association of REALTORS
Originating MLS®#: Central Lakes Association of REALTORSFacts & features
Interior
Bedrooms & bathrooms
- Bedrooms: 5
- Bathrooms: 3
Primary bedroom
- Level: Main
- Dimensions: 5.32 x 3.41
Bedroom
- Level: Main
- Dimensions: 3.12 x 3.48
Bedroom
- Level: Basement
- Dimensions: 3.86 x 3.29
Bedroom
- Level: Main
- Dimensions: 3.14 x 3.44
Bedroom
- Level: Basement
- Dimensions: 3.85 x 3.29
Bathroom
- Level: Basement
- Dimensions: 2.4 x 2.06
Bathroom
- Level: Main
- Dimensions: 2.15 x 2.22
Bathroom
- Level: Main
- Dimensions: 2.41 x 1.82
Other
- Level: Basement
- Dimensions: 1.58 x 6.45
Dining room
- Level: Main
- Dimensions: 2.17 x 3.32
Kitchen
- Level: Main
- Dimensions: 4.05 x 3.32
Living room
- Level: Main
- Dimensions: 6.62 x 4.92
Mud room
- Level: Main
- Dimensions: 4.01 x 4.02
Recreation
- Level: Basement
- Dimensions: 8.51 x 6.55
Utility room
- Level: Basement
- Dimensions: 4.64 x 6.68
Heating
- Forced Air, Other Source
Cooling
- Other
Appliances
- Included: Water Heater Owned
Features
- Central Vacuum, ERV/HRV, Primary Bedroom - Main Floor
- Flooring: Carpet Free
- Basement: Full,Finished,Walk-Out Access
- Has fireplace: No
Interior area
- Living area range: 1500-2000 null
Video & virtual tour
Property
Parking
- Total spaces: 12
- Parking features: Private Double, Garage Door Opener
- Has garage: Yes
Features
- Patio & porch: Deck, Patio, Porch
- Exterior features: Privacy, Recreational Area, Year Round Living
- Pool features: None
- Has spa: Yes
- Spa features: Hot Tub
- Has view: Yes
- View description: Trees/Woods
Lot
- Size: 2 Square Feet
- Features: Beach, Electric Car Charger, River/Stream, School Bus Route, Irregular Lot
- Topography: Dry,Flat
Details
- Additional structures: Garden Shed
- Parcel number: 281960498
- Other equipment: Generator - Partial, Sewage Pump
Construction
Type & style
- Home type: SingleFamily
- Architectural style: Bungalow
- Property subtype: Single Family Residence
Materials
- Vinyl Siding
- Foundation: Insulated Concrete Form
- Roof: Asphalt Shingle
Utilities & green energy
- Sewer: Septic
- Water: Drilled Well
Community & HOA
Community
- Security: Carbon Monoxide Detector(s), Smoke Detector(s)
Location
- Region: Douro Dummer
Financial & listing details
- Annual tax amount: C$4,022
- Date on market: 8/6/2026
C
Century 21 United Realty Inc.
By pressing Contact Agent, you agree that the real estate professional identified above may call/text you about your search, which may involve use of automated means and pre-recorded/artificial voices. You don't need to consent as a condition of buying any property, goods, or services. Message/data rates may apply. You also agree to our Terms of Use. Zillow does not endorse any real estate professionals. We may share information about your recent and future site activity with your agent to help them understand what you're looking for in a home.
Price history
Price history is unavailable.
Public tax history
Tax history is unavailable.
Climate risks
Neighborhood: K0L
Nearby schools
GreatSchools rating
No schools nearby
We couldn't find any schools near this home.
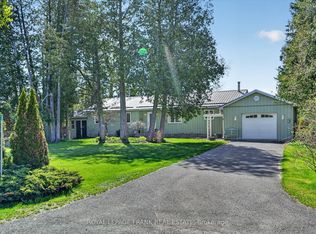
- C$749,9004 bd3 ba-- sqft187 River Ln, Douro Dummer, ON K0L3A0For Sale
- C$599,0003 bd2 ba-- sqft26733 South St #62, Douro Dummer, ON K0L3A0For Sale

- C$129,9000.6 acres0 Iron Woods Dr #1, Douro Dummer, ON K0L3A0Lot/Land

- C$199,9002 sqft0 Iron Woods Dr #3, Douro Dummer, ON K0L3A0Lot/Land

- C$1,099,0004 bd3 ba-- sqft937 Payne Line Rd E, Douro Dummer, ON K0L3A0For Sale
- C$1,375,0004 bd4 ba-- sqft947 Payne Line Rd, Douro Dummer, ON K0L3A0For Sale
- C$599,0003 bd1 ba-- sqft1541 County Road 4, Douro Dummer, ON K0L3A0For Sale
- $528,0003 bd2 ba1.7k sqft1403 Divinity Dr, De Pere, WI 54115For Sale
Similar homes
- C$599,0003 bd1 ba-- sqft1541 County Road 4, Douro Dummer, ON K0L 3A0For Sale
 MLS ID #X13640950, Century 21 United Realty Inc.. TRREB
 - C$799,9003 bd2 ba-- sqft395 Sawmill Rd, Douro Dummer, ON K0L 2H0For Sale
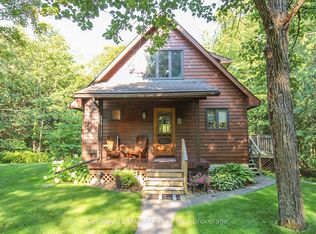 MLS ID #X13641574, Century 21 United Realty Inc.. TRREB
 - C$749,9004 bd2 ba-- sqft81 4th Line S, Douro Dummer, ON K0L 3A0For Sale
 MLS ID #X13613884, Exit Realty Liftlock. TRREB
 - C$1,099,0004 bd3 ba-- sqft937 Payne Line Rd E, Douro Dummer, ON K0L 3A0For Sale
 MLS ID #X13555174, Keller Williams Energy Real Estate. TRREB
 - C$599,0003 bd2 ba-- sqft26733 South St #62, Douro Dummer, ON K0L 3A0For SaleMLS ID #X13559514, Century 21 Granite Realty Group Inc.. TRREB
- C$875,0005 bd3 ba-- sqft1647 Stenner Rd, Douro Dummer, ON K0L 2H0For SaleMLS ID #X13610478, Coldwell Banker Electric Realty. TRREB
- C$829,9005 bd3 ba-- sqft1479 Webster Rd, Douro Dummer, ON K0L 2V0For SaleMLS ID #X13066758, Exit Realty Liftlock. TRREB
- C$1,099,0005 bd4 ba-- sqft2756 County Road 38, Douro Dummer, ON K0L 3A0For SaleMLS ID #X13474202, Stoneguide Realty Limited. TRREB
- C$659,0004 bd2 ba-- sqft1657 4th Line, Douro Dummer, ON K0L 2H0For SaleMLS ID #X13582494, Coldwell Banker Electric Realty. TRREB
- C$729,9003 bd1 ba-- sqft518 County Road 6, Douro Dummer, ON K0L 2H0For SaleMLS ID #X13479642, RE/MAX ROUGE RIVER REALTY LTD.. TRREB
- C$749,9003 bd2 ba-- sqft2105 White Lake Rd W, Douro Dummer, ON K0L 2H0For SaleMLS ID #X13571754, ROYAL LEPAGE RCR REALTY. TRREB
- C$664,9006 bd3 ba-- sqft926 Gilchrist Bay Rd, Douro Dummer, ON K0L 2H0For SaleMLS ID #X13133076, Ball Real Estate Inc.. TRREB
- C$889,9004 bd3 ba-- sqft590 Golf Course Rd, Douro Dummer, ON K0L 2H0For SaleMLS ID #X13499610, RIGHT AT HOME REALTY INC.. TRREB
- C$749,0003 bd3 ba-- sqft2215 David Fife Line, Otonabee South Monaghan, ON K0L 2B0For SaleMLS ID #X13527366, RE/MAX HALLMARK EASTERN REALTY. TRREB
- C$749,0004 bd3 ba-- sqft295 Woodward Ave, Selwyn, ON K9L 1K2For SaleMLS ID #X13623078, RE/MAX REALTRON REALTY INC.. TRREB
- C$799,9004 bd2 ba-- sqft267 Centre Line, Asphodel Norwood, ON K0L 1Y0For SaleMLS ID #X13475844, RE/MAX HALLMARK EASTERN REALTY. TRREB
- C$765,0005 bd5 ba-- sqft88 Keeler Ct, Asphodel Norwood, ON K0L 2V0For SaleMLS ID #X12889784, RE/MAX COMMUNITY REALTY INC.. TRREB
- C$584,9004 bd2 ba-- sqft1044 County Road 40 Rd, Douro Dummer, ON K0L 2V0For SaleMLS ID #X13453098, Bowes & Cocks Limited. TRREB
- C$769,9003 bd2 ba-- sqft2817 River Ave, Selwyn, ON K0L 3G0For SaleMLS ID #X13556916, Bowes & Cocks Limited. TRREB
- C$799,0006 bd3 ba-- sqft43 King St, Asphodel Norwood, ON K0L 2V0For SaleMLS ID #X12899366, RE/MAX REALTRON REALTY INC.. TRREB
