Welcome to 923 Sycamore Rd, where charm, craftsmanship and comfort all come together. This beautifully maintained 3-bedroom, 2-bath home offers the perfect blend of character and modern updates, all located within the highly desirable Carterville school district. Step inside to appreciate the stunning Craftsman-style woodworking that adds timeless appeal throughout the home. The layout provides both functionality and comfort, ideal for everyday living or entertaining. Enjoy peace of mind with a new roof installed in 2026 and take advantage of the fully fenced backyard that is perfect for pets, play, or relaxing evenings outdoors. If you are looking for a move-in ready home with quality details and a great location, this checks all those boxes. Don't miss your chance to make it yours!
Contingent
$315,000
923 Sycamore Rd, Carterville, IL 62901
3beds
1,718sqft
:
Get pre-qualified$2,350/mo
Single Family Residence
Built in 2005
1 Acres Lot
$-- Zestimate®
$183/sqft
$-- HOA
What's special
Fully fenced backyardStunning craftsman-style woodworking
- --
- on Zillow |
- 907
- views |
- 60
- saves |
Likely to sell faster than
Zillow last checked:
Listing updated:
Listed by:
MARK T KRONES 618-525-3062,
C21 HOUSE OF REALTY, INC. C,
Kimberly Dixon, ABR 618-967-0828,
C21 HOUSE OF REALTY, INC. C
Source: MRED as distributed by MLS GRID,MLS#: 12689622
Facts & features
Interior
Bedrooms & bathrooms
- Bedrooms: 3
- Bathrooms: 2
- Full bathrooms: 2
Rooms
- Room types: No additional rooms
Primary bedroom
- Features: Flooring (Carpet), Window Treatments (Blinds), Bathroom (Full)
- Level: Main
- Area: 221 Square Feet
- Dimensions: 17X13
Bedroom 2
- Features: Flooring (Carpet), Window Treatments (Blinds)
- Level: Main
- Area: 132 Square Feet
- Dimensions: 11X12
Bedroom 3
- Features: Flooring (Carpet), Window Treatments (Blinds)
- Level: Main
- Area: 132 Square Feet
- Dimensions: 11X12
Kitchen
- Features: Kitchen (Eating Area-Breakfast Bar, Eating Area-Table Space, Island, Pantry), Flooring (Hardwood), Window Treatments (Curtains/Drapes)
- Level: Main
- Area: 273 Square Feet
- Dimensions: 13X21
Laundry
- Features: Flooring (Vinyl)
- Level: Main
- Area: 40 Square Feet
- Dimensions: 5X8
Living room
- Features: Flooring (Carpet), Window Treatments (Curtains/Drapes)
- Level: Main
- Area: 357 Square Feet
- Dimensions: 17X21
Heating
- Electric, Propane, Heat Pump
Cooling
- Central Air
Appliances
- Included: Double Oven, Range, Microwave, Dishwasher, Refrigerator, High End Refrigerator, Disposal, Stainless Steel Appliance(s), Water Purifier, Electric Oven, Range Hood
- Laundry: Electric Dryer Hookup
Features
- Vaulted Ceiling(s), Cathedral Ceiling(s), Walk-In Closet(s), Bookcases, High Ceilings, Open Floorplan, Special Millwork
- Flooring: Hardwood, Wood
- Doors: Storm Door(s)
- Windows: Window Treatments, Drapes, Aluminum Frames, Blinds, Insulated Windows, Screens
- Basement: Crawl Space
- Number of fireplaces: 1
- Fireplace features: Gas Log, Living Room
Interior area
- Total structure area: 1,718
- Total interior livable area: 1,718 sqft
Property
Parking
- Total spaces: 3
- Parking features: Gravel, Garage Door Opener, Attached, Garage
- Attached garage spaces: 3
- Has uncovered spaces: Yes
Accessibility
- Accessibility features: Accessible Hallway(s), No Disability Access
Features
- Stories: 1
- Patio & porch: Deck, Patio
- Fencing: Fenced,Wood
Lot
- Size: 1 Acres
- Dimensions: 218x196
- Features: Mature Trees, Level
Details
- Parcel number: 0506202002
- Special conditions: None
Construction
Type & style
- Home type: SingleFamily
- Architectural style: Ranch
- Property subtype: Single Family Residence
Materials
- Vinyl Siding, Brick
- Foundation: Block
- Roof: Asphalt
Condition
- New construction: No
- Year built: 2005
Utilities & green energy
- Sewer: Aerobic Septic
- Water: Public
Community & HOA
Community
- Subdivision: Berkshire Forest
HOA
- Services included: None
Location
- Region: Carterville
Financial & listing details
- Price per square foot: $183/sqft
- Tax assessed value: $204,720
- Annual tax amount: $4,811
- Date on market: 6/26/2026
- Ownership: Fee Simple
Estimated market value
Not available
Estimated sales range
Not available
Not available
Price history
| Date | Event | Price |
|---|---|---|
| 7/2/2010 | Sold | $155,000$90/sqft |
Source: Agent Provided Report a problem | ||
| 1/19/2007 | Sold | $155,000$90/sqft |
Source: Agent Provided Report a problem | ||
Public tax history
| Year | Property taxes | Tax assessment |
|---|---|---|
| 2024 | $4,812 +6.3% | $68,240 |
| 2023 | $4,528 +16.3% | $68,240 +18% |
| 2022 | $3,892 +6% | $57,830 +3.7% |
| 2021 | $3,673 +2% | $55,740 +5.8% |
| 2020 | $3,599 +5.5% | $52,660 |
| 2019 | $3,411 +2.5% | $52,660 |
| 2018 | $3,327 +2.1% | $52,660 |
| 2017 | $3,260 | $52,660 +5.6% |
| 2015 | $3,260 +3.4% | $49,880 |
| 2013 | $3,154 +17.9% | $49,880 |
| 2012 | $2,674 | $49,880 |
| 2011 | -- | $49,880 |
| 2010 | -- | $49,880 |
| 2009 | -- | $49,880 |
| 2007 | -- | $49,880 +15.8% |
| 2006 | -- | $43,080 |
Find assessor info on the county website
Monthly payment
Est. payment
Payment breakdown
Explore the cost of this home by adjusting the details. Changes won't be saved.Climate risks
Neighborhood: 62901
Nearby schools
GreatSchools rating
- 9/10Tri-C Elementary K-4 Grade SchoolGrades: K-3Distance: 2.2 mi
- 6/10Carterville Jr High SchoolGrades: 7-8Distance: 3.8 mi
- 8/10Carterville High SchoolGrades: 9-12Distance: 2 mi
Schools provided by the listing agent
- Elementary: Carterville Intermediate School
- Middle: Carterville Junior High School
- High: Carterville High School
- District: 5
Source: MRED as distributed by MLS GRID. This data may not be complete. We recommend contacting the local school district to confirm school assignments for this home.
- $25,200-- bd-- ba1.2k sqft1048 Sycamore Rd, Carbondale, IL 62918Off Market
- $273,600-- bd-- ba1.7k sqft875 Sycamore Rd, Carterville, IL 62918Off Market
- $279,000-- bd-- ba1.6k sqft12302 Burghof Strasse, Carbondale, IL 62901Off Market
- $327,7005 bd3 ba2.5k sqft12294 Burghoff St, Carbondale, IL 62901Off Market
- $4,290-- bd-- ba-- sqft12294 Burghoff St, Carbondale, IL 62901Off Market
- $304,800-- bd-- ba-- sqft926 Sycamore Rd, Carbondale, IL 62901Off Market
- $309,700-- bd-- ba1.7k sqft12316 Burghoff St, Carbondale, IL 62901Off Market
- $336,0003 bd2 ba2.1k sqft880 Sycamore Rd, Carbondale, IL 62901Sold
A local agent can set up tours, give advice and negotiate with sellers.
A local lender can help you make sure your offer is ready when you are.
Similar homes
- $300,0003 bd2 ba1.7k sqft12063 Strawberry Rd, Carbondale, IL 62901For Sale
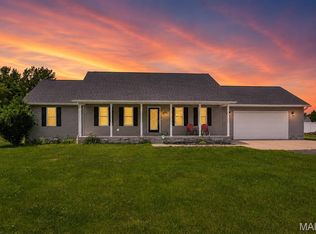
 MLS ID #26035509, Jayci D Hilt, Property Peddler, Inc. MARIS
 - $329,0003 bd2 ba1.8k sqft156 Hanover Ln, Murphysboro, IL 62966New
 MLS ID #12711930, Katarena Moroz, KELLER WILLIAMS PINNACLE. MRED as distributed by MLS GRID
 - $179,0003 bd2 ba1.7k sqft1110 Harmony Ln, Carbondale, IL 62902For Sale
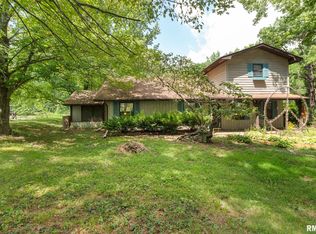
 MLS ID #PA1268609, Stevie Rae, HOUSE 2 HOME REALTY. RMLS Alliance as distributed by MLS GRID
 - $309,9993 bd2 ba1.7k sqft412 Noah Ln, Carterville, IL 62918For Sale
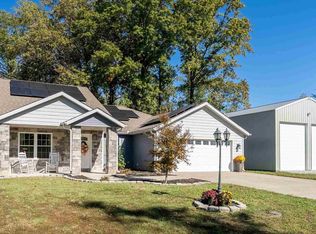 MLS ID #PA1263435, Sarah J Francis, HOUSE 2 HOME REALTY. RMLS Alliance as distributed by MLS GRID
 - $299,0004 bd3 ba2.3k sqft1437 Dogwood Rd, Carbondale, IL 62902ActiveMLS ID #12652201, Cree Glanz, RE/MAX REALTY CENTRAL. MRED as distributed by MLS GRID
- $249,9004 bd3 ba2.1k sqft107 N Lark Ln, Carbondale, IL 62901ActiveMLS ID #12705505, Justin Zurlinden, Landmark Realty Group. MRED as distributed by MLS GRID
- $325,0003 bd4 ba2.5k sqft919 W Grand Ave, Carterville, IL 62918ActiveMLS ID #12685046, Douglas Williams, Coldwell Banker Preferred. MRED as distributed by MLS GRID
- $299,0004 bd2 ba2.5k sqft207 S Maple St, Cambria, IL 62915For SaleMLS ID #PA1267459, Melissa A Plant, COLDWELL BANKER J D THOMPSON. RMLS Alliance as distributed by MLS GRID
- $199,9003 bd2 ba1.5k sqft615 E Grand Ave, Carterville, IL 62918For SaleMLS ID #PA1268583, Shawnna L Donovan, Southern Illinois Realty Experts - Herrin. RMLS Alliance as distributed by MLS GRID
- $230,0003 bd2 ba1.3k sqft187 Lavern Rd, De Soto, IL 62924For SaleMLS ID #PA1268107, Aaron Coon, HOUSE 2 HOME REALTY. RMLS Alliance as distributed by MLS GRID
- $299,0001 bd2 ba1.4k sqft450 Clark School Rd, De Soto, IL 62924ActiveMLS ID #12667731, CHRISTY POWERS, PROPERTY WITH TLC, LLC. MRED as distributed by MLS GRID
- $299,9004 bd3 ba2.1k sqft1627 S Division St, Carterville, IL 62918ActiveMLS ID #12636118, Justin Zurlinden, Landmark Realty Group. MRED as distributed by MLS GRID
- $355,0004 bd2 ba2.1k sqft505 Victor Ln, Carterville, IL 62918For SaleMLS ID #PA1267143, Josh Jeralds, HOUSE 2 HOME REALTY. RMLS Alliance as distributed by MLS GRID
- $242,0004 bd3 ba1.6k sqft266 Brush Hill Rd, Carbondale, IL 62901ActiveMLS ID #12582518, LINDA HOLT, C21 HOUSE OF REALTY, INC. CD. MRED as distributed by MLS GRID
- $248,0003 bd2 ba1.6k sqft205 Noah Ln, Carterville, IL 62918For SaleMLS ID #PA1267127, Kristen Anastasi, HOUSE 2 HOME REALTY. RMLS Alliance as distributed by MLS GRID
- $299,9002 bd1 ba884 sqft136-140 Weatherford Ln, Carbondale, IL 62902For SaleMLS ID #PA1268248, Sarah Rakers, HOUSE 2 HOME REALTY. RMLS Alliance as distributed by MLS GRID
- $160,0003 bd2 ba1.5k sqft615 S Emerald Ln, Carbondale, IL 62901ActiveMLS ID #12700394, TAMMY KISSING, TKF Realty. MRED as distributed by MLS GRID
- $340,0004 bd3 ba2.3k sqft403 Arbor Dr, Carterville, IL 62918ActiveMLS ID #EB459818, Karen Cupp, RE/MAX REALTY CENTRAL. MRED as distributed by MLS GRID
- $319,0003 bd2 ba2k sqft2504 Saddle Ln, Marion, IL 62959ActiveMLS ID #12688489, Teresa Camarato, CRS,e-PRO,GRI,SFR, PROPERTY WITH TLC, LLC. MRED as distributed by MLS GRID
- $264,9003 bd2 ba1.4k sqft6123 Chandler Dr, Carterville, IL 62918ActiveMLS ID #12689417, JASON PHILLIPS, C21 HOUSE OF REALTY, INC. C. MRED as distributed by MLS GRID
