
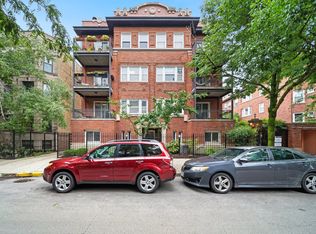
Charming vintage condo with the same owners for over 30 years. This bright and inviting home features beautiful hardwood floors, spacious rooms, timeless architectural details, and a functional layout that blends classic character with everyday comfort. Nestled in a well maintained building in the heart of Lakeview East, you'll enjoy easy access to the lakefront, Wrigley Field, restaurants, shopping, parks, and public transportation. A wonderful opportunity to own a home full of warmth and character in one of Chicago's most sought after neighborhoods. ***parking is rental a block away.***
Contingent
$399,900
923 W Irving Park Rd #2E, Chicago, IL 60613
2beds
1,200sqft
Condominium, Single Family Residence
Built in 1896
-- sqft lot
$395,800 Zestimate®
$333/sqft
$222/mo HOA
What's special
Timeless architectural detailsBright and inviting homeWell maintained buildingSpacious roomsBeautiful hardwood floors
- 33 days |
- 1,321 |
- 92 |
Likely to sell faster than
Zillow last checked:
Listing updated:
Listed by:
Greg Viti 773-617-8880,
Keller Williams ONEChicago,
Cece Adekola 630-677-8021,
Keller Williams ONEChicago
Source: MRED as distributed by MLS GRID,MLS#: 12703242
Facts & features
Interior
Bedrooms & bathrooms
- Bedrooms: 2
- Bathrooms: 2
- Full bathrooms: 1
- 1/2 bathrooms: 1
Rooms
- Room types: Deck, Foyer
Primary bedroom
- Features: Flooring (Hardwood), Window Treatments (Curtains/Drapes)
- Level: Main
- Area: 143 Square Feet
- Dimensions: 11X13
Bedroom 2
- Features: Flooring (Hardwood), Window Treatments (Curtains/Drapes)
- Level: Main
- Area: 120 Square Feet
- Dimensions: 12X10
Deck
- Level: Main
- Area: 120 Square Feet
- Dimensions: 10X12
Dining room
- Features: Flooring (Hardwood), Window Treatments (Curtains/Drapes)
- Level: Main
- Area: 99 Square Feet
- Dimensions: 11X9
Family room
- Level: Main
- Area: 1 Square Feet
- Dimensions: 1X1
Foyer
- Features: Flooring (Hardwood)
- Level: Main
- Area: 50 Square Feet
- Dimensions: 5X10
Kitchen
- Features: Flooring (Hardwood), Window Treatments (Blinds)
- Level: Lower
- Area: 220 Square Feet
- Dimensions: 10X22
Laundry
- Level: Main
- Area: 15 Square Feet
- Dimensions: 3X5
Living room
- Features: Flooring (Hardwood), Window Treatments (Curtains/Drapes)
- Level: Main
- Area: 180 Square Feet
- Dimensions: 12X15
Heating
- Natural Gas, Forced Air
Cooling
- Central Air
Appliances
- Included: Range, Dishwasher, Refrigerator
Features
- Basement: None
- Number of fireplaces: 1
- Fireplace features: Wood Burning, Living Room
Interior area
- Total structure area: 0
- Total interior livable area: 1,200 sqft
Video & virtual tour
Property
Parking
- Total spaces: 1
- Parking features: Off Alley, Off Site, Leased
Accessibility
- Accessibility features: No Disability Access
Details
- Parcel number: 14202020221003
- Special conditions: List Broker Must Accompany
Construction
Type & style
- Home type: Condo
- Property subtype: Condominium, Single Family Residence
Materials
- Brick
Condition
- New construction: No
- Year built: 1896
Utilities & green energy
- Electric: Circuit Breakers, 100 Amp Service
- Sewer: Public Sewer
- Water: Public
Community & HOA
HOA
- Has HOA: Yes
- Services included: Insurance, Scavenger
- HOA fee: $222 monthly
Location
- Region: Chicago
Financial & listing details
- Price per square foot: $333/sqft
- Tax assessed value: $279,040
- Annual tax amount: $4,520
- Date on market: 7/14/2026
- Ownership: Condo
Estimated market value
$395,800
$376,000 - $416,000
$3,197/mo
Price history
| Date | Event | Price |
|---|---|---|
| 7/31/2026 | Contingent | $399,900$333/sqft |
Source:  MRED as distributed by MLS GRID #12703242 Report a problem MRED as distributed by MLS GRID #12703242 Report a problem | ||
| 7/14/2026 | Listed for sale | $399,900+53.9%$333/sqft |
Source: MRED as distributed by MLS GRID #12703242 Report a problem | ||
| 10/11/2011 | Listing removed | $259,900$217/sqft |
Source: Vflyer Homes #07843154 Report a problem | ||
| 7/25/2011 | Listed for sale | $259,900$217/sqft |
Source: Vflyer Homes #07843154 Report a problem | ||
Public tax history
| Year | Property taxes | Tax assessment |
|---|---|---|
| 2024 | $5,131 +13.5% | $27,904 +16.3% |
| 2023 | $4,520 +3.1% | $23,999 |
| 2022 | $4,383 +1.7% | $23,999 |
| 2021 | $4,311 +23.9% | $23,999 +32% |
| 2020 | $3,480 +2.1% | $18,177 -8.2% |
| 2019 | $3,409 +1.7% | $19,801 |
| 2018 | $3,352 +2.8% | $19,801 +9.9% |
| 2017 | $3,260 +1.5% | $18,019 |
| 2016 | $3,212 +10.2% | $18,019 |
| 2015 | $2,914 -7.8% | $18,019 -5.3% |
| 2014 | $3,160 +2.2% | $19,026 |
| 2013 | $3,091 +0.4% | $19,026 |
| 2012 | $3,078 +4.3% | $19,026 -11.8% |
| 2011 | $2,953 +8.5% | $21,572 |
| 2010 | $2,721 +11.6% | $21,572 |
| 2009 | $2,438 +14.4% | $21,572 |
| 2008 | $2,131 +20.7% | $21,572 |
| 2007 | $1,765 +1.1% | $21,572 |
| 2006 | $1,746 -5.1% | $21,572 +38.4% |
| 2005 | $1,841 +1.9% | $15,583 |
| 2004 | $1,806 +4.5% | $15,583 |
| 2003 | $1,729 -19.8% | $15,583 +29.9% |
| 2002 | $2,156 +24.8% | $11,999 |
| 2001 | $1,727 -21.7% | $11,999 |
| 2000 | $2,206 | $11,999 +4.5% |
| 1999 | -- | $11,486 |
Find assessor info on the county website
Monthly payment
Est. payment
Payment breakdown
Explore the cost of this home by adjusting the details. Changes won't be saved.Climate risks
Neighborhood: Lake View
Nearby schools
GreatSchools rating
- 5/10Greeley Elementary SchoolGrades: PK-8Distance: 0.1 mi
- 3/10Lake View High SchoolGrades: 9-12Distance: 0.8 mi
Schools provided by the listing agent
- Elementary: Greeley Elementary School
- Middle: Greeley Elementary School
- High: Lake View High School
- District: 299
Source: MRED as distributed by MLS GRID. This data may not be complete. We recommend contacting the local school district to confirm school assignments for this home.
- $697,2002 bd2 ba2.3k sqft925 W Irving Park Rd #1W, Chicago, IL 60613Off Market
- $473,3002 bd2 ba9.3k sqft925 W Irving Park Rd #2W, Chicago, IL 60613Off Market
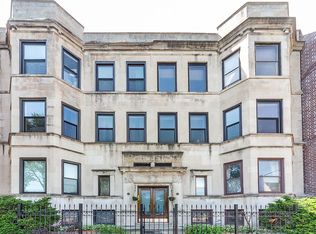
- $582,4002 bd1 ba9.3k sqft923 W Irving Park Rd #3E, Chicago, IL 60613Off Market
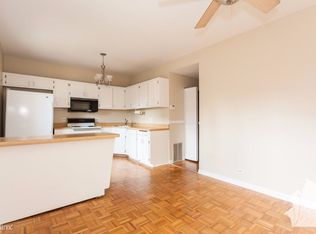
- $419,600-- bd-- ba9.3k sqft925 W Irving Park Rd #3W, Chicago, IL 60613Off Market
- $--1 bd1 ba725 sqft925 W Irving Park Rd #503, Chicago, IL 60613Off Market
- $--1 bd1 ba670 sqft923 W Irving Park Rd #3, Chicago, IL 60613Off Market
- $--2 bd2 ba800 sqft925 W Irving Park Rd #2, Chicago, IL 60613Off Market
- $--2 bd2 ba800 sqft925 W Irving Park Rd #401, Chicago, IL 60613Off Market
A local agent can set up tours, give advice and negotiate with sellers.
Similar homes
- $398,0002 bd2 ba1.1k sqft3930 N Pine Grove Ave APT 2407, Chicago, IL 60613For Sale By Owner
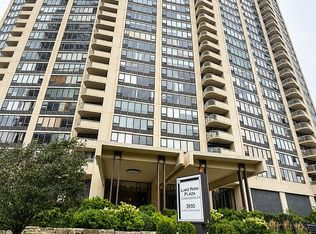
- $385,0002 bd2 ba1.1k sqft655 W Irving Park Rd APT 2701, Chicago, IL 60613New
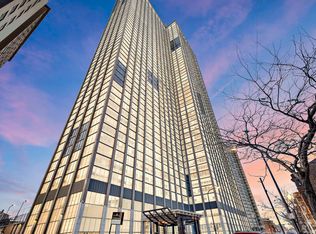 MLS ID #12731629, Curtis Hunt, Coldwell Banker Realty. MRED as distributed by MLS GRID
 - $389,5002 bd2 ba1.4k sqft841 W Belle Plaine Ave #3, Chicago, IL 60613Active
 MLS ID #12717805, Angel Navarro, RE/MAX 10 Lincoln Park. MRED as distributed by MLS GRID
 - $364,9002 bd2 ba1.1k sqft655 W Irving Park Rd APT 402, Chicago, IL 60613Active
 MLS ID #12706354, Mary Lusk, @properties Christie's International Real Estate. MRED as distributed by MLS GRID
 - $335,0002 bd2 ba1k sqft725 W Sheridan Rd APT 502, Chicago, IL 60613NewMLS ID #12732738, Jeff Bushaw, Fulton Grace Realty. MRED as distributed by MLS GRID
- $375,0002 bd1 ba1k sqft4250 N Marine Dr APT 807, Chicago, IL 60613ActiveMLS ID #12726056, Colleen Berg, Berg Properties. MRED as distributed by MLS GRID
- $384,9002 bd2 ba1.6k sqft3750 N Lake Shore Dr APT 1D, Chicago, IL 60613ActiveMLS ID #12722111, Joe Tyler Gerber, Baird & Warner. MRED as distributed by MLS GRID
- $322,9002 bd2 ba1.2k sqft3900 N Lake Shore Dr APT 9K, Chicago, IL 60613ActiveMLS ID #12730020, Marek Prus, RE/MAX City. MRED as distributed by MLS GRID
- $369,0002 bd2 ba1.1k sqft655 W Irving Park Rd APT 4202, Chicago, IL 60613ActiveMLS ID #12684677, Debra Dobbs, CCIM, Compass. MRED as distributed by MLS GRID
- $310,0002 bd2 ba1k sqft3930 N Pine Grove Ave APT 707, Chicago, IL 60613ActiveMLS ID #12705110, Sharon Rice-Minoso, The Sokol Group. MRED as distributed by MLS GRID
- $389,9002 bd2 ba1.2k sqft4753 N Beacon St #2, Chicago, IL 60640NewMLS ID #12731409, Deborah Hess, Compass. MRED as distributed by MLS GRID
- $449,0003 bd2 ba1.4k sqft842 W Belle Plaine Ave APT Gw, Chicago, IL 60613ActiveMLS ID #12606872, Adam Sieger, Landmark Property Management, Inc.. MRED as distributed by MLS GRID
- $449,9002 bd2 ba1.4k sqft4170 N Marine Dr APT 12J, Chicago, IL 60613ActiveMLS ID #12657566, Ryan Casper, eXp Realty. MRED as distributed by MLS GRID
- $430,0002 bd2 ba1.2k sqft3200 N Lake Shore Dr APT 511, Chicago, IL 60657NewMLS ID #12732860, Mike Kravitz, RE/MAX Premier. MRED as distributed by MLS GRID
- $325,0002 bd2 ba1k sqft4343 N Clarendon Ave APT 2717, Chicago, IL 60613ActiveMLS ID #12647692, David Piche, GREEN, Piche Partners. MRED as distributed by MLS GRID
- $400,0002 bd2 ba1k sqft345 W Fullerton Pkwy APT 1008, Chicago, IL 60614ActiveMLS ID #12728913, Karrin Algas, @properties Christie's International Real Estate. MRED as distributed by MLS GRID
- $549,9992 bd2 ba1.2k sqft1100 W Montrose Ave APT 502, Chicago, IL 60613NewMLS ID #12714824, Matt Laricy, Americorp, Ltd. MRED as distributed by MLS GRID
- $395,0003 bd2 ba1.2k sqft3550 N Lake Shore Dr APT 1102, Chicago, IL 60657ActiveMLS ID #12707710, Kevin Tatum, @properties Christie's International Real Estate. MRED as distributed by MLS GRID
- $390,0002 bd2 ba1.2k sqft336 W Wellington Ave APT 2501, Chicago, IL 60657Price ChangeMLS ID #12724684, Aaron Spiro, Pearson Realty Group. MRED as distributed by MLS GRID
- $459,0002 bd1 ba1.4k sqft(Undisclosed Address), Chicago, IL 60613ActiveMLS ID #12703056, Susan Bragg, Baird & Warner. MRED as distributed by MLS GRID
