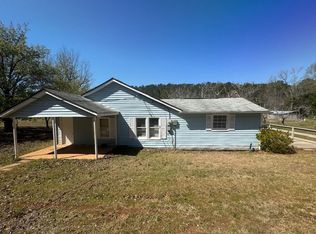
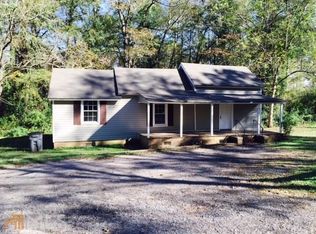
Welcome home to 923 Young's Mill Road! This charming 3-bedroom, 1-bath home offers comfortable living with plenty of character inside and out. A spacious rocking-chair front porch stretches across the home, providing the perfect place to relax and enjoy the peaceful setting. Inside, you'll find beautiful hardwood floors, a welcoming living room with fireplace, a separate dining room, and a roomy kitchen with plenty of workspace. The bedrooms are generously sized, while the bath features tile flooring and a tiled tub/shower surround. Outside, the large just under 2 acre yard offers plenty of room to enjoy the outdoors, and the wired workshop provides excellent space for hobbies, projects, storage, or a home workshop. With its inviting front porch, charming interior details, mature trees, garden area and useful outdoor space, this LaGrange home has a lot to offer. Convenient to shopping, dining and I85...
Active
$219,900
923 Youngs Mill Rd, Lagrange, GA 30241
3beds
1,459sqft
Single Family Residence
Built in 1938
1.6 Acres Lot
$206,400 Zestimate®
$151/sqft
$-- HOA
What's special
- 1 day
- 169
- 4
Zillow last checked:
Listing updated:
Listed by:
Mark Hubbard 706-668-7253,
Go Realty
Source: GAMLS,MLS#: 10835634
Facts & features
Interior
Bedrooms & bathrooms
- Bedrooms: 3
- Bathrooms: 1
- Full bathrooms: 1
- Main level bathrooms: 1
- Main level bedrooms: 3
Rooms
- Room types: Den, Laundry
Dining room
- Features: Separate Room
Heating
- Central
Cooling
- Central Air
Appliances
- Included: Dishwasher, Oven/Range (Combo), Refrigerator
- Laundry: Common Area
Features
- Master On Main Level, Tile Bath
- Flooring: Carpet, Hardwood
- Basement: None
- Number of fireplaces: 1
Interior area
- Total structure area: 1,459
- Total interior livable area: 1,459 sqft
- Finished area above ground: 1,459
- Finished area below ground: 0
Property
Parking
- Parking features: Off Street, Parking Pad
- Has uncovered spaces: Yes
Features
- Levels: One
- Stories: 1
- Patio & porch: Porch
Lot
- Size: 1.6 Acres
- Features: Corner Lot, Open Lot
Details
- Additional structures: Workshop
- Parcel number: 0493A000024
Construction
Type & style
- Home type: SingleFamily
- Architectural style: Country/Rustic
- Property subtype: Single Family Residence
Materials
- Aluminum Siding, Vinyl Siding
- Roof: Composition
Condition
- Resale
- New construction: No
- Year built: 1938
Utilities & green energy
- Sewer: Septic Tank
- Water: Public
- Utilities for property: Cable Available, Electricity Available, Water Available
Community & HOA
Community
- Features: None
- Subdivision: None
HOA
- Has HOA: No
- Services included: None
Location
- Region: Lagrange
Financial & listing details
- Price per square foot: $151/sqft
- Tax assessed value: $187,100
- Annual tax amount: $2,041
- Date on market: 8/28/2026
- Listing agreement: Exclusive Right To Sell
- Listing terms: Cash,Conventional,FHA,VA Loan
- Electric utility on property: Yes
Estimated market value
$206,400
$180,000 - $229,000
$1,552/mo
Price history
| Date | Event | Price |
|---|---|---|
| 8/29/2026 | Listed for sale | $219,900+120.1%$151/sqft |
Source: | ||
| 5/3/2017 | Sold | $99,900$68/sqft |
Source: Public Record Report a problem | ||
| 3/24/2017 | Pending sale | $99,900$68/sqft |
Source: RE/MAX Results LaGrange #8147618 Report a problem | ||
| 3/5/2017 | Listed for sale | $99,900+53.7%$68/sqft |
Source: Angie Barnes #27584473 Report a problem | ||
| 5/21/2010 | Sold | $65,000$45/sqft |
Source: Public Record Report a problem | ||
| 10/17/2009 | Listing removed | $65,000$45/sqft |
Source: foreclosure.com Report a problem | ||
| 10/4/2009 | Listed for sale | $65,000-49.6%$45/sqft |
Source: foreclosure.com Report a problem | ||
| 7/12/2007 | Sold | $129,000$88/sqft |
Source: Public Record Report a problem | ||
Public tax history
| Year | Property taxes | Tax assessment |
|---|---|---|
| 2025 | $2,041 +17.4% | $74,840 +17.4% |
| 2024 | $1,739 +3.9% | $63,760 +3.9% |
| 2023 | $1,673 +4.2% | $61,360 +6.7% |
| 2022 | $1,605 +16.6% | $57,520 +26% |
| 2021 | $1,377 +0% | $45,640 |
| 2020 | $1,376 -0.4% | $45,640 -0.4% |
| 2019 | $1,382 +14.7% | $45,840 +8.3% |
| 2018 | $1,205 +5.2% | $42,320 +5.9% |
| 2017 | $1,145 +0% | $39,960 +21.5% |
| 2016 | $1,145 +22.8% | $32,896 |
| 2015 | $932 -0.2% | $32,896 +4.3% |
| 2014 | $934 +4.4% | $31,554 -5.4% |
| 2013 | $895 | $33,340 |
| 2012 | -- | -- |
| 2011 | -- | -- |
| 2010 | -- | -- |
| 2009 | $1,335 | $45,004 |
| 2008 | $1,335 | $45,004 +11.9% |
| 2007 | -- | $40,208 +9.2% |
| 2006 | -- | $36,808 |
| 2005 | -- | $36,808 |
Find assessor info on the county website
Monthly payment
Est. payment
Payment breakdown
Explore the cost of this home by adjusting the details. Changes won't be saved.Climate risks
Neighborhood: 30241
Nearby schools
Schools provided by the listing agent
- Elementary: Callaway
- Middle: Callaway
- High: Callaway
Source: GAMLS. This data may not be complete. We recommend contacting the local school district to confirm school assignments for this home.