Beautiful 1940's brick home in sought-after-tree lined area in Camp Hill Borough. This home sits on a private partially fenced .16-acre lot and offers plenty of space to expand. Features include a center-hall entrance, hardwood floors, living room w/ fireplace, two built in bookshelves, and deep front-window sills. Sunshine filled first floor bonus room off the kitchen with individual controlled heat. PR and Laundry off bonus room. Second floor has 3 bedrooms with wood floors and finished bonus room for expansion over the garage. Full bath. All wood floors. Tile in bathroom and bonus room. Attic walk up for storage which also houses the second-floor central air/heat unit. Two zone heat and AC allow for control where you need it. Additional space in basement finished area for family expansion, hobbies, storage. Home has new roof and hot water heater installed in 2017, French drain with 2 sump pumps, window replacements, brick walkway leading to brick patio, two zone heat/AC. AC system installed in 2013. Basement Rec Room has heat and Air registers. Note to Agents: Bonus room off kitchen is heated with gas wall heater. Current owners have used it as a living space. Not part of original sq footage. Measurements listed in floor plan docs are ESTIMATES and not deemed to be exact.
For sale
$375,000
309 N 29th St, Camp Hill, PA 17011
3beds
1,850sqft
Single Family Residence
Built in 1940
6,970 Square Feet Lot
$365,400 Zestimate®
$203/sqft
$-- HOA
What's special
Center-hall entranceWindow replacementsDeep front-window sillsHardwood floors
- 2 days |
- 929 |
- 40 |
Zillow last checked:
Listing updated:
Listed by:
DORIS BOSSERT 717-991-1093,
Century 21 Realty Services (717) 737-2121
Source: Bright MLS,MLS#: PACB2057376
Facts & features
Interior
Bedrooms & bathrooms
- Bedrooms: 3
- Bathrooms: 2
- Full bathrooms: 2
- Main level bathrooms: 1
Rooms
- Room types: Living Room, Dining Room, Primary Bedroom, Bedroom 2, Bedroom 3, Kitchen, Family Room, Foyer, Laundry, Bonus Room, Primary Bathroom, Full Bath
Primary bedroom
- Features: Flooring - Wood
- Level: Upper
Bedroom 2
- Features: Flooring - Wood
- Level: Upper
Bedroom 3
- Features: Flooring - Wood
- Level: Upper
Primary bathroom
- Features: Bathroom - Tub Shower
- Level: Upper
Bonus room
- Level: Upper
Dining room
- Features: Flooring - Wood
- Level: Main
Family room
- Level: Main
Foyer
- Features: Flooring - Wood
- Level: Main
Other
- Features: Bathroom - Walk-In Shower
- Level: Main
Kitchen
- Features: Flooring - Ceramic Tile
- Level: Main
Laundry
- Features: Flooring - Ceramic Tile
- Level: Main
Living room
- Features: Fireplace - Wood Burning
- Level: Main
Heating
- Baseboard, Space Heater, Forced Air, Electric, Natural Gas
Cooling
- Central Air, Zoned, Electric
Appliances
- Included: Microwave, Built-In Range, Dishwasher, Disposal, Dryer, Oven/Range - Gas, Refrigerator, Washer, Water Heater, Gas Water Heater
- Laundry: In Basement, Main Level, Laundry Room
Features
- Attic, Bathroom - Tub Shower, Bathroom - Walk-In Shower, Entry Level Bedroom, Family Room Off Kitchen, Floor Plan - Traditional
- Flooring: Ceramic Tile, Wood, Other
- Doors: Storm Door(s)
- Windows: Double Pane Windows, Replacement, Vinyl Clad
- Basement: Improved,Partially Finished,Sump Pump
- Number of fireplaces: 1
- Fireplace features: Brick, Wood Burning
Interior area
- Total structure area: 1,850
- Total interior livable area: 1,850 sqft
- Finished area above ground: 1,850
- Finished area below ground: 0
Property
Parking
- Total spaces: 3
- Parking features: Garage Faces Front, Attached, Driveway, Off Street, On Street
- Attached garage spaces: 1
- Uncovered spaces: 2
Accessibility
- Accessibility features: 2+ Access Exits, Grip-Accessible Features, Accessible Entrance
Features
- Levels: Two
- Stories: 2
- Patio & porch: Patio
- Exterior features: Extensive Hardscape, Sidewalks
- Pool features: None
- Fencing: Wood
- Has view: Yes
- View description: Garden, Street
Lot
- Size: 6,970 Square Feet
- Features: Front Yard, Landscaped, Level, Private, Rear Yard, Secluded
Details
- Additional structures: Above Grade, Below Grade
- Parcel number: 01201852211
- Zoning: RESIDENTIAL
- Special conditions: Standard
Construction
Type & style
- Home type: SingleFamily
- Architectural style: Traditional
- Property subtype: Single Family Residence
Materials
- Aluminum Siding, Brick
- Foundation: Block
Condition
- New construction: No
- Year built: 1940
Utilities & green energy
- Sewer: Public Sewer
- Water: Public
Community & HOA
Community
- Security: Carbon Monoxide Detector(s), Smoke Detector(s)
- Subdivision: Beverly Park
HOA
- Has HOA: No
Location
- Region: Camp Hill
- Municipality: CAMP HILL BORO
Financial & listing details
- Price per square foot: $203/sqft
- Tax assessed value: $215,300
- Annual tax amount: $5,898
- Date on market: 8/13/2026
- Listing agreement: Exclusive Right To Sell
- Listing terms: Cash,Conventional
- Ownership: Fee Simple
Estimated market value
$365,400
$347,000 - $384,000
$2,093/mo
Price history
| Date | Event | Price |
|---|---|---|
| 8/13/2026 | Listed for sale | $375,000+390.2%$203/sqft |
Source:  Bright MLS #PACB2057376 Report a problem Bright MLS #PACB2057376 Report a problem | ||
| 12/18/1984 | Sold | $76,500$41/sqft |
Source: Agent Provided Report a problem | ||
Public tax history
| Year | Property taxes | Tax assessment |
|---|---|---|
| 2025 | $5,575 +7.6% | $215,300 |
| 2024 | $5,180 +1.2% | $215,300 |
| 2023 | $5,121 +1.9% | $215,300 |
| 2022 | $5,024 | $215,300 |
| 2021 | $5,024 +5% | $215,300 |
| 2020 | $4,785 +312.9% | $215,300 |
| 2019 | $1,159 -74.8% | $215,300 |
| 2018 | $4,590 | $215,300 |
| 2017 | -- | $215,300 |
| 2016 | -- | $215,300 |
| 2015 | -- | $215,300 |
| 2014 | -- | $215,300 |
| 2013 | -- | $215,300 |
| 2012 | -- | $215,300 |
| 2011 | -- | $215,300 +20.5% |
| 2010 | -- | $178,730 |
| 2009 | -- | $178,730 |
| 2008 | -- | $178,730 |
| 2007 | -- | $178,730 |
| 2006 | -- | $178,730 |
| 2005 | -- | $178,730 +7.4% |
| 2004 | -- | $166,430 |
| 2003 | $711 | $166,430 |
| 2000 | -- | $166,430 |
Find assessor info on the county website
Monthly payment
Est. payment
Payment breakdown
Explore the cost of this home by adjusting the details. Changes won't be saved.Climate risks
Neighborhood: 17011
Nearby schools
GreatSchools rating
- 6/10Eisenhower Elementary SchoolGrades: 3-5Distance: 0.4 mi
- 7/10Camp Hill Middle SchoolGrades: 6-8Distance: 0.5 mi
- 9/10Camp Hill Senior High SchoolGrades: 9-12Distance: 0.5 mi
Schools provided by the listing agent
- High: Camp Hill
- District: Camp Hill
Source: Bright MLS. This data may not be complete. We recommend contacting the local school district to confirm school assignments for this home.
- $354,4003 bd2 ba1.5k sqft2888 Lincoln St, Camp Hill, PA 17011Off Market

- $386,2003 bd3 ba1.8k sqft319 N 29th St, Camp Hill, PA 17011Off Market
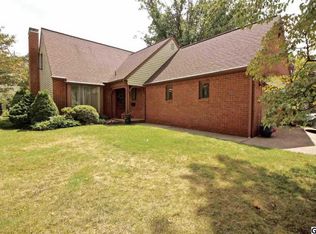
- $575,0003 bd3 ba2.2k sqft300 N 28th St, Camp Hill, PA 17011Sold
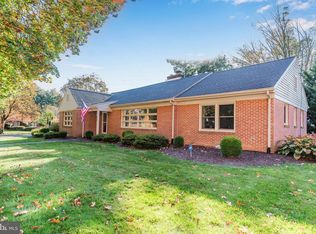
- $366,2003 bd1 ba1.6k sqft321 N 29th St, Camp Hill, PA 17011Off Market
- $304,1002 bd1 ba1.5k sqft316 N 28th St, Camp Hill, PA 17011Off Market
- $324,9003 bd1 ba2k sqft308 N 29th St, Camp Hill, PA 17011Off Market
- $384,5004 bd2 ba1.6k sqft261 N 29th St, Camp Hill, PA 17011Off Market
- $293,2003 bd1 ba1.5k sqft2900 Lincoln St, Camp Hill, PA 17011Off Market
A local agent can set up tours, give advice and negotiate with sellers.
A local lender can help you make sure your offer is ready when you are.
Similar homes
- $285,0004 bd2 ba1.5k sqft1908 Letchworth Dr, Camp Hill, PA 17011For Sale

 MLS ID #PACB2057314, Annie Price, LPT Realty, LLC. Bright MLS
 - $349,5003 bd3 ba1.7k sqft837 W Foxcroft Dr, Camp Hill, PA 17011For Sale By Owner

- $373,0004 bd3 ba2.3k sqft3903 Chestnut St, Camp Hill, PA 17011For Sale
 MLS ID #PACB2056956, Michael Hughes, Coldwell Banker Realty. Bright MLS
 - $325,0003 bd2 ba1k sqft307 Pennsylvania Ave, Camp Hill, PA 17011For Sale By Owner
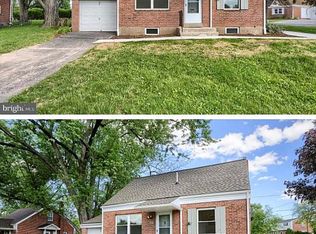
- $309,9004 bd2 ba1.4k sqft66 Westerly Rd, Camp Hill, PA 17011For SaleMLS ID #PACB2057028, JERRAMEY LUCKENBAUGH, House Broker Realty LLC. Bright MLS
- $374,9003 bd2 ba1.4k sqft30 Lakeview Ct, Wellsville, PA 17365For SaleMLS ID #PAYK2109410, Leon Voughs, Coldwell Banker Realty. Bright MLS
- $325,0004 bd3 ba1.7k sqft282 Walton St, Lemoyne, PA 17043For SaleMLS ID #PACB2057326, Edwin Tichenor, Turn Key Realty Group. Bright MLS
- $319,9003 bd4 ba1.7k sqft206 Green Lane Dr, Camp Hill, PA 17011For SaleMLS ID #PAYK2107086, MARIAN URRUTIA, Howard Hanna Company-Harrisburg. Bright MLS
- $--3 bd2 ba1.5k sqft6620 Jordan Dr, Harrisburg, PA 17111AuctionAuction.com 2
- $--3 bd2 ba1.2k sqft1135 Lambs Gap Rd, Mechanicsburg, PA 17050AuctionAuction.com 2
- $--3 bd2 ba1.6k sqft2620 S 3rd St, Steelton, PA 17113AuctionXome
- $275,0002 bd2 ba1.5k sqft1701 Warren St, New Cumberland, PA 17070For SaleMLS ID #PACB2056140, STEVE MILLER, RE/MAX Realty Select. Bright MLS
- $--2 bd2 ba1.2k sqft6228 Derry St, Harrisburg, PA 17111AuctionServiceLink Auction
- $379,0003 bd2 ba2k sqft3497 N 4th St, Harrisburg, PA 17110For SaleMLS ID #PADA2061280, Mr. Derek Greene, The Greene Realty Group. Bright MLS
- $349,0004 bd2 ba1.8k sqft705 Henry St, Mechanicsburg, PA 17055For SaleMLS ID #PACB2057138, DAVID HOOKE, Keller Williams of Central PA. Bright MLS
- $449,8004 bd4 ba2.3k sqft416 Allendale Way, Camp Hill, PA 17011For SaleMLS ID #PACB2053164, Mike Garman, Iron Valley Real Estate of Central PA. Bright MLS
- $--2 bd3 ba2k sqft1761 Creek Vista Dr, New Cumberland, PA 17070AuctionAuction.com 2
- $359,9003 bd2 ba1.6k sqft1001 S York St, Mechanicsburg, PA 17055For SaleMLS ID #PACB2054656, Jack Straub, Straub & Associates Real Estate. Bright MLS
- $305,0003 bd2 ba1.3k sqft12 Belle Vista Dr, Marysville, PA 17053For SaleMLS ID #PACB2057344, Frank Boyer, John H. Walak Real Estate. Bright MLS
- $325,0003 bd2 ba1.8k sqft811 Mountain View St, Harrisburg, PA 17112For SaleMLS ID #PADA2062726, JERILYNN MEASE, Berkshire Hathaway HomeServices Homesale Realty. Bright MLS
