LOCATION, LOCATION, LOCATION! Nestled on a quiet cul-de-sac, this beautiful home offers the perfect blend of comfort, space, and inviting features. Step inside to a welcoming entryway, vaulted ceilings, gorgeous hardwood floors, granite countertops, new carpet, and two cozy fireplaces. The spacious primary suite features a private ensuite bathroom and balcony with amazing mountain views. Enjoy the convenience of an upstairs laundry room just steps from all the bedrooms. Outside, you'll find a large yard with a vegetable garden, deck, and fire pit area-perfect for relaxing or entertaining. The fully enclosed patio/sunroom offers a wonderful space to enjoy all four seasons. Located in a peaceful neighborhood with a highly convenient location, this home offers a wonderful combination of indoor comfort and outdoor living. A must-see home in a location you'll love! Agent related to seller. Buyer to verify all info. Sqft courtesy only. Easy to Show!
For sale
$799,900
9231 S Stone Ridge Cir, Sandy, UT 84093
4beds
3,934sqft
Single Family Residence
Built in 1988
9,583 Square Feet Lot
$779,000 Zestimate®
$203/sqft
$-- HOA
What's special
Welcoming entrywayFire pit areaUpstairs laundry roomGranite countertopsSpacious primary suitePrivate ensuite bathroomGorgeous hardwood floors
- 3 days
- 525
- 57
Zillow last checked:
Listing updated:
Listed by:
Aaron Richardson 801-541-2026,
Century 21 Everest
Source: UtahRealEstate.com,MLS#: 2193048
Facts & features
Interior
Bedrooms & bathrooms
- Bedrooms: 4
- Bathrooms: 3
- Full bathrooms: 2
- 1/2 bathrooms: 1
- Partial bathrooms: 1
Rooms
- Room types: Master Bathroom
Heating
- Forced Air, Central
Cooling
- Central Air
Appliances
- Included: Microwave, Refrigerator, Disposal, Free-Standing Range
- Laundry: Electric Dryer Hookup
Features
- Separate Bath/Shower, Walk-In Closet(s), Vaulted Ceiling(s), Granite Counters
- Flooring: Carpet, Hardwood, Tile
- Doors: French Doors
- Windows: Blinds, Part, Plantation Shutters, Double Pane Windows, Skylight(s)
- Basement: Full
- Number of fireplaces: 2
- Fireplace features: Fireplace Insert, Insert, Gas Log
Interior area
- Total structure area: 3,934
- Total interior livable area: 3,934 sqft
- Finished area above ground: 2,748
- Finished area below ground: 415
Property
Parking
- Total spaces: 6
- Parking features: Covered
- Attached garage spaces: 3
- Uncovered spaces: 3
Accessibility
- Accessibility features: Grip-Accessible Features
Features
- Levels: Two
- Stories: 3
- Patio & porch: Covered, Screened, Covered Patio, Screened Porch
- Exterior features: Balcony, Entry (Foyer)
- Fencing: Full
- Has view: Yes
- View description: Mountain(s)
Lot
- Size: 9,583 Square Feet
- Features: Cul-De-Sac, Curb & Gutter, Secluded, Sprinkler: Auto-Full, Private
- Topography: Terrain
- Residential vegetation: Landscaping: Full, Mature Trees, Vegetable Garden
Details
- Additional structures: Storage Shed(s)
- Parcel number: 2803376045
- Zoning: 5406
- Zoning description: Single-Family
- Other equipment: Workbench
Construction
Type & style
- Home type: SingleFamily
- Property subtype: Single Family Residence
Materials
- Brick, Stucco
- Roof: Asphalt
Condition
- Blt./Standing
- New construction: No
- Year built: 1988
- Major remodel year: 2006
Utilities & green energy
- Sewer: Public Sewer, Sewer: Public
- Water: Culinary
- Utilities for property: Sewer Connected
Community & HOA
Community
- Security: Alarm System
- Subdivision: Canyon Village
HOA
- Has HOA: No
Location
- Region: Sandy
Financial & listing details
- Price per square foot: $203/sqft
- Tax assessed value: $756,700
- Annual tax amount: $4,019
- Date on market: 10/12/2026
- Listing terms: Cash,Conventional,FHA,VA Loan
- Inclusions: Alarm System, Fireplace Insert, Microwave, Range, Refrigerator, Storage Shed(s), Workbench
- Acres allowed for irrigation: 0
- Road surface type: Paved
Estimated market value
$779,000
$740,000 - $818,000
$2,831/mo
Price history
| Date | Event | Price |
|---|---|---|
| 10/25/2026 | Listed for sale | $799,900+88.3%$203/sqft |
Source:  UtahRealEstate.com #2193048 Report a problem | ||
| 3/11/2008 | Listing removed | $424,900$108/sqft |
Source: NCI Report a problem | ||
| 2/1/2008 | Listed for sale | $424,900$108/sqft |
Source: NCI Report a problem | ||
Public tax history
| Year | Property taxes | Tax assessment |
|---|---|---|
| 2025 | $4,019 -0.1% | $416,185 +0.3% |
| 2024 | $4,024 +6.6% | $414,865 +6.8% |
| 2023 | $3,776 -3.3% | $388,630 -1.7% |
| 2022 | $3,905 +10.5% | $395,340 +29.8% |
| 2021 | $3,533 +4.4% | $304,480 +10.6% |
| 2020 | $3,385 +3.6% | $275,330 +6.2% |
| 2019 | $3,267 +0.5% | $259,270 +0.5% |
| 2018 | $3,251 +4.5% | $258,060 -42.3% |
| 2017 | $3,110 +0.4% | $447,000 +12.5% |
| 2016 | $3,097 +8.7% | $397,400 +17.9% |
| 2015 | $2,848 +9.3% | $337,200 +5.6% |
| 2014 | $2,607 | $319,200 +8.3% |
| 2013 | -- | $294,700 +2.6% |
| 2012 | -- | $287,100 -3.6% |
| 2011 | -- | $297,900 -5.5% |
| 2010 | -- | $315,100 -0.7% |
| 2009 | -- | $317,200 -21.1% |
| 2008 | $2,388 | $401,900 -3.1% |
| 2007 | -- | $414,900 +32.5% |
| 2006 | -- | $313,100 +7.2% |
| 2005 | -- | $292,200 +4.2% |
| 2002 | -- | $280,300 +9.3% |
| 2001 | -- | $256,500 -0.7% |
| 2000 | -- | $258,400 |
Find assessor info on the county website
Monthly payment
Est. payment
Payment breakdown
Explore the cost of this home by adjusting the details. Changes won't be saved.Climate risks
Neighborhood: 84093
Nearby schools
Schools provided by the listing agent
- Elementary: Quail Hollow
- Middle: Albion
- High: Brighton
- District: Canyons
Source: UtahRealEstate.com. This data may not be complete. We recommend contacting the local school district to confirm school assignments for this home.

Similar homes
- $849,9005 bd3 ba3.1k sqft1974 E Terrace Dr, Sandy, UT 84093For Sale
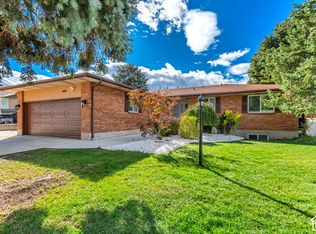
 MLS ID #2193372, Christine Bangerter, Mansell Real Estate Inc. UtahRealEstate.com
- $850,0003 bd3 ba3.5k sqft9776 S Granite Hills Dr, Sandy, UT 84092For Sale
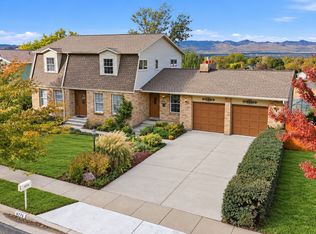 MLS ID #2193107, Ryan Kramer, RE/MAX Associates. UtahRealEstate.com
- $850,0003 bd3 ba3.5k sqft9776 S Granite Hills Dr E, Sandy, UT 84092For Sale
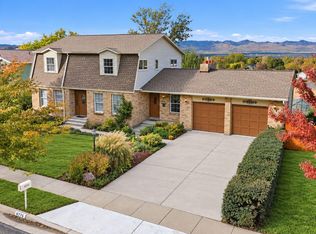 MLS ID #26-277378, RYAN M KRAMER, RE/MAX ASSOCIATES ST GEORGE. WCBR
- $749,5005 bd3 ba2.8k sqft9322 S Solena Way, Sandy, UT 84093For Sale
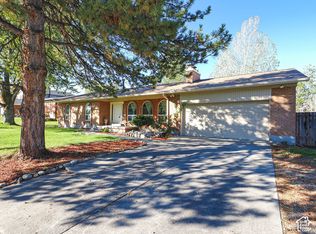 MLS ID #2183804, David M Seiler, RE/MAX Associates. UtahRealEstate.com
- $775,0004 bd3 ba3k sqft1737 E Sunrise Meadow Dr S, Sandy, UT 84093For SaleMLS ID #2179641, Jill Kinder, Homes International. UtahRealEstate.com
- $1,150,0004 bd3 ba3k sqft8651 S Mount Majestic Rd, Sandy, UT 84093For SaleMLS ID #2193341, MATT PAGE, Masters Utah Real Estate. UtahRealEstate.com
- $814,9994 bd3 ba3.5k sqft2407 E Hunts End Dr, Sandy, UT 84092For SaleMLS ID #2182371, Charisse Walker, EXP Realty, LLC. UtahRealEstate.com
- $849,5005 bd3 ba3.8k sqft1933 E Rua Branco Dr S, Sandy, UT 84093For SaleMLS ID #2182034, Keri Ann Oaks, SimpliHOM. UtahRealEstate.com
- $709,9005 bd3 ba5.1k sqft1947 E Viscounti Dr S, Sandy, UT 84093For SaleMLS ID #2191137, Joe Reardon, KW Utah Realtors Keller Williams. UtahRealEstate.com
- $775,0005 bd4 ba3.1k sqft1433 E Estrellita Dr, Sandy, UT 84093For SaleMLS ID #2177195, Zachery P Jorgensen, Century 21 Everest. UtahRealEstate.com
- $799,0005 bd3 ba3.1k sqft1806 E 9800 S, Sandy, UT 84092For SaleMLS ID #2189661, Afshin Baghai, Century 21 Wasatch Life Realty. UtahRealEstate.com
- $700,0003 bd3 ba2.7k sqft9066 S Newcastle Cir, Sandy, UT 84093For SaleMLS ID #2183560, Austin Burr, Century 21 Wasatch Life Realty. UtahRealEstate.com
- $695,0004 bd3 ba2.6k sqft8832 S Altair Dr, Sandy, UT 84093For SaleMLS ID #2190599, Jason Wolf, Wolf Realty Group. UtahRealEstate.com
- $525,0004 bd3 ba3.5k sqft8671 S Tracy Dr, Sandy, UT 84093For SaleMLS ID #2192792, Pauline J Webber, Century 21 Edges. UtahRealEstate.com
- $985,0005 bd3 ba4.4k sqft1938 E Cameley Cir S, Sandy, UT 84093For SaleMLS ID #2189984, Andrew Merrill, REDFIN CORPORATION. UtahRealEstate.com
- $624,9004 bd3 ba2k sqft2496 E Woodthrush Dr, Sandy, UT 84093For SaleMLS ID #2190947, Robert Seitz, Equity Real Estate (Solid). UtahRealEstate.com
- $679,0004 bd2 ba2.2k sqft9565 S Indian Ridge Dr, Sandy, UT 84092For SaleMLS ID #2193438, Juan Magana, Windermere Real Estate. UtahRealEstate.com
- $725,0004 bd4 ba2.6k sqft1944 E Brady Creek Dr S, Sandy, UT 84093For SaleMLS ID #2188189, Daniel Talbert, Realtypath LLC. UtahRealEstate.com
- $749,0003 bd3 ba2.6k sqft2050 E Johnstone Dr, Sandy, UT 84093For SaleMLS ID #2172174, McCall Carter, ERA Brokers Consolidated (Richfield Branch). UtahRealEstate.com
- $925,0006 bd5 ba3.9k sqft1852 E Wild Willow Ln, Sandy, UT 84093For SaleMLS ID #2177332, Steve Schoonover, Century 21 Everest. UtahRealEstate.com
