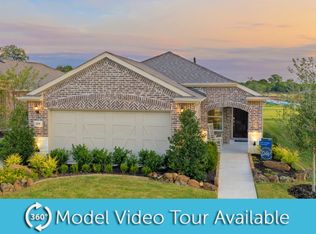

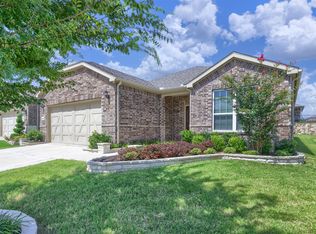
Move-in ready and perfectly positioned in Del Webb, this home offers the best of active adult living with a short walk from pickleball courts, resort-style pool, clubhouse, and fitness center. The Steel Creek floorplan is designed for both comfort and connection with an open floor plan that centers around a stunning kitchen with a massive granite island, stainless steel appliances, custom pull-out drawers, and breakfast bar seating. The kitchen flows seamlessly into the living room and sunroom, creating bright, inviting spaces to relax or host guests. Two dining areas provide flexibility, with the front dining space easily doubling as a home office. Tray ceilings and abundant recessed lighting add a polished touch throughout. Two spacious bedrooms including a private primary suite featuring dual sinks, a walk-in closet, linen storage, and a glass-framed shower. Easy to maintain backyard with a covered patio and a 2-car garage. Enjoy all Del Webb and Trinity Falls have to offer with active 55+ clubs, pools, pickleball, dog park, walking trails, and more! Low-maintenance living meets an active, social lifestyle in this exceptional Del Webb home.
For sale
$382,500
9232 Riverlight Rd, McKinney, TX 75071
2beds
1,550sqft
Single Family Residence
Built in 2023
5,052 Square Feet Lot
$373,200 Zestimate®
$247/sqft
$134/mo HOA
What's special
Open floor planStainless steel appliancesCustom pull-out drawersTwo spacious bedroomsMassive granite islandCovered patioTray ceilings
- 4 days
- 95
- 8
Likely to sell faster than
Zillow last checked:
Listing updated:
Listed by:
Taffney Wilson 0576787 469-222-6012,
Keller Williams Realty Allen 972-747-5100,
Matt Wilson 0607452 972-747-5100,
Keller Williams Realty Allen
Source: NTREIS,MLS#: 21401478
Facts & features
Interior
Bedrooms & bathrooms
- Bedrooms: 2
- Bathrooms: 2
- Full bathrooms: 2
Primary bedroom
- Features: Ceiling Fan(s), En Suite Bathroom, Walk-In Closet(s)
- Level: First
- Dimensions: 13 x 14
Bedroom
- Features: Ceiling Fan(s)
- Level: First
- Dimensions: 13 x 10
Primary bathroom
- Features: Built-in Features, Dual Sinks, En Suite Bathroom, Stone Counters
- Level: First
- Dimensions: 8 x 9
Breakfast room nook
- Level: First
- Dimensions: 9 x 8
Dining room
- Level: First
- Dimensions: 9 x 18
Other
- Features: Built-in Features, Granite Counters
- Level: First
- Dimensions: 8 x 7
Kitchen
- Features: Eat-in Kitchen, Granite Counters, Kitchen Island, Pantry
- Level: First
- Dimensions: 16 x 19
Laundry
- Level: First
- Dimensions: 6 x 5
Living room
- Features: Ceiling Fan(s)
- Level: First
- Dimensions: 13 x 15
Heating
- Central, Natural Gas
Cooling
- Central Air, Ceiling Fan(s), Gas
Appliances
- Included: Some Gas Appliances, Dishwasher, Disposal, Gas Range, Gas Water Heater, Microwave, Plumbed For Gas
- Laundry: Washer Hookup, Dryer Hookup, Laundry in Utility Room
Features
- Decorative/Designer Lighting Fixtures, Eat-in Kitchen, Granite Counters, High Speed Internet, Kitchen Island, Open Floorplan, Pantry, Walk-In Closet(s)
- Flooring: Carpet, Luxury Vinyl Plank, Tile
- Has basement: No
- Has fireplace: No
Interior area
- Total interior livable area: 1,550 sqft
Video & virtual tour
Property
Parking
- Total spaces: 2
- Parking features: Door-Single, Garage Faces Front, Garage, Garage Door Opener
- Attached garage spaces: 2
Features
- Levels: One
- Stories: 1
- Patio & porch: Patio, Covered
- Exterior features: Rain Gutters
- Pool features: None, Community
- Fencing: Wrought Iron
Lot
- Size: 5,052 Square Feet
- Features: Interior Lot, Landscaped, Subdivision, Sprinkler System
Details
- Parcel number: R1261700N01901
Construction
Type & style
- Home type: SingleFamily
- Architectural style: Traditional,Detached
- Property subtype: Single Family Residence
Materials
- Brick, Rock, Stone
- Foundation: Slab
- Roof: Composition,Shingle
Condition
- Resale
- Year built: 2023
Utilities & green energy
- Water: Public
- Utilities for property: Electricity Available, Electricity Connected, Natural Gas Available, Water Available
Green energy
- Energy efficient items: Water Heater
Community & HOA
Community
- Features: Clubhouse, Fitness Center, Fishing, Lake, Playground, Park, Pickleball, Pool, Trails/Paths
- Security: Smoke Detector(s)
- Senior community: Yes
- Subdivision: Del Webb Trinity Falls
HOA
- Has HOA: Yes
- Services included: All Facilities, Association Management, Maintenance Grounds
- HOA fee: $402 quarterly
- HOA name: Ccmc
- HOA phone: 469-325-3350
Location
- Region: Mckinney
Financial & listing details
- Price per square foot: $247/sqft
- Annual tax amount: $4,966
- Date on market: 10/2/2026
- Cumulative days on market: 5 days
- Listing terms: Cash,Conventional,FHA,VA Loan
- Exclusions: Curtains and Curtain Rods
Estimated market value
$373,200
$355,000 - $392,000
Not available
Price history
| Date | Event | Price |
|---|---|---|
| 10/2/2026 | Listed for sale | $382,500-2.5%$247/sqft |
Source: NTREIS #21401478 Report a problem | ||
| 8/27/2026 | Listing removed | $392,500$253/sqft |
Source: NTREIS #21297077 Report a problem | ||
| 6/11/2026 | Listed for sale | $392,500-1.6%$253/sqft |
Source: NTREIS #21297077 Report a problem | ||
| 6/11/2026 | Listing removed | $399,000$257/sqft |
Source: NTREIS #21168952 Report a problem | ||
| 3/9/2026 | Price change | $399,000-1%$257/sqft |
Source: NTREIS #21168952 Report a problem | ||
| 2/3/2026 | Listed for sale | $403,000+11.3%$260/sqft |
Source: NTREIS #21168952 Report a problem | ||
| 9/9/2023 | Listing removed | -- |
Source:  Del Webb Report a problem Del Webb Report a problem | ||
| 9/4/2023 | Listed for sale | $361,990+0.8%$234/sqft |
Source: Del Webb Report a problem | ||
| 7/27/2023 | Listing removed | -- |
Source: Del Webb Report a problem | ||
| 7/17/2023 | Price change | $358,990-2.4%$232/sqft |
Source: Del Webb Report a problem | ||
| 6/27/2023 | Price change | $367,990+5.7%$237/sqft |
Source: Del Webb Report a problem | ||
| 6/10/2023 | Price change | $347,990-3.1%$225/sqft |
Source: Del Webb Report a problem | ||
| 4/21/2023 | Listed for sale | $358,990$232/sqft |
Source: Del Webb Report a problem | ||
Public tax history
Tax history is unavailable.
Monthly payment
Est. payment
Payment breakdown
Explore the cost of this home by adjusting the details. Changes won't be saved.Climate risks
Neighborhood: Trinity Falls
Nearby schools
Schools provided by the listing agent
- Elementary: Ruth and Harold Frazier
- Middle: Johnson
- High: McKinney North
- District: McKinney ISD
Source: NTREIS. This data may not be complete. We recommend contacting the local school district to confirm school assignments for this home.
Similar homes
- $374,4902 bd2 ba1.5k sqft9209 Tranquil Trl, McKinney, TX 75071For Sale
 MLS ID #21270018, Jeremy Larsen. NTREIS
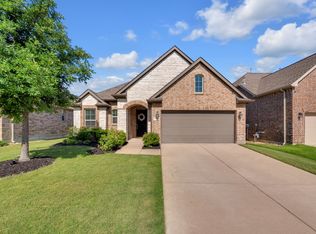
 - $374,9003 bd2 ba1.8k sqft7504 Guadalupe Way, McKinney, TX 75071For Sale
 MLS ID #21390923, Anastasia Riley. NTREIS
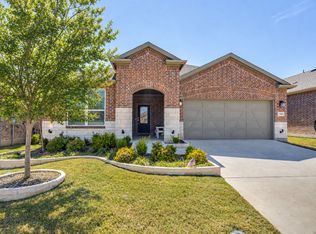
 - $415,0002 bd2 ba1.6k sqft424 Long Pines Dr, McKinney, TX 75071For Sale
 MLS ID #21212126, Jan Richey. NTREIS
 - $450,0002 bd2 ba1.9k sqft9221 Refuge Way, McKinney, TX 75071For Sale
 MLS ID #21337947, Christy Oakes. NTREIS
