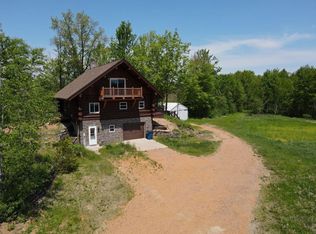
Welcome home to this well-maintained 3-bedroom, 2-bath tri-level nestled on a peaceful, wooded 1.66-acre lot in Birnamwood. This property offers the perfect blend of privacy, space, and functionality. Inside, you'll find separate living and family rooms, providing plenty of room to relax or entertain. The cozy fireplace creates a warm and inviting focal point for the family room, and the central vacuum system adds everyday convenience. Outside, enjoy beautifully landscaped grounds, a spacious patio, and a charming gazebo?perfect for outdoor gatherings or quiet evenings surrounded by nature. Car enthusiasts, hobbyists, or anyone needing extra storage will appreciate the attached garage along with the impressive 24' x 36' insulated shed featuring its own electrical panel. Additional updates and features include new garage doors, and seamless gutters, offering added value and low-maintenance living. If you're looking for a private country setting with room to spread out while still enjoying modern conveniences, this Birnamwood property is one you won't want to miss!
Active
$549,900
N10486 CHERRY ROAD, Birnamwood, WI 54414
3beds
1,850sqft
Single Family Residence
Built in 1980
1.66 Acres Lot
$520,200 Zestimate®
$297/sqft
$-- HOA
What's special
- 37 days |
- 311 |
- 3 |
Zillow last checked:
Listing updated:
Listed by:
LILLIANN WALDER 715-581-5449,
SMART MOVE REALTY,
Jan Kraetsch 715-581-1965,
SMART MOVE REALTY
Source: WIREX MLS,MLS#: 22603172 Originating MLS: Central WI Board of REALTORS
Originating MLS: Central WI Board of REALTORSFacts & features
Interior
Bedrooms & bathrooms
- Bedrooms: 3
- Bathrooms: 2
- Full bathrooms: 2
Primary bedroom
- Level: Upper
- Area: 208
- Dimensions: 13 x 16
Bedroom 2
- Level: Upper
- Area: 130
- Dimensions: 13 x 10
Bedroom 3
- Level: Upper
- Area: 208
- Dimensions: 13 x 16
Dining room
- Level: Main
- Area: 144
- Dimensions: 12 x 12
Family room
- Level: Lower
- Area: 432
- Dimensions: 18 x 24
Kitchen
- Level: Main
- Area: 120
- Dimensions: 12 x 10
Living room
- Level: Main
- Area: 270
- Dimensions: 18 x 15
Heating
- Oil, Wood
Cooling
- Central Air
Appliances
- Included: Refrigerator, Range/Oven, Dishwasher, Microwave, Washer, Dryer, Freezer, Water Softener
Features
- Central Vacuum, Ceiling Fan(s)
- Flooring: Carpet, Wood
- Basement: Unfinished
Interior area
- Total structure area: 1,850
- Total interior livable area: 1,850 sqft
- Finished area above ground: 1,250
- Finished area below ground: 600
Property
Parking
- Total spaces: 2
- Parking features: 2 Car, Attached, Garage Door Opener
- Attached garage spaces: 2
Features
- Levels: Tri-Level
- Patio & porch: Deck
Lot
- Size: 1.66 Acres
Details
- Additional structures: Storage, Gazebo
- Parcel number: 261100020
- Zoning: Residential
Construction
Type & style
- Home type: SingleFamily
- Architectural style: Raised Ranch
- Property subtype: Single Family Residence
Materials
- Vinyl Siding
- Roof: Shingle
Condition
- 21+ Years
- New construction: No
- Year built: 1980
Utilities & green energy
- Sewer: Septic Tank
- Water: Well
Community & HOA
Community
- Security: Smoke Detector(s)
Location
- Region: Birnamwood
- Municipality: Aniwa
Financial & listing details
- Price per square foot: $297/sqft
- Tax assessed value: $212,342
- Annual tax amount: $2,775
- Date on market: 7/9/2026
Estimated market value
$520,200
$494,000 - $546,000
$1,776/mo
Price history
| Date | Event | Price |
|---|---|---|
| 7/9/2026 | Listed for sale | $549,900$297/sqft |
Source:  WIREX MLS #22603172 Report a problem WIREX MLS #22603172 Report a problem | ||
Public tax history
| Year | Property taxes | Tax assessment |
|---|---|---|
| 2024 | $2,670 +15.5% | $188,600 |
| 2023 | $2,312 +1.9% | $188,600 |
| 2022 | $2,268 -0.4% | $188,600 +30.2% |
| 2021 | $2,277 -0.8% | $144,800 |
| 2020 | $2,295 -3.6% | $144,800 |
| 2019 | $2,382 | $144,800 |
| 2018 | -- | $144,800 |
| 2017 | -- | $144,800 |
| 2016 | -- | $144,800 |
| 2015 | $2,285 -98.9% | $144,800 |
| 2014 | $213,191 +8551.2% | $144,800 -0.1% |
| 2013 | $2,464 -8.4% | $145,000 -4.5% |
| 2011 | $2,690 +4.2% | $151,800 |
| 2010 | $2,582 +1.2% | $151,800 |
| 2009 | $2,551 | $151,800 |
Find assessor info on the county website
Monthly payment
Est. payment
Payment breakdown
Explore the cost of this home by adjusting the details. Changes won't be saved.Climate risks
Neighborhood: 54414
Nearby schools
GreatSchools rating
- 7/10Birnamwood Elementary SchoolGrades: PK-8Distance: 5.2 mi
- 3/10Wittenberg-Birnamwood High SchoolGrades: 9-12Distance: 10.3 mi
Schools provided by the listing agent
- High: Wittenberg-Birnamwood
- District: Wittenberg-Birnamwood
Source: WIREX MLS. This data may not be complete. We recommend contacting the local school district to confirm school assignments for this home.
- $320,000-- bd-- ba-- sqftN10485 Cherry Rd, Birnamwood, WI 54414Off Market
- $545,700-- bd-- ba-- sqftN10520 Cherry Rd, Birnamwood, WI 54414Off Market
- $425,800-- bd-- ba-- sqftN10496 Cherry Rd, Birnamwood, WI 54414Off Market
- $270,700-- bd-- ba-- sqftN10398 Cherry Rd, Birnamwood, WI 54414Off Market
- $344,000-- bd-- ba-- sqftN10302 White Birch Rd, White, WI 54414Off Market
- $440,200-- bd-- ba-- sqftN10669 Cherry Rd, Birnamwood, WI 54414Off Market
- $278,000-- bd-- ba-- sqftW17339 White Birch Rd, Birnamwood, WI 54414Off Market
- $348,600-- bd-- ba-- sqftN10498 Cherry Rd, Birnamwood, WI 54414Off Market
A local agent can set up tours, give advice and negotiate with sellers.
Similar homes
- $625,0003 bd3 ba2.1k sqftN10035 Red River Rd, Bowler, WI 54416For Sale
 MLS ID #50322442, Vicky S Beckman. RANW as distributed by MLS GRID
 - $549,9003 bd3 ba2.4k sqft222814 HIDDEN VALLEY ROAD, Hatley, WI 54440Active
 MLS ID #22602587, DON AND C.A. HALL. WIREX MLS
 - $489,0002 bd2 ba1.9k sqftW17810 Eland Rd, Wittenberg, WI 54499For Sale
 MLS ID #50329598, Andrew J Ravn. RANW as distributed by MLS GRID
 - $349,0003 bd2 ba1.7k sqftN1629 Rolling Hills Rd, Antigo, WI 54409For Sale
 MLS ID #218312, ROB CORNELIUS, CR REALTY. GNMLS
 - $389,0003 bd2 ba2k sqft615 Omega Cir, Antigo, WI 54409For SaleMLS ID #218910, TONI SCHNEIDER, INTEGRITY REALTORS, LLC. GNMLS
- $399,0003 bd2 ba2.2k sqftW6824 Red River Rd, Antigo, WI 54409For SaleMLS ID #218256, LEAH ANTONIEWICZ, WOLF RIVER REALTY. GNMLS
- $324,5005 bd1 ba2.4k sqftN11037 Elm Rd, Birnamwood, WI 54414For SaleMLS ID #217712, ROBERT SLOWIK, BOLEN REALTY, INC. GNMLS
- $279,0003 bd2 ba2k sqftW7559 Valley Rd, Antigo, WI 54409For SaleMLS ID #218644, ROB CORNELIUS, CR REALTY. GNMLS
- $395,0005 bd2 ba2.1k sqftW7290 Price Polar Rd, Bryant, WI 54418For SaleMLS ID #218591, TONI SCHNEIDER, INTEGRITY REALTORS, LLC. GNMLS
- $349,9004 bd2 ba1.7k sqftN6572 RAVEN LANE, Wittenberg, WI 54499ActiveMLS ID #22603690, DON AND C.A. HALL. WIREX MLS
- $399,9004 bd2 ba1.5k sqftW7195 Clay Rd, Antigo, WI 54409For SaleMLS ID #217618, NICHOLAS BOLEN, BOLEN REALTY, INC. GNMLS
- $279,9003 bd2 ba2.2k sqft811 Sunset Dr, Antigo, WI 54409For SaleMLS ID #217013, NICHOLAS BOLEN, BOLEN REALTY, INC. GNMLS
- $625,0003 bd3 ba1.8k sqftN8772 Beauleau Lake Ln, Gresham, WI 54128SoldMLS ID #50325936, Alex C Roup. RANW as distributed by MLS GRID
- $375,0005 bd3 ba2.6k sqft1230 N Superior St, Antigo, WI 54409For SaleMLS ID #215901, LEAH ANTONIEWICZ, WOLF RIVER REALTY. GNMLS
- $290,0006 bd2 ba2k sqftN6255 Airport Rd, Bowler, WI 54416For SaleMLS ID #50328515, Donna W Hobscheid. RANW as distributed by MLS GRID
- $279,0003 bd2 ba2.2k sqft1415 1st Ave, Antigo, WI 54409For SaleMLS ID #216537, MARK INCHA, ABSOLUTE REALTORS INC.. GNMLS
- $289,9002 bd1 ba1.2k sqftW11639 W Town Hall Rd, Gresham, WI 54128For SaleMLS ID #50329248, Brook L Sikorski. RANW as distributed by MLS GRID
- $390,0004 bd3 ba1.9k sqftN696 County Rd S, Antigo, WI 54409For SaleMLS ID #11592277, Tom Nolan, Nolan Sales LLC. My State MLS
