Your private country estate awaits! Set on over 8 acres, this exceptional property offers the space, privacy, and freedom you?ve been looking for. Inside, you?ll find an open concept flow with 2 bedrooms and main floor laundry. A finished basement family room provides additional living and entertaining space, along with an additional bedroom that offers flexibility for guests or a home office. Outside, the sprawling yard creates the perfect backdrop for entertaining, relaxing, outdoor recreation, or simply enjoying the peaceful country setting. And for those with plenty of toys, or equipment, the abundant garage space provides room to store it all. With a 2-car attached garage, another 1-car detached garage with a newer lean-to added as well as a 20x20 storage shed. Whether you envision a private retreat, a hobbyist?s paradise, or a place to create your own country lifestyle, this property offers endless possibilities. Over 8 acres, a huge yard, incredible garage space, and the privacy of a dead-end road?properties offering this combination don?t come along often!
Contingent
$325,000
W18924 CARDINAL LANE, Birnamwood, WI 54414
3beds
1,032sqft
Single Family Residence
Built in 1991
8.62 Acres Lot
$309,300 Zestimate®
$315/sqft
$-- HOA
What's special
Peaceful country settingFinished basement family roomAbundant garage spaceMain floor laundryOpen concept flowAdditional bedroomSprawling yard
- 7 days |
- 544 |
- 21 |
Zillow last checked:
Listing updated:
Listed by:
KYLE SABATKE Phone:269-930-2295,
EXIT MIDSTATE REALTY
Source: WIREX MLS,MLS#: 22603826 Originating MLS: Central WI Board of REALTORS
Originating MLS: Central WI Board of REALTORSFacts & features
Interior
Bedrooms & bathrooms
- Bedrooms: 3
- Bathrooms: 2
- Full bathrooms: 1
- 1/2 bathrooms: 1
- Main level bedrooms: 2
Primary bedroom
- Level: Main
- Area: 121
- Dimensions: 11 x 11
Bedroom 2
- Level: Main
- Area: 132
- Dimensions: 12 x 11
Bedroom 3
- Level: Lower
- Area: 176
- Dimensions: 16 x 11
Dining room
- Level: Main
- Area: 132
- Dimensions: 12 x 11
Family room
- Level: Lower
- Area: 240
- Dimensions: 24 x 10
Kitchen
- Level: Main
- Area: 132
- Dimensions: 12 x 11
Living room
- Level: Main
- Area: 154
- Dimensions: 14 x 11
Heating
- Propane, Forced Air
Cooling
- Central Air
Appliances
- Included: Refrigerator, Range/Oven, Microwave, Washer, Dryer, Water Softener
Features
- Ceiling Fan(s)
- Flooring: Carpet, Vinyl
- Basement: Partially Finished,Radon Mitigation System
Interior area
- Total structure area: 1,032
- Total interior livable area: 1,032 sqft
- Finished area above ground: 516
- Finished area below ground: 516
Property
Parking
- Total spaces: 4
- Parking features: 4 Car, Attached, Detached
- Attached garage spaces: 4
Features
- Levels: One
- Stories: 1
- Patio & porch: Deck
Lot
- Size: 8.62 Acres
Details
- Parcel number: 304400020
- Zoning: Residential
Construction
Type & style
- Home type: SingleFamily
- Architectural style: Ranch
- Property subtype: Single Family Residence
Materials
- Vinyl Siding
- Roof: Shingle
Condition
- 21+ Years
- New construction: No
- Year built: 1991
Utilities & green energy
- Sewer: Septic Tank
- Water: Well
Community & HOA
Community
- Security: Smoke Detector(s)
Location
- Region: Birnamwood
- Municipality: Aniwa
Financial & listing details
- Price per square foot: $315/sqft
- Tax assessed value: $179,128
- Annual tax amount: $2,214
- Date on market: 8/8/2026
Estimated market value
$309,300
$294,000 - $325,000
$1,282/mo
Price history
| Date | Event | Price |
|---|---|---|
| 8/12/2026 | Contingent | $325,000$315/sqft |
Source:  WIREX MLS #22603826 Report a problem WIREX MLS #22603826 Report a problem | ||
| 8/8/2026 | Listed for sale | $325,000+116.8%$315/sqft |
Source: WIREX MLS #22603826 Report a problem | ||
| 11/15/2011 | Listing removed | $149,900$145/sqft |
Source: RE/MAX Of Wausau #1007894 Report a problem | ||
| 5/31/2011 | Listed for sale | $149,900$145/sqft |
Source: RE/MAX Of Wausau #1007894 Report a problem | ||
Public tax history
| Year | Property taxes | Tax assessment |
|---|---|---|
| 2024 | $2,214 +16.3% | $159,100 |
| 2023 | $1,903 | $159,100 |
| 2022 | -- | $159,100 +30.4% |
| 2021 | $1,875 -1.4% | $122,000 |
| 2020 | $1,902 -3.4% | $122,000 |
| 2019 | $1,968 | $122,000 +15% |
| 2018 | -- | $106,100 |
| 2017 | -- | $106,100 |
| 2016 | -- | $106,100 -13% |
| 2015 | $1,901 -98.9% | $122,000 +1.1% |
| 2014 | $174,947 +8451.7% | $120,700 -0.2% |
| 2013 | $2,046 -2.7% | $120,900 +1.3% |
| 2011 | $2,103 +4.2% | $119,400 |
| 2010 | $2,019 +1.2% | $119,400 |
| 2009 | $1,995 | $119,400 |
Find assessor info on the county website
Monthly payment
Est. payment
Payment breakdown
Explore the cost of this home by adjusting the details. Changes won't be saved.Climate risks
Neighborhood: 54414
Nearby schools
GreatSchools rating
- 7/10Birnamwood Elementary SchoolGrades: PK-8Distance: 2 mi
- 3/10Wittenberg-Birnamwood High SchoolGrades: 9-12Distance: 9 mi
Schools provided by the listing agent
- High: Wittenberg-Birnamwood
- District: Wittenberg-Birnamwood
Source: WIREX MLS. This data may not be complete. We recommend contacting the local school district to confirm school assignments for this home.
- $383,200-- bd-- ba-- sqftN10043 Us Highway 45, Birnamwood, WI 54414Off Market
- $221,000-- bd-- ba-- sqftW18990 Cardinal Ln, Birnamwood, WI 54414Off Market
- $533,1003 bd3 ba3.4k sqftW18885 Phoebe Ln, Birnamwood, WI 54414Off Market

- $449,6003 bd2 ba3.4k sqftN10198 Us Highway 45, Birnamwood, WI 54414Off Market
- $43,7973 bd1 ba-- sqftW19008 Cardinal Ln, Birnamwood, WI 54414Off Market
- $314,700-- bd-- ba-- sqftN10066 Us Highway 45, Birnamwood, WI 54414Off Market
- $332,700-- bd-- ba-- sqftW18803 Phoebe Ln, Birnamwood, WI 54414Off Market
- $279,800-- bd-- ba-- sqftW19048 Cardinal Ln, Birnamwood, WI 54414Off Market
A local agent can set up tours, give advice and negotiate with sellers.
Similar homes
- $249,9002 bd1 ba1.3k sqft234788 EAU CLAIRE RIVER ROAD, Aniwa, WI 54408Active
 MLS ID #22603542, KATIE WADZINSKI. WIREX MLS
 - $249,9003 bd1 ba1.2k sqft506 S MISSION STREET, Wittenberg, WI 54499Active
 MLS ID #22603563, DIANE MATYSIK. WIREX MLS
 - $225,0003 bd1 ba960 sqft230 Forrest Ave, Antigo, WI 54409For Sale
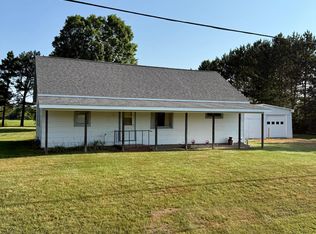 MLS ID #218734, MICHAEL BOLEN, BOLEN REALTY, INC. GNMLS
 - $165,0003 bd1 ba1k sqft227 S Virginia St, Antigo, WI 54409For Sale
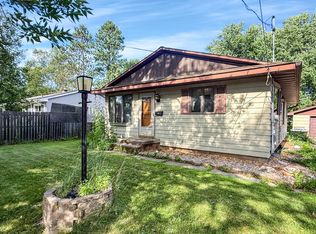 MLS ID #218955, ALAYNA LEWIS, RE/MAX EXCEL. GNMLS
 - $399,9004 bd2 ba1.5k sqftW7195 Clay Rd, Antigo, WI 54409For SaleMLS ID #217618, NICHOLAS BOLEN, BOLEN REALTY, INC. GNMLS
- $174,9005 bd1 ba1.4k sqft721 Pine St, Antigo, WI 54409For SaleMLS ID #218974, ROB CORNELIUS, CR REALTY. GNMLS
- $214,9003 bd2 ba1.3k sqft249 Fischer St, Antigo, WI 54409For SaleMLS ID #218899, ROB CORNELIUS, CR REALTY. GNMLS
- $165,0003 bd1 ba1k sqft111 W Railroad St, Bowler, WI 54416For SaleMLS ID #50328535, Jade M Peebles. RANW as distributed by MLS GRID
- $169,9002 bd2 ba1k sqft313 E 5th Ave, Antigo, WI 54409For SaleMLS ID #218983, NICHOLAS BOLEN, BOLEN REALTY, INC. GNMLS
- $224,9003 bd2 ba1.2k sqft912 Duchac St, Antigo, WI 54409For SaleMLS ID #216338, LISA KUENZLI, ABSOLUTE REALTORS INC.. GNMLS
- $327,3453 bd2 ba1.1k sqft6320 PERCH DRIVE, Weston, WI 54476ActiveMLS ID #22601199, SHYLA UMLAUF. WIREX MLS
- $209,9503 bd2 ba1.4k sqft315 Watson St, Antigo, WI 54409For SaleMLS ID #218236, RICK BINA, NORTHERN WISCONSIN REAL ESTATE, LLC. GNMLS
- $259,0002 bd1 ba880 sqftW10696 W 5th Ave, Antigo, WI 54409For SaleMLS ID #216085, ROB CORNELIUS, CR REALTY. GNMLS
- $360,4553 bd2 ba1.4k sqft6316 PERCH DRIVE, Weston, WI 54476ActiveMLS ID #22601497, SHYLA UMLAUF. WIREX MLS
- $360,4553 bd2 ba1.4k sqft3712 JACKRABBIT DRIVE, Weston, WI 54476ActiveMLS ID #22601492, SHYLA UMLAUF. WIREX MLS
- $172,5003 bd1 ba1.1k sqft524 3rd Ave, Antigo, WI 54409For SaleMLS ID #218209, ROB CORNELIUS, CR REALTY. GNMLS
- $350,4553 bd2 ba1.4k sqft6308 PERCH DRIVE, Weston, WI 54476ActiveMLS ID #22600264, ELIZABETH UMLAUF. WIREX MLS
- $165,0002 bd-- ba672 sqftN4207 Johnson Rd, Tigerton, WI 54486For SaleMLS ID #50325552, Cory K Blohm. RANW as distributed by MLS GRID
- $194,9003 bd1 ba865 sqft409 Spaulding St, Tigerton, WI 54486For SaleMLS ID #50328811, Monte D Reyment. RANW as distributed by MLS GRID
- $379,9923 bd2 ba1.5k sqft3807 MUSKIE DRIVE, Weston, WI 54476ActiveMLS ID #22600513, SHYLA UMLAUF. WIREX MLS
