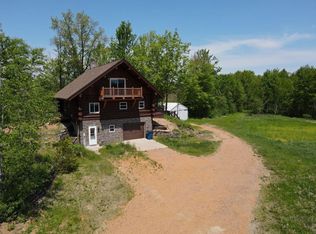
Country living at its best. Close enough to your neighbors for your kids to have friends and a large enough yard to have plenty of privacy. This is a beautiful 4 bedroom 2 bath home with a walk out lower level with awsome views of the creek in the back yard. Main level features 3 bedrooms, open living dining kitchen area with vaulted celings and 2 full baths including a private master bath. Patio doors lead out to the deck featuring composite decking for low mainenance. Lower level features huge family room with gas fire place and patio doors out to the rear yard. There is also a 4th bedroom and plenty of storage space. Water filter system is owned and stays with the house. Next to the garage is a paved space for your boat or rv. Currently the sellers are using this space for the yard barn which is also included in the price. Sellers installed a plug for your back up generator if the power ever goes out.
Active
$349,900
N6572 RAVEN LANE, Wittenberg, WI 54499
4beds
1,744sqft
Single Family Residence
Built in 1997
0.74 Acres Lot
$353,900 Zestimate®
$201/sqft
$-- HOA
What's special
Plenty of storage space
- 14 days |
- 1,559 |
- 44 |
Likely to sell faster than
Zillow last checked:
Listing updated:
Listed by:
DON AND C.A. HALL OFFICE:715-241-7653,
ASSIST-2-SELL SUPERIOR SERVICE REALTY
Source: WIREX MLS,MLS#: 22603690 Originating MLS: Central WI Board of REALTORS
Originating MLS: Central WI Board of REALTORSFacts & features
Interior
Bedrooms & bathrooms
- Bedrooms: 4
- Bathrooms: 2
- Full bathrooms: 2
- Main level bedrooms: 3
Primary bedroom
- Level: Main
- Area: 150
- Dimensions: 10 x 15
Bedroom 2
- Level: Main
- Area: 135
- Dimensions: 9 x 15
Bedroom 3
- Level: Main
- Area: 100
- Dimensions: 10 x 10
Bedroom 4
- Level: Lower
- Area: 135
- Dimensions: 9 x 15
Bathroom
- Features: Master Bedroom Bath
Family room
- Level: Lower
- Area: 330
- Dimensions: 15 x 22
Kitchen
- Level: Main
- Area: 154
- Dimensions: 11 x 14
Living room
- Level: Main
- Area: 220
- Dimensions: 11 x 20
Heating
- Natural Gas, Forced Air
Cooling
- Central Air
Appliances
- Included: Refrigerator, Range/Oven, Dishwasher, Water Softener
Features
- Ceiling Fan(s), Cathedral/vaulted ceiling
- Flooring: Carpet, Vinyl
- Basement: Walk-Out Access,Finished
Interior area
- Total structure area: 1,744
- Total interior livable area: 1,744 sqft
- Finished area above ground: 1,144
- Finished area below ground: 600
Property
Parking
- Total spaces: 3
- Parking features: 3 Car, Attached, Garage Door Opener
- Attached garage spaces: 3
Features
- Levels: One
- Stories: 1
- Patio & porch: Deck, Patio
- On waterfront: Yes
- Waterfront features: Stream/Creek, Creek, Waterfront, 101-199 feet
Lot
- Size: 0.74 Acres
Details
- Parcel number: 650500070
Construction
Type & style
- Home type: SingleFamily
- Architectural style: Ranch
- Property subtype: Single Family Residence
Materials
- Vinyl Siding
- Roof: Shingle
Condition
- 21+ Years
- New construction: No
- Year built: 1997
Utilities & green energy
- Sewer: Septic Tank
- Water: Well
Community & HOA
Community
- Security: Smoke Detector(s)
Location
- Region: Wittenberg
- Municipality: Wittenberg
Financial & listing details
- Price per square foot: $201/sqft
- Tax assessed value: $238,125
- Annual tax amount: $2,747
- Date on market: 8/1/2026
Estimated market value
$353,900
$336,000 - $372,000
$1,765/mo
Price history
| Date | Event | Price |
|---|---|---|
| 8/1/2026 | Listed for sale | $349,900$201/sqft |
Source:  WIREX MLS #22603690 Report a problem WIREX MLS #22603690 Report a problem | ||
Public tax history
| Year | Property taxes | Tax assessment |
|---|---|---|
| 2024 | $2,501 +2.9% | $211,500 |
| 2023 | $2,431 -7% | $211,500 +45.1% |
| 2022 | $2,613 +4.7% | $145,800 |
| 2021 | $2,495 +6.4% | $145,800 |
| 2020 | $2,345 +4.9% | $145,800 |
| 2019 | $2,236 | $145,800 |
| 2018 | -- | $145,800 |
| 2017 | -- | $145,800 |
| 2016 | -- | $145,800 |
| 2015 | $2,120 -99% | $145,800 |
| 2014 | $211,877 +8827.8% | $145,800 |
| 2013 | $2,373 -2.3% | $145,800 |
| 2011 | $2,429 +5.6% | $145,800 |
| 2010 | $2,300 +2% | $145,800 +6.1% |
| 2009 | $2,256 | $137,400 |
Find assessor info on the county website
Monthly payment
Est. payment
Payment breakdown
Explore the cost of this home by adjusting the details. Changes won't be saved.Climate risks
Neighborhood: 54499
Nearby schools
GreatSchools rating
- 6/10Wittenberg Elementary SchoolGrades: PK-8Distance: 2.3 mi
- 3/10Wittenberg-Birnamwood High SchoolGrades: 9-12Distance: 2.7 mi
Schools provided by the listing agent
- High: Wittenberg-Birnamwood
- District: Wittenberg-Birnamwood
Source: WIREX MLS. This data may not be complete. We recommend contacting the local school district to confirm school assignments for this home.
- $121,300-- bd-- ba-- sqftN7128 County Road Q, Wittenberg, WI 54499Off Market
- $315,900-- bd-- ba-- sqftN6564 Raven Ln, Wittenberg, WI 54499Off Market
- $270,300-- bd-- ba-- sqftN6548 Raven Ln, Wittenberg, WI 54499Off Market
- $545,300-- bd-- ba-- sqftN6590 Raven Ln, Wittenberg, WI 54499Off Market
- $407,6003 bd3 ba2k sqftW17408 Hickory Rd, Wittenberg, WI 54499Off Market
- $318,8003 bd2 ba2.4k sqftN6534 Raven Ln, Wittenberg, WI 54499Off Market
- $314,100-- bd-- ba-- sqftN6585 Raven Ln, Wittenberg, WI 54499Off Market
- $390,1004 bd3 ba2.5k sqftN6594 Raven Ln, Wittenberg, WI 54499Off Market
A local agent can set up tours, give advice and negotiate with sellers.
A local lender can help you make sure your offer is ready when you are.
Similar homes
- $224,9005 bd1 ba2.5k sqftN6454 ROBIN ROAD, Wittenberg, WI 54499Active
 MLS ID #22603825, JAN KRAETSCH. WIREX MLS
 - $249,9003 bd1 ba1.2k sqft506 S MISSION STREET, Wittenberg, WI 54499Active
 MLS ID #22603563, DIANE MATYSIK. WIREX MLS
 - $239,0004 bd1 ba1.7k sqft400 GENESEE STREET, Wittenberg, WI 54499Active
 MLS ID #22602522, JAN KRAETSCH. WIREX MLS
 - $489,0002 bd2 ba1.9k sqftW17810 Eland Rd, Wittenberg, WI 54499For Sale
 MLS ID #50329598, Andrew J Ravn. RANW as distributed by MLS GRID
 - $359,9002 bd2 ba1.4k sqftW11430 Riverside Rd, Marion, WI 54950For SaleMLS ID #50330885, Jayden E Henton. RANW as distributed by MLS GRID
- $349,0003 bd2 ba1.7k sqftN1629 Rolling Hills Rd, Antigo, WI 54409For SaleMLS ID #218312, ROB CORNELIUS, CR REALTY. GNMLS
- $340,0003 bd1 ba1.9k sqft2847 Linden Rd, Rosholt, WI 54473For SaleMLS ID #50330606, Emily S Millard. RANW as distributed by MLS GRID
- $355,0004 bd2 ba1.4k sqftN11805 County Road J, Tigerton, WI 54486For SaleMLS ID #50319967, Tiffany L Holtz. RANW as distributed by MLS GRID
- $365,0003 bd2 ba1.1k sqftE1829 Hoffman Ln, Iola, WI 54945For SaleMLS ID #50327097, Angela D LeSage. RANW as distributed by MLS GRID
- $199,9003 bd2 ba1.5k sqft404 Birch St, Birnamwood, WI 54414For SaleMLS ID #50330716, Eric E Hansen. RANW as distributed by MLS GRID
- $399,0003 bd2 ba2.2k sqftW6824 Red River Rd, Antigo, WI 54409For SaleMLS ID #218256, LEAH ANTONIEWICZ, WOLF RIVER REALTY. GNMLS
- $329,9002 bd1 ba884 sqftN6392 Blueberry Rd, Gresham, WI 54128For SaleMLS ID #50327438, Jenny M Ballwahn. RANW as distributed by MLS GRID
- $324,5005 bd1 ba2.4k sqftN11037 Elm Rd, Birnamwood, WI 54414For SaleMLS ID #217712, ROBERT SLOWIK, BOLEN REALTY, INC. GNMLS
- $290,0006 bd2 ba2k sqftN6255 Airport Rd, Bowler, WI 54416For SaleMLS ID #50328515, Donna W Hobscheid. RANW as distributed by MLS GRID
- $279,0003 bd2 ba2k sqftW7559 Valley Rd, Antigo, WI 54409For SaleMLS ID #218644, ROB CORNELIUS, CR REALTY. GNMLS
- $248,0002 bd2 ba1k sqft321 Lake Dr, Gresham, WI 54128For SaleMLS ID #50325287, Denise Botz. RANW as distributed by MLS GRID
- $415,0003 bd2 ba1.8k sqft7223 JACQUELINE LAKE LANE, Custer, WI 54423ActiveMLS ID #22602262, MADDIE MITTELSTEADT. WIREX MLS
- $250,0004 bd1 ba1.8k sqftE7037 Swamp Rd, Marion, WI 54950For SaleMLS ID #50323348, Mike J Drexler. RANW as distributed by MLS GRID
- $185,0004 bd2 ba1.9k sqft650 Schabow St, Gresham, WI 54128For SaleMLS ID #50329882, Quinn P Tolan. RANW as distributed by MLS GRID
- $289,9002 bd1 ba1.2k sqftW11639 W Town Hall Rd, Gresham, WI 54128For SaleMLS ID #50329248, Brook L Sikorski. RANW as distributed by MLS GRID
