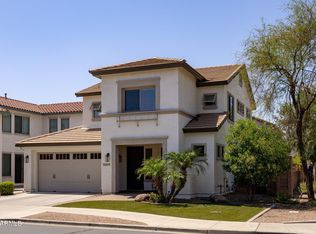
Welcome to this spacious two-story home in one of Queen Creek's most desirable communities. Do you need flexible spaces to fit your lifestyle? This home offers versatile spaces that can easily adapt to your needs whether it is entertaining space, a home office, or an additional bedroom. Located just off the front entry, this flexible space can serve as a traditional dining room, home office, study, playroom, or whatever works best for your lifestyle. The upstairs room with beautiful glass-paned double doors is a unique bonus space that can function as a bedroom, home office, workout room, playroom, or private retreat. Walking distance to the Community Pool and school. Enjoy outdoor living off your private patio and the oversized driveway is a great area for basketball and other games.
For sale
$475,000
18815 E SEAGULL Drive, Queen Creek, AZ 85142
5beds
2,109sqft
Single Family Residence
Built in 2009
3,418 Square Feet Lot
$-- Zestimate®
$225/sqft
$110/mo HOA
What's special
Private patioOversized drivewaySpacious two-story home
- 60 days
- 391
- 21
Zillow last checked:
Listing updated:
Listed by:
Joyce Tawes 480-209-7843,
eXp Realty,
Heather Tawes Nelson 602-751-1675,
eXp Realty
Source: ARMLS,MLS#: 7061306
Facts & features
Interior
Bedrooms & bathrooms
- Bedrooms: 5
- Bathrooms: 3
- Full bathrooms: 2
- 1/2 bathrooms: 1
Bedroom
- Description: Primary Suite
- Level: Second
- Area: 208.59
- Dimensions: 16.17 x 12.90
Bedroom 2
- Level: Second
- Area: 124.31
- Dimensions: 12.75 x 9.75
Bedroom 3
- Level: Second
- Area: 110.47
- Dimensions: 11.33 x 9.75
Bedroom 4
- Level: Second
- Area: 114.23
- Dimensions: 12.58 x 9.08
Bedroom 5
- Level: Second
- Area: 131.19
- Dimensions: 10.17 x 12.90
Dining room
- Level: First
- Area: 120.31
- Dimensions: 10.17 x 11.83
Kitchen
- Level: First
- Area: 155.43
- Dimensions: 9.42 x 16.50
Living room
- Level: First
- Area: 327.2
- Dimensions: 19.83 x 16.50
Heating
- Forced Air, Natural Gas
Cooling
- Central Air, Ceiling Fan(s)
Appliances
- Included: Dryer, Washer, Water Softener Owned, Reverse Osmosis, Refrigerator, Built-in Microwave, Dishwasher, Disposal, Electric Range
- Laundry: Upper Level, Inside
Features
- High Speed Internet, Granite Counters, Double Vanity, Upstairs, Kitchen Island, Pantry, Full Bth Master Bdrm
- Flooring: Carpet, Tile
- Windows: Screens, Double Pane Windows
- Has basement: No
- Has fireplace: No
Interior area
- Total structure area: 2,109
- Total interior livable area: 2,109 sqft
Property
Parking
- Total spaces: 4
- Parking features: Attached, Garage Door Opener, Direct Access
- Attached garage spaces: 2
- Uncovered spaces: 2
Features
- Stories: 2
- Patio & porch: Covered
- Exterior features: Private Yard
- Spa features: None
- Fencing: Back Yard,Block
Lot
- Size: 3,418 Square Feet
- Features: Sprinklers In Rear, Sprinklers In Front, Synthetic Grass Frnt, Synthetic Grass Back
Details
- Parcel number: 31405604
Construction
Type & style
- Home type: SingleFamily
- Architectural style: Other
- Property subtype: Single Family Residence
Materials
- Stucco, Wood Frame
- Foundation: Concrete Perimeter
- Roof: Tile
Condition
- Year built: 2009
Details
- Builder name: Fulton Homes
Utilities & green energy
- Sewer: Public Sewer
Green energy
- Energy efficient items: Multi-Zones
Community & HOA
Community
- Features: Pool, Tennis Court(s), Playground, Biking/Walking Path
- Subdivision: CORTINA PARCEL 12 REPLAT
HOA
- Has HOA: Yes
- Services included: Maintenance Grounds, Street Maint
- HOA fee: $330 quarterly
- HOA name: Cortina Home Assn
- HOA phone: 602-437-4777
Location
- Region: Queen Creek
Financial & listing details
- Price per square foot: $225/sqft
- Tax assessed value: $408,700
- Annual tax amount: $1,838
- Date on market: 8/3/2026
- Cumulative days on market: 60 days
- Listing terms: VA Loan,Cash,Conventional,FHA
- Ownership: Fee Simple
Estimated market value
Not available
Estimated sales range
Not available
Not available
Price history
| Date | Event | Price |
|---|---|---|
| 8/3/2026 | Listed for sale | $475,000+6.7%$225/sqft |
Source:  ARMLS #7061306 Report a problem ARMLS #7061306 Report a problem | ||
| 2/28/2023 | Sold | $445,000-5.9%$211/sqft |
Source: ARMLS #6474455 Report a problem | ||
| 2/2/2023 | Pending sale | $473,000$224/sqft |
Source: ARMLS #6474455 Report a problem | ||
| 1/26/2023 | Price change | $473,000-4.4%$224/sqft |
Source: ARMLS #6474455 Report a problem | ||
| 12/8/2022 | Price change | $495,000-3.9%$235/sqft |
Source: ARMLS #6474455 Report a problem | ||
| 11/17/2022 | Price change | $515,000-1.9%$244/sqft |
Source: ARMLS #6474455 Report a problem | ||
| 10/27/2022 | Price change | $525,000-0.9%$249/sqft |
Source: ARMLS #6474455 Report a problem | ||
| 10/7/2022 | Listed for sale | $530,000+0.1%$251/sqft |
Source: ARMLS #6474455 Report a problem | ||
| 9/23/2022 | Sold | $529,700+102.2%$251/sqft |
Source: Public Record Report a problem | ||
| 11/20/2017 | Sold | $262,000+0.8%$124/sqft |
Source: ARMLS #5673482 Report a problem | ||
| 10/13/2017 | Listed for sale | $260,000+51%$123/sqft |
Source: UCI Realty, L.L.C. #5673482 Report a problem | ||
| 11/6/2009 | Sold | $172,176$82/sqft |
Source: Public Record Report a problem | ||
Public tax history
| Year | Property taxes | Tax assessment |
|---|---|---|
| 2025 | $1,795 -6.6% | $40,870 +0.4% |
| 2024 | $1,922 -1.2% | $40,700 +95.2% |
| 2023 | $1,944 +1.4% | $20,853 -18.4% |
| 2022 | $1,918 -3.4% | $25,550 +7.5% |
| 2021 | $1,986 -1.1% | $23,770 +6% |
| 2020 | $2,008 -0.5% | $22,430 +11% |
| 2019 | $2,018 | $20,210 +7.7% |
| 2018 | $2,018 +2.7% | $18,770 +13.6% |
| 2017 | $1,966 +9.9% | $16,530 +0.9% |
| 2016 | $1,789 +4.4% | $16,380 +3.6% |
| 2015 | $1,713 | $15,810 +12.8% |
| 2014 | -- | $14,010 +14.6% |
| 2013 | -- | $12,220 -6.6% |
| 2012 | -- | $13,080 -3.8% |
| 2011 | -- | $13,600 +107.3% |
| 2009 | -- | $6,560 -15.5% |
| 2008 | -- | $7,760 |
Find assessor info on the county website
Monthly payment
Est. payment
Payment breakdown
Explore the cost of this home by adjusting the details. Changes won't be saved.Climate risks
Neighborhood: Cortina
Nearby schools
Schools provided by the listing agent
- Elementary: Cortina Elementary
- Middle: Sossaman Middle School
- High: Higley High School
- District: Higley Unified School District
Source: ARMLS. This data may not be complete. We recommend contacting the local school district to confirm school assignments for this home.
Similar homes
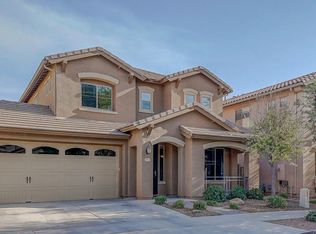
- $454,9003 bd3 ba2k sqft20949 S 214TH Place, Queen Creek, AZ 85142For Sale
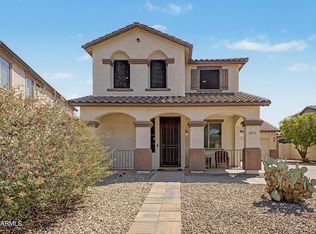 MLS ID #7075082, Carol Albidrez, DeLex Realty. ARMLS
 - $500,0004 bd3 ba2k sqft22241 E CHERRYWOOD Drive, Queen Creek, AZ 85142For Sale
 MLS ID #7040117, Alyssa N. Scheffe, Good Oak Real Estate. ARMLS
 - $483,5004 bd3 ba2.4k sqft398 W LYLE Avenue, San Tan Valley, AZ 85140For Sale
 MLS ID #7043444, Travis M Flores, Keller Williams Integrity First Realty. ARMLS
 - $525,5003 bd2 ba2k sqft22319 E VIA DE OLIVOS --, Queen Creek, AZ 85142For Sale
 MLS ID #7065664, Sabrina Molleur, HomeSmart. ARMLS
