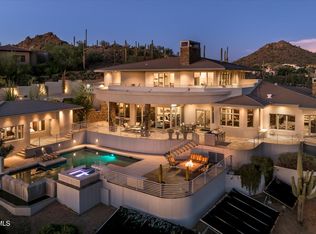
SILVERLEAF GOLF MEMBERSHIP OPPORTUNITY! Nestled in the guard-gated Silverleaf community, this exceptional 1.35-acre estate offers luxury, privacy, and stunning views of the Sonoran Desert, city lights, and Scottsdale Airpark. Features include a 9-car garage with car lifts, a versatile flex space ideal for a golf simulator, gym, or indoor pickleball court, plus a 1,000+ bottle wine cellar. Experience refined craftsmanship in this Upper Canyon masterpiece designed by architect Mark Candelaria. Don't hesitate, arrange your private home and club tour today.
For sale
$11,495,000
10935 E GRANDVIEW Way, Scottsdale, AZ 85255
4beds
9,446sqft
Single Family Residence
Built in 2009
1.35 Acres Lot
$-- Zestimate®
$1,217/sqft
$520/mo HOA
What's special
Refined craftsmanship
- 29 days
- 1,711
- 74
Zillow last checked:
Listing updated:
Listed by:
Matthew Kochis 480-933-4020,
Real Broker,
Emily A Frost 480-725-6402,
Real Broker
Source: ARMLS,MLS#: 7071375
Facts & features
Interior
Bedrooms & bathrooms
- Bedrooms: 4
- Bathrooms: 8
- Full bathrooms: 5
- 1/2 bathrooms: 3
Heating
- Natural Gas
Cooling
- Central Air, Ceiling Fan(s), Programmable Thmstat
Appliances
- Included: Dryer, Washer, Water Softener Owned, Reverse Osmosis, Refrigerator, Built-in Microwave, Dishwasher, Disposal, Gas Range, Gas Oven, Gas Cooktop, Built-In Gas Oven
- Laundry: Inside
Features
- Pantry, High Speed Internet, Smart Home, Granite Counters, Double Vanity, Upstairs, Breakfast Bar, 9+ Flat Ceilings, Central Vacuum, Elevator, Vaulted Ceiling(s), Wet Bar, Kitchen Island, Full Bth Master Bdrm, Separate Shwr & Tub
- Flooring: Carpet, Stone, Tile, Wood
- Windows: Double Pane Windows, Mechanical Sun Shds, Tinted Windows
- Has basement: No
- Number of fireplaces: 7
- Fireplace features: Fire Pit, Exterior Fireplace, Family Room, Living Room, Master Bedroom, Gas
Interior area
- Total structure area: 9,446
- Total interior livable area: 9,446 sqft
Property
Parking
- Total spaces: 15
- Parking features: Attached, Detached Garage, Gated, Garage Door Opener, Extended Length Garage, Direct Access, Circular Driveway, Attch'd Gar Cabinets, Over Height Garage, Storage, Temp Controlled, Detached
- Attached garage spaces: 9
- Uncovered spaces: 6
Accessibility
- Accessibility features: Mltpl Entries/Exits
Features
- Stories: 2
- Patio & porch: Covered, Patio
- Exterior features: Rain Gutters, Balcony, Misting System, Private Street(s), Private Yard, Storage, Built-in Barbecue
- Has private pool: Yes
- Pool features: Variable Speed Pump, Outdoor Pool, Play Pool, Heated
- Has spa: Yes
- Spa features: Heated, Private, Bath
- Fencing: Block,Wrought Iron
- Has view: Yes
- View description: City Lights, Mountain(s)
Lot
- Size: 1.35 Acres
- Features: North/South Exposure, Hillside Lot, Sprinklers In Rear, Sprinklers In Front, Desert Back, Desert Front, Cul-De-Sac, Gravel/Stone Front, Gravel/Stone Back, Synthetic Grass Frnt, Synthetic Grass Back, Auto Timer H2O Front, Auto Timer H2O Back
Details
- Parcel number: 21708269
- Special conditions: Probate Listing
- Other equipment: Air Purifier
Construction
Type & style
- Home type: SingleFamily
- Architectural style: Other
- Property subtype: Single Family Residence
Materials
- Brick Veneer, Stucco, Other, Wood Frame, Painted, Stone
- Roof: Tile
Condition
- Year built: 2009
Details
- Builder name: West Construction &Development
Utilities & green energy
- Sewer: Public Sewer
Green energy
- Energy efficient items: Solar Panels, Multi-Zones
- Water conservation: Recirculation Pump
Community & HOA
Community
- Features: Pool, Golf, Pickleball, Gated, Community Spa, Community Spa Htd, Guarded Entry, Tennis Court(s), Playground, Biking/Walking Path
- Security: Fire Sprinkler System, Security System Owned, Security Guard
- Subdivision: Silverleaf
HOA
- Has HOA: Yes
- Services included: Maintenance Grounds, Other (See Remarks), Street Maint
- HOA fee: $520 monthly
- HOA name: DC Ranch HOA
- HOA phone: 480-513-1500
Location
- Region: Scottsdale
Financial & listing details
- Price per square foot: $1,217/sqft
- Tax assessed value: $6,830,100
- Annual tax amount: $31,978
- Date on market: 9/9/2026
- Cumulative days on market: 30 days
- Listing terms: VA Loan,Cash,Conventional,FHA
- Ownership: Fee Simple
Estimated market value
Not available
Estimated sales range
Not available
Not available
Price history
| Date | Event | Price |
|---|---|---|
| 9/9/2026 | Listed for sale | $11,495,000$1,217/sqft |
Source:  ARMLS #7071375 Report a problem ARMLS #7071375 Report a problem | ||
| 7/3/2026 | Listing removed | $11,495,000$1,217/sqft |
Source: ARMLS #6824885 Report a problem | ||
| 3/6/2025 | Listed for sale | $11,495,000+143.3%$1,217/sqft |
Source: ARMLS #6824885 Report a problem | ||
| 9/19/2013 | Sold | $4,725,000+186.4%$500/sqft |
Source: ARMLS #4812574 Report a problem | ||
| 12/16/2004 | Sold | $1,650,000+53.9%$175/sqft |
Source: Public Record Report a problem | ||
| 8/3/2004 | Sold | $1,072,000$113/sqft |
Source: Public Record Report a problem | ||
Public tax history
| Year | Property taxes | Tax assessment |
|---|---|---|
| 2025 | $30,331 +4.5% | $683,010 +2.7% |
| 2024 | $29,036 +1.2% | $665,210 +66.3% |
| 2023 | $28,701 +0.1% | $400,103 -7% |
| 2022 | $28,665 -5.1% | $430,070 +1.6% |
| 2021 | $30,206 +3.5% | $423,370 +10.9% |
| 2020 | $29,184 +3.1% | $381,850 +0.6% |
| 2019 | $28,299 | $379,570 -0.5% |
| 2018 | $28,299 +4.3% | $381,470 +1.6% |
| 2017 | $27,143 +6.3% | $375,500 +6.8% |
| 2016 | $25,543 +3.4% | $351,550 +7.2% |
| 2015 | $24,705 | $327,880 +27.1% |
| 2014 | -- | $257,910 -3.9% |
| 2013 | -- | $268,350 |
| 2012 | -- | $268,350 -6% |
| 2011 | -- | $285,370 +20.1% |
| 2009 | -- | $237,520 +25.8% |
| 2008 | -- | $188,800 +16.1% |
| 2007 | -- | $162,560 +58% |
| 2006 | -- | $102,880 +32.2% |
| 2005 | -- | $77,840 |
Find assessor info on the county website
Monthly payment
Est. payment
Payment breakdown
Explore the cost of this home by adjusting the details. Changes won't be saved.Climate risks
Neighborhood: DC Ranch
Nearby schools
Schools provided by the listing agent
- Elementary: Copper Ridge School
- Middle: Copper Ridge School
- High: Chaparral High School
- District: Scottsdale Unified District
Source: ARMLS. This data may not be complete. We recommend contacting the local school district to confirm school assignments for this home.
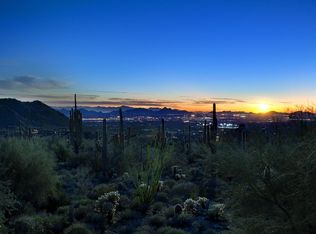
- $7,747,2001.54 acres10944 E Whistling Wind Way LOT 1907, Scottsdale, AZ 85255Off Market
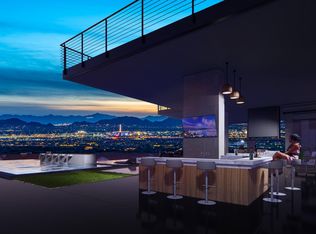
- $11,297,9007 bd9 ba11k sqft10944 E Whistling Wind Way, Scottsdale, AZ 85255Off Market
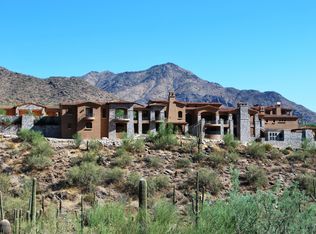
- $14,722,4004 bd9 ba12k sqft10934 E Grandview Way #1903, Scottsdale, AZ 85255Off Market
- $12,807,4004 bd9 ba12k sqft10934 E Grandview Way, Scottsdale, AZ 85255Off Market
Similar homes
- $9,490,0005 bd7 ba11k sqft11068 E CANYON CROSS Way, Scottsdale, AZ 85255For Sale
 MLS ID #7047978, Mike Sweeney, Silverleaf Realty. ARMLS
 - $11,000,0005 bd8 ba6.9k sqft11450 E HIDEAWAY Lane, Scottsdale, AZ 85255For Sale
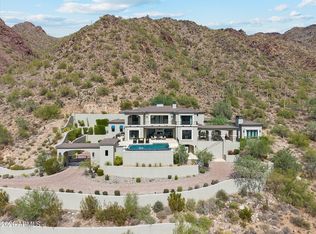 MLS ID #7081843, Lauren Emig, The Noble Agency. ARMLS
 - $7,850,0005 bd7 ba9k sqft10801 E Happy Valley Road #120, Scottsdale, AZ 85255For Sale
 MLS ID #7079412, Artie Baxter, Local Luxury Christie's International Real Estate. ARMLS
 - $10,995,0005 bd7 ba7k sqft10784 E PINNACLE PEAK Road, Scottsdale, AZ 85255For Sale
 MLS ID #7072172, Babbi L Gabel, RETSY. ARMLS
