Opportunity knocks with a 2.49% assumable mortgage for qualified buyers (for VA or Conventional loans)! Add in an impressive list of major improvements completed within the past few years, and this 3 BR/2BA home offers value that's hard to overlook. Updates include a variable-speed ENERGY STAR® A/C, new roof, solar panels (owned), water heater, vinyl windows installed using new-construction installation and a brand new fridge and dishwasher.
The flexible floor plan offers two separate living areas, giving you plenty of room to spread out. The dining area sits just off the kitchen and opens to the great room, while vaulted ceilings enhance the home's open, spacious feel.
The primary suite provides a relaxing retreat with dual vanities, a tiled walk-in shower, garden soaking tub and private toilet room.
Enjoy the scenic hillside setting with sweeping valley and mountain views as you approach the neighborhood from Union Hills Drive. This location is conveniently located near Loop 101, with fantastic shopping, dining, golf, hiking trails and Costco just minutes away!
Pick your own fresh citrus with lemon, lime and grapefruit trees in your back yard. Plenty of guest parking in the open cul-de-sac. Solar will be paid off at closing. Seller is leaving lots of extras - ask for the list from your Realtor.
With major improvements already completed and the potential opportunity to assume an exceptionally low 2.49% mortgage rate, this home deserves a closer look. Ask your lender or Realtor to explain how an assumable loan works.
For sale
$509,000
1519 E MICHELLE Drive, Phoenix, AZ 85022
3beds
1,747sqft
Single Family Residence
Built in 1995
5,355 Square Feet Lot
$-- Zestimate®
$291/sqft
$63/mo HOA
What's special
Private toilet roomGreat roomGarden soaking tubTiled walk-in showerWater heaterNew roof
- 1 day
- 107
- 3
Zillow last checked:
Listing updated:
Listed by:
Pamela Hammond 480-225-0306,
Coldwell Banker Realty
Source: ARMLS,MLS#: 7081957
Facts & features
Interior
Bedrooms & bathrooms
- Bedrooms: 3
- Bathrooms: 2
- Full bathrooms: 2
Heating
- Forced Air, ENERGY STAR Qualified Equipment, Natural Gas
Cooling
- Central Air, Ceiling Fan(s), ENERGY STAR Qualified Equipment, Programmable Thmstat
Appliances
- Included: Dryer, Washer, Gas Stub for Range, Refrigerator, Built-in Microwave, Dishwasher, Disposal, Electric Cooktop, Built-In Electric Oven
- Laundry: Inside, Gas Dryer Hookup
Features
- Granite Counters, Double Vanity, Breakfast Bar, No Interior Steps, Vaulted Ceiling(s), Kitchen Island, Pantry, Full Bth Master Bdrm, Separate Shwr & Tub
- Flooring: Laminate, Tile
- Windows: Screens, Low Emissivity Windows, Double Pane Windows, ENERGY STAR Qualified Windows, Vinyl Frame
- Has basement: No
- Has fireplace: No
Interior area
- Total structure area: 1,747
- Total interior livable area: 1,747 sqft
Video & virtual tour
Property
Parking
- Total spaces: 4
- Parking features: Garage Door Opener, Direct Access
- Garage spaces: 2
- Uncovered spaces: 2
Features
- Stories: 1
- Patio & porch: Covered
- Exterior features: Storage
- Spa features: None
- Fencing: Block
Lot
- Size: 5,355 Square Feet
- Features: North/South Exposure, Sprinklers In Rear, Sprinklers In Front, Desert Back, Desert Front, Cul-De-Sac, Auto Timer H2O Front, Auto Timer H2O Back
Details
- Parcel number: 21411726
Construction
Type & style
- Home type: SingleFamily
- Property subtype: Single Family Residence
Materials
- Stucco, Wood Frame, Painted
- Roof: Tile
Condition
- Year built: 1995
Utilities & green energy
- Sewer: Public Sewer
Green energy
- Energy efficient items: Solar Panels
Community & HOA
Community
- Features: Near Bus Stop
- Security: Security System Owned
- Subdivision: LOOKOUT VISTA
HOA
- Has HOA: Yes
- Services included: Maintenance Grounds
- HOA fee: $190 quarterly
- HOA name: Lookout Vista
- HOA phone: 480-320-2981
Location
- Region: Phoenix
Financial & listing details
- Price per square foot: $291/sqft
- Tax assessed value: $413,600
- Annual tax amount: $1,900
- Date on market: 10/17/2026
- Listing terms: VA Loan,Cash,Conventional,1031 Exchange,FHA
- Ownership: Fee Simple
Estimated market value
Not available
Estimated sales range
Not available
Not available
Price history
| Date | Event | Price |
|---|---|---|
| 10/17/2026 | Listed for sale | $509,000+60.1%$291/sqft |
Source:  ARMLS #7081957 Report a problem ARMLS #7081957 Report a problem | ||
| 2/14/2020 | Sold | $318,000-0.6%$182/sqft |
Source: ARMLS #6021891 Report a problem | ||
| 1/10/2020 | Listed for sale | $320,000+42.2%$183/sqft |
Source: Phoenix Urban Spaces #6021891 Report a problem | ||
| 5/31/2013 | Sold | $225,000+2.3%$129/sqft |
Source: ARMLS #4929216 Report a problem | ||
| 5/2/2013 | Listed for sale | $220,000+69.7%$126/sqft |
Source: Realty Executives #4929216 Report a problem | ||
| 2/22/1996 | Sold | $129,629+318.2%$74/sqft |
Source: Public Record Report a problem | ||
| 10/12/1995 | Sold | $31,000$18/sqft |
Source: Public Record Report a problem | ||
Public tax history
| Year | Property taxes | Tax assessment |
|---|---|---|
| 2025 | $1,779 +2.6% | $41,360 +3% |
| 2024 | $1,734 +2.3% | $40,170 +111% |
| 2023 | $1,696 -1.1% | $19,035 -28.8% |
| 2022 | $1,714 +1.9% | $26,720 +7% |
| 2021 | $1,683 -0.4% | $24,980 +5.4% |
| 2020 | $1,690 +3.8% | $23,700 +7.1% |
| 2019 | $1,629 | $22,120 +7.2% |
| 2018 | $1,629 +4.7% | $20,630 +6.7% |
| 2017 | $1,556 +9.5% | $19,330 +9.3% |
| 2016 | $1,420 +7.4% | $17,680 +1% |
| 2015 | $1,322 | $17,500 +42.6% |
| 2014 | -- | $12,270 +9.4% |
| 2013 | -- | $11,220 -7.7% |
| 2012 | -- | $12,160 -18.3% |
| 2011 | -- | $14,880 -9.7% |
| 2010 | -- | $16,470 -25.7% |
| 2009 | -- | $22,170 -14.6% |
| 2008 | -- | $25,950 +15.3% |
| 2007 | -- | $22,500 +67.3% |
| 2006 | -- | $13,450 |
| 2005 | -- | $13,450 +9.8% |
| 2004 | -- | $12,250 |
| 2003 | -- | $12,250 +14.5% |
| 2002 | -- | $10,700 |
Find assessor info on the county website
Monthly payment
Est. payment
Payment breakdown
Explore the cost of this home by adjusting the details. Changes won't be saved.Climate risks
Neighborhood: Deer Valley
Nearby schools
Schools provided by the listing agent
- Elementary: Echo Mountain Intermediate School
- Middle: Echo Mountain Intermediate School
- High: North Canyon High School
- District: Paradise Valley Unified District
Source: ARMLS. This data may not be complete. We recommend contacting the local school district to confirm school assignments for this home.

Similar homes
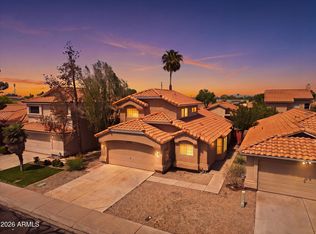
- $389,9003 bd2 ba1.6k sqft7942 W Paradise Drive, Peoria, AZ 85345For Sale
 MLS ID #7078847, Cherie Piccoli, Bliss Realty & Investments. ARMLS
 - $424,9993 bd2 ba1.5k sqft17185 N 52ND Avenue, Glendale, AZ 85308For Sale
 MLS ID #7007641, Zachary M Place, Barrett Real Estate. ARMLS
 - $408,0004 bd2 ba1.6k sqft14767 N 139TH Lane, Surprise, AZ 85379For Sale
 MLS ID #7078444, Danny Gonzalez, Prestige Realty. ARMLS
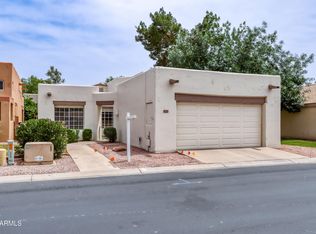
 - $305,0002 bd2 ba1.3k sqft17103 N MOCCASIN Trail, Surprise, AZ 85374For Sale
 MLS ID #7075946, Joseph Pastori, eXp Realty. ARMLS
