This custom home captures some of the finest views on the Highland Meadows Golf Course. It's the first time this beautiful home has been offered for sale. Well thought out finishes and design inside and out. Meticulously cared for and presented. Two-story with a walkout basement all designed for an incredible living experience. Light and amazing scenery flood through the many windows from the east in the main floor family room. A well-appointed kitchen for creating and entertaining family and friends. Separate dining room, prep station off kitchen and dining, and a great main floor laundry room and drop zone conveniently located off the main garage. Primary suite is sure to be a delight, featuring a large bedroom with private deck looking east to enjoy the incredible sunrises and sunsets, unique reading/coffee room & second deck to capture the views to the west. Add in a thoughtfully designed primary bath with large steam shower, soaking tub, 2-sided fireplace, hers & his closets, and laundry connection. Two bedrooms with jack-n-jill bath plus a fun loft or game room on the other side of the 2nd floor completes a smart layout. Recently remodeled basement has all the right features - large recreation space with useful built-ins, a home gym area, a 3/4 bath & a 4th bedroom, plus additional storage. Multiple outdoor living options with large deck, patio, & separate firepit area to enjoy the beautiful Colorado weather. Generous storage in both garages as well. Dual zoned HVAC with HEPA air filter & humidifiers for comfort. Whole house water filtration system. Tankless water heater. End of cul-de-sac. Neighborhood pool, park & other amenities. Too many great features and benefits to list - you simply must see for yourself!
Sold for $1,350,000
$1,350,000
7395 Royal Country Down Dr, Windsor, CO 80550
4beds
4,958sqft
Single Family Residence
Built in 2009
9,962 Square Feet Lot
$1,333,500 Zestimate®
$272/sqft
$4,059 Estimated rent
Home value
$1,333,500
$1.27M - $1.41M
$4,059/mo
Zestimate® history
Owner options
List your home for rent
$4,059/mo
Rent Zestimate®
Find your next renter with Zillow Rental Manager. Plus, with online applications, you can quickly screen prospective tenants – for free.
$4,059/mo
Rent Zestimate®
Refinance and save
$6,292/mo
Est. payment
Refinancing to a lower rate could help reduce your monthly payments and save thousands over the life of the loan.
$6,292/mo
Est. payment
Explore your selling options
Work with a Zillow partner agent
Leverage their expertise and Zillow's premium Showcase listings to get your home seen by more buyers.
Get startedList with your own agent
Get your home in front of millions of buyers by listing it on Zillow.
Learn how to do itSell it yourself
Take full control of how buyers see your home on Zillow by listing For Sale by Owner (FSBO).
List your homeWhat's special
Zillow last checked:
Listing updated:
Listed by:
Matthew Thompson 970-443-9910,
Group Centerra
Bought with:
Mitch Benner, 100045962
eXp Realty LLC
Source: IRES as distributed by MLS GRID,MLS#: 1028413
Facts & features
Interior
Bedrooms & bathrooms
- Bedrooms: 4
- Bathrooms: 4
- Full bathrooms: 2
- 3/4 bathrooms: 1
- 1/2 bathrooms: 1
- Main level bathrooms: 1
Rooms
- Room types: Loft
Primary bedroom
- Description: Luxury Vinyl
- Features: 5 Piece Primary Bath
- Level: Upper
- Area: 320 Square Feet
- Dimensions: 16 x 20
Bedroom 2
- Description: Carpet
- Level: Upper
- Area: 132 Square Feet
- Dimensions: 11 x 12
Bedroom 3
- Description: Carpet
- Level: Upper
- Area: 132 Square Feet
- Dimensions: 11 x 12
Bedroom 4
- Description: Luxury Vinyl
- Level: Basement
- Area: 130 Square Feet
- Dimensions: 10 x 13
Dining room
- Description: Carpet
- Level: Main
- Area: 165 Square Feet
- Dimensions: 11 x 15
Family room
- Description: Luxury Vinyl
- Level: Basement
- Area: 425 Square Feet
- Dimensions: 17 x 25
Kitchen
- Description: Wood
- Level: Main
- Area: 216 Square Feet
- Dimensions: 12 x 18
Laundry
- Description: Tile
- Level: Main
- Area: 72 Square Feet
- Dimensions: 8 x 9
Living room
- Description: Wood
- Level: Main
- Area: 324 Square Feet
- Dimensions: 18 x 18
Recreation room
- Description: Luxury Vinyl
- Level: Basement
- Area: 285 Square Feet
- Dimensions: 15 x 19
Study
- Description: Carpet
- Area: 143 Square Feet
- Dimensions: 11 x 13
Heating
- Forced Air, Zoned, 2 or more Heat Sources
Cooling
- Central Air, Ceiling Fan(s)
Appliances
- Included: Gas Range, Self Cleaning Oven, Double Oven, Dishwasher, Refrigerator, Bar Fridge, Washer, Dryer, Microwave, Water Purifier Owned, Disposal
- Laundry: Washer/Dryer Hookup
Features
- Eat-in Kitchen, Separate Dining Room, Cathedral Ceiling(s), Open Floorplan, Pantry, Natural Woodwork, Walk-In Closet(s), Jack & Jill Bathroom, Kitchen Island, High Ceilings, Beamed Ceilings, Central Vacuum
- Flooring: Wood
- Windows: Window Coverings
- Basement: Full,Partially Finished,Walk-Out Access,Built-In Radon
- Has fireplace: Yes
- Fireplace features: Two or More, Gas, Multi-Sided, Family Room, Bedroom
Interior area
- Total structure area: 3,328
- Total interior livable area: 4,958 sqft
- Finished area above ground: 3,328
Property
Parking
- Total spaces: 3
- Parking features: Garage Door Opener, Attached, Heated Garage
- Attached garage spaces: 3
- Details: Attached
Features
- Levels: Two
- Stories: 2
- Patio & porch: Patio, Deck
- Exterior features: Sprinkler System, Balcony
- Fencing: Fenced,Other
- Has view: Yes
- View description: Mountain(s), Hills, Plains View
Lot
- Size: 9,962 Square Feet
- Features: Cul-De-Sac, Rolling Slope, On Golf Course, Near Golf Course, City Limits, Paved, Curbs, Gutters, Sidewalks, Street Light, Fire Hydrant within 500 Feet, Mineral Rights Excluded
Details
- Parcel number: R1624575
- Zoning: RE
- Special conditions: Private Owner
Construction
Type & style
- Home type: SingleFamily
- Architectural style: Contemporary
- Property subtype: Single Family Residence
Materials
- Frame, Stone, Stucco
- Roof: Composition
Condition
- New construction: No
- Year built: 2009
Utilities & green energy
- Electric: PV REA
- Gas: Xcel Energy
- Sewer: Public Sewer
- Water: District
- Utilities for property: Natural Gas Available, Electricity Available, Cable Available, Satellite Avail, High Speed Avail
Green energy
- Energy efficient items: Windows, Thermostat
Community & HOA
Community
- Features: Pool, Playground
- Security: Fire Alarm
- Subdivision: Highland Meadows Golf Course
HOA
- Has HOA: No
- Services included: Common Amenities, Management
Location
- Region: Windsor
Financial & listing details
- Price per square foot: $272/sqft
- Tax assessed value: $1,053,300
- Annual tax amount: $9,367
- Date on market: 3/13/2025
- Listing terms: Cash,Conventional,VA Loan
- Electric utility on property: Yes
- Road surface type: Asphalt
Price history
| Date | Event | Price |
|---|---|---|
| 5/7/2025 | Sold | $1,350,000-1.8%$272/sqft |
Source:  IRES as distributed by MLS GRID #1028413 Report a problem IRES as distributed by MLS GRID #1028413 Report a problem | ||
| 3/26/2025 | Pending sale | $1,375,000$277/sqft |
Source:  REcolorado as distributed by MLS GRID #IR1028413 Report a problem REcolorado as distributed by MLS GRID #IR1028413 Report a problem | ||
| 3/13/2025 | Listed for sale | $1,375,000-1.8%$277/sqft |
Source: IRES as distributed by MLS GRID #1028413 Report a problem | ||
| 10/24/2024 | Listing removed | $1,400,000$282/sqft |
Source: IRES as distributed by MLS GRID #1016945 Report a problem | ||
| 8/21/2024 | Listed for sale | $1,400,000+1066.7%$282/sqft |
Source: IRES as distributed by MLS GRID #1016945 Report a problem | ||
| 5/13/2008 | Sold | $120,000$24/sqft |
Source: Public Record Report a problem | ||
Public tax history
| Year | Property taxes | Tax assessment |
|---|---|---|
| 2025 | $10,294 +9.9% | $65,831 -0.9% |
| 2024 | $9,367 +20.2% | $66,397 -1% |
| 2023 | $7,790 -1.4% | $67,041 +25.3% |
| 2022 | $7,903 -4% | $53,522 -2.8% |
| 2021 | $8,233 -0.3% | $55,062 -3.4% |
| 2020 | $8,254 +18.6% | $57,007 -0.7% |
| 2019 | $6,962 | $57,406 +13.4% |
| 2018 | $6,962 | $50,623 |
| 2017 | $6,962 +0.1% | $50,623 +8.7% |
| 2016 | $6,953 +9.2% | $46,566 -11.5% |
| 2015 | $6,365 +16.3% | $52,610 +32.6% |
| 2014 | $5,472 | $39,680 |
| 2013 | -- | $39,680 +2.2% |
| 2012 | -- | $38,810 |
| 2011 | -- | $38,810 -14.2% |
| 2010 | -- | $45,230 +122.2% |
| 2009 | -- | $20,360 -11.4% |
| 2008 | -- | $22,970 +5.2% |
| 2007 | -- | $21,840 +47.7% |
| 2006 | -- | $14,790 +99.3% |
| 2005 | -- | $7,420 +574.5% |
| 2004 | -- | $1,100 |
Find assessor info on the county website
Neighborhood: 80550
Nearby homes
- $1,046,0003 bd4 ba4.1k sqft7375 Royal Country Down Dr, Windsor, CO 80550Off Market

- $950,1005 bd4 ba3.4k sqft7392 Royal Country Down Dr, Windsor, CO 80550Off Market
- $1,291,3005 bd4 ba3.3k sqft7355 Royal Country Down Dr, Windsor, CO 80550Off Market
- $907,8003 bd4 ba4.2k sqft7372 Royal Country Down Dr, Windsor, CO 80550Off Market
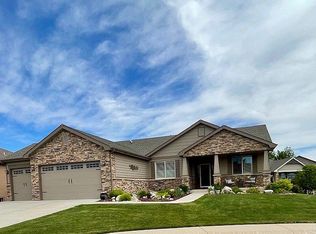
- $1,192,5005 bd5 ba4.7k sqft7345 Royal Country Down Dr, Windsor, CO 80550Off Market
- $853,6003 bd2 ba2.1k sqft7350 Royal Country Down Dr, Windsor, CO 80550Off Market
- $1,225,2005 bd3 ba2.4k sqft7365 Caledonian Ct, Windsor, CO 80550Off Market
- $899,7004 bd3 ba3.4k sqft7321 Royal Country Down Dr, Windsor, CO 80550Off Market
Nearby schools
GreatSchools rating
- 7/10Bamford Elementary SchoolGrades: PK-5Distance: 1 mi
- 5/10Timnath Middle-High SchoolGrades: 6-12Distance: 7.6 mi
Schools provided by the listing agent
- Elementary: Bamford
- Middle: Timnath Middle-High School
- High: Timnath Middle-High School
Source: IRES as distributed by MLS GRID. This data may not be complete. We recommend contacting the local school district to confirm school assignments for this home.
Get a cash offer in 3 minutes
Find out how much your home could sell for in as little as 3 minutes with a no-obligation cash offer.
Estimated market value
$1,333,500
Get a cash offer in 3 minutes
Find out how much your home could sell for in as little as 3 minutes with a no-obligation cash offer.
Estimated market value
$1,333,500
- Colorado
- Larimer County
- Windsor
- 80550
- 7395 Royal Country Down Dr
Nearby cities
Nearby zip codes
Other Windsor Topics
