Location, condition, and a 2-car garage: this Westhill rambler checks every box! Perched on a sunny corner lot just up the hill from Pop Keeney Stadium and the Bothell Shopping Center, this mid-century ranch-style home puts you moments from Main Street’s acclaimed restaurants, shops, nightlife, and live music, and minutes by sneaker or bike to the Burke-Gilman Trail and the scenic Sammamish Slough. Inside, everything has been done for you: Updated flooring and fresh interior paint flow throughout 3 bedrooms and 1.75 baths, the kitchen boasts a new gas range and dishwasher, wine fridge, and A/C keeps you cool and comfortable all summer long. An upgraded electrical panel is ready for your EV charger, and the attached two-car garage, a rare find among nearby ramblers, delivers parking, storage, and room for projects. Curb appeal shines with a cedar-framed fenced front yard, welcoming front deck, and newly refreshed landscaping on a generous corner lot with room to garden, play, and relax. Professionally staged and truly move-in ready, with Northshore School District and quick access to I-405 and SR-522. No projects, no waiting: just unpack, plug in, and start living the best of Bothell. Bonus: ask about a special BUYER INCENTIVE from our preferred lender, available to qualified buyers. Homes this fresh and this well located don’t come along often. Don’t miss it!
Active
Listed by: Coldwell Banker Bain • Diane Bushnell • 206-778-5499
$869,000
9236 NE 191st Street, Bothell, WA 98011
3beds
1,426sqft
Single Family Residence
Built in 1964
9,021 Square Feet Lot
$852,100 Zestimate®
$609/sqft
$-- HOA
What's special
- --
- on Zillow
- 120
- views
- 12
- saves
Zillow last checked:
Listing updated:
Listed by:
Diane Bushnell 206-778-5499 Diane@Bushnellhomes.com,
Coldwell Banker Bain
Source: NWMLS as distributed by MLS GRID,MLS#: 2598482
Facts & features
Interior
Bedrooms & bathrooms
- Bedrooms: 3
- Bathrooms: 2
- Full bathrooms: 1
- 3/4 bathrooms: 1
- Main level bathrooms: 2
- Main level bedrooms: 3
Primary bedroom
- Level: Main
Bedroom
- Level: Main
Bedroom
- Level: Main
Bathroom full
- Level: Main
Bathroom three quarter
- Level: Main
Dining room
- Level: Main
Entry hall
- Level: Main
Family room
- Level: Main
Kitchen with eating space
- Level: Main
Living room
- Level: Split
Utility room
- Level: Main
Heating
- Forced Air, Electric, Natural Gas
Cooling
- Has cooling: Yes
Appliances
- Included: Dishwasher, Microwave, Refrigerator, Stove(s)/Range(s), Dishwasher(s), Microwave(s), Refrigerator(s)
Features
- Bath Off Primary, Ceiling Fan(s)
- Flooring: Ceramic Tile, Laminate, Carpet
- Doors: French Doors
- Basement: None
- Has fireplace: No
Interior area
- Total structure area: 1,426
- Total interior livable area: 1,426 sqft
Video & virtual tour
Property
Parking
- Total spaces: 2
- Parking features: Attached Garage
- Has attached garage: Yes
- Covered spaces: 2
Features
- Levels: One
- Stories: 1
- Entry location: Main
- Patio & porch: Bath Off Primary, Ceiling Fan(s), French Doors, Jetted Tub, Wine/Beverage Refrigerator
- Spa features: Bath
- Has view: Yes
- View description: Territorial
Lot
- Size: 9,021 Square Feet
- Features: Corner Lot, Paved, Sidewalk, Cable TV, Electric Car Charging, Fenced-Fully, Gas Available, High Speed Internet, Patio
- Topography: Level,Partial Slope,Sloped
- Residential vegetation: Fruit Trees, Garden Space
Details
- Parcel number: 9492000050
- Special conditions: Standard
Construction
Type & style
- Home type: SingleFamily
- Architectural style: Mid-Century Modern,1 Story
- Property subtype: Single Family Residence
Materials
- Wood Siding
- Foundation: Poured Concrete
- Roof: Composition
Condition
- Year built: 1964
Utilities & green energy
- Electric: Company: Puget Sound Energy
- Sewer: Sewer Connected, Company: City of Bothell
- Water: Public, Company: City of Bothell
Community & HOA
Community
- Subdivision: West Hill
Location
- Region: Bothell
Financial & listing details
- Price per square foot: $609/sqft
- Tax assessed value: $811,000
- Annual tax amount: $8,187
- Date on market: 11/7/2026
- Listing terms: Conventional,FHA
- Inclusions: Dishwasher(s), Microwave(s), Refrigerator(s), Stove(s)/Range(s)
Estimated market value
$852,100
$784,000 - $929,000
$3,237/mo
Price history
| Date | Event | Price |
|---|---|---|
| 11/11/2026 | Listed for sale | $869,000-1.8%$609/sqft |
Source:  NWMLS as distributed by MLS GRID #2598482 Report a problem | ||
| 10/24/2025 | Sold | $885,000$621/sqft |
Source: NWMLS as distributed by MLS GRID #2427810 Report a problem | ||
| 9/27/2025 | Pending sale | $885,000$621/sqft |
Source: NWMLS as distributed by MLS GRID #2427810 Report a problem | ||
| 9/18/2025 | Listed for sale | $885,000+156.5%$621/sqft |
Source: NWMLS as distributed by MLS GRID #2427810 Report a problem | ||
| 7/21/2015 | Sold | $345,000-5.5%$242/sqft |
Source: NWMLS as distributed by MLS GRID #797543 Report a problem | ||
| 6/23/2015 | Pending sale | $365,000$256/sqft |
Source: Better Homes&Gardens Mckenzie #797543 Report a problem | ||
| 6/16/2015 | Listed for sale | $365,000$256/sqft |
Source: Better Homes&Gardens Mckenzie #797543 Report a problem | ||
Public tax history
| Year | Property taxes | Tax assessment |
|---|---|---|
| 2025 | $8,188 +17% | $811,000 +10.5% |
| 2024 | $6,997 +11.8% | $734,000 +16.3% |
| 2023 | $6,256 -9.7% | $631,000 -19.8% |
| 2022 | $6,932 +11.6% | $787,000 +37.3% |
| 2021 | $6,212 +9.2% | $573,000 +18.6% |
| 2020 | $5,688 +11.5% | $483,000 +10% |
| 2019 | $5,102 +9.3% | $439,000 +3.8% |
| 2018 | $4,669 +11.5% | $423,000 +16.5% |
| 2017 | $4,186 +33.8% | $363,000 +10.3% |
| 2016 | $3,130 | $329,000 +4.8% |
| 2015 | $3,130 | $314,000 +17.6% |
| 2014 | $3,130 | $267,000 +1.1% |
| 2013 | $3,130 | $264,000 +15.8% |
| 2012 | -- | $228,000 -3.4% |
| 2011 | -- | $236,000 -6.7% |
| 2010 | -- | $253,000 |
| 2009 | -- | $253,000 |
| 2007 | -- | $253,000 +6.3% |
| 2006 | -- | $238,000 +6.7% |
| 2005 | -- | $223,000 +22.5% |
| 2001 | $2,522 +5.7% | $182,000 +10.3% |
| 2000 | $2,386 | $165,000 |
Find assessor info on the county website
Monthly payment
Est. payment
Payment breakdown
Explore the cost of this home by adjusting the details. Changes won't be saved.Climate risks
Neighborhood: 98011
Nearby schools
Schools provided by the listing agent
- Elementary: Westhill Elem
- Middle: Canyon Park Middle School
- High: Bothell Hs
Source: NWMLS as distributed by MLS GRID. This data may not be complete. We recommend contacting the local school district to confirm school assignments for this home.
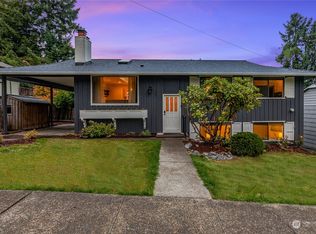
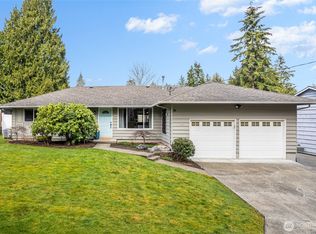
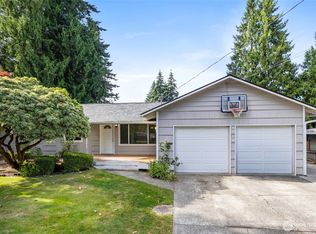
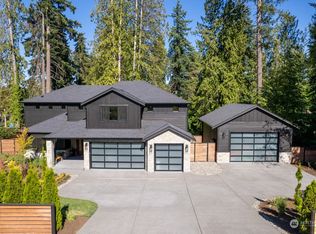
Similar homes
- $--3 bd2 ba1.5k sqft14316 Corliss Ave N, Seattle, WA 98133Auction
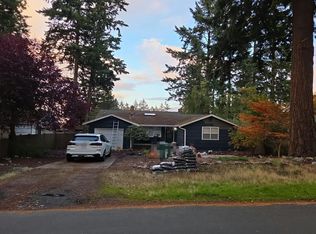 Auction.com 2
- $960,0004 bd3 ba1.7k sqftCanyon Ridge Estates, Bothell, WA 98021Active
 MLS ID #2580852, Maynard Wagner. NWMLS as distributed by MLS GRID
- $760,0005 bd2 ba1.3k sqft15330 40th Avenue W #A+B, Lynnwood, WA 98087Active
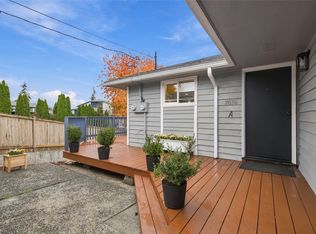 MLS ID #2602913, Courtney Stewart. NWMLS as distributed by MLS GRID
- $925,0003 bd2 ba2k sqft19226 7th Avenue W, Lynnwood, WA 98036Active
 MLS ID #2551080, Stephanie R. Herrmann. NWMLS as distributed by MLS GRID
