Welcome to 9237 Seamill Road in Charlotte's desirable Berewick community! This beautifully maintained 3-bedroom, 2.5-bath home offers over 2,000 square feet of thoughtfully designed living space, blending comfort, style, and functionality.
Step inside to an open-concept main level filled with natural light, featuring a spacious living area that flows seamlessly into the kitchen and dining space—perfect for both everyday living and entertaining. The kitchen offers ample cabinetry, modern appliances, and generous counter space for meal preparation.
Upstairs, the expansive primary suite provides a relaxing retreat with a walk-in closet and private en-suite bath. Two additional bedrooms, a full bathroom, and a conveniently located laundry room complete the second floor.
Enjoy peaceful mornings or evening gatherings in the private backyard, which backs to mature trees and a neighborhood pond, creating a serene setting rarely found in suburban living. Additional highlights include an attached two-car garage, a functional floor plan, and access to Berewick's exceptional amenities, including a clubhouse, pool, playgrounds, walking trails, tennis courts, and recreation areas.
Conveniently located near shopping, dining, Charlotte Douglas International Airport, major highways, and the U.S. National Whitewater Center, this home offers the perfect combination of tranquility and accessibility. Whether you're a first-time buyer, growing family, or investor, 9237 Seamill Road is a wonderful place to call home.
Active
Price cut: $11.7K (8/18)
$378,200
9237 Seamill Rd, Charlotte, NC 28278
3beds
2,051sqft
Single Family Residence
Built in 2008
0.16 Acres Lot
$375,100 Zestimate®
$184/sqft
$67/mo HOA
What's special
Modern appliancesPrivate backyardGenerous counter spaceBacks to mature treesAttached two-car garageConveniently located laundry roomWalk-in closet
- 46 days
- 989
- 80
Likely to sell faster than
Zillow last checked:
Listing updated:
Listed by:
Eva Hockenberry eva.h@mainstay.io,
Mainstay Brokerage LLC
Source: Canopy MLS as distributed by MLS GRID,MLS#: 4402343
Facts & features
Interior
Bedrooms & bathrooms
- Bedrooms: 3
- Bathrooms: 3
- Full bathrooms: 2
- 1/2 bathrooms: 1
Primary bedroom
- Features: Walk-In Closet(s), Whirlpool
- Level: Upper
Bedroom s
- Level: Upper
Bedroom s
- Level: Upper
Kitchen
- Level: Main
Living room
- Level: Main
Heating
- Forced Air
Cooling
- Central Air
Appliances
- Included: Dishwasher, Electric Range, Microwave
- Laundry: Common Area
Features
- Has basement: No
Interior area
- Total structure area: 2,051
- Total interior livable area: 2,051 sqft
- Finished area above ground: 2,051
- Finished area below ground: 0
Property
Parking
- Total spaces: 2
- Parking features: Driveway, Attached Garage, Garage on Main Level
- Attached garage spaces: 2
- Has uncovered spaces: Yes
Features
- Levels: Two
- Stories: 2
Lot
- Size: 0.16 Acres
Details
- Parcel number: 19926230
- Zoning: MX-1
- Special conditions: Standard
Construction
Type & style
- Home type: SingleFamily
- Architectural style: Traditional
- Property subtype: Single Family Residence
Materials
- Aluminum
- Foundation: Slab
- Roof: Composition
Condition
- New construction: No
- Year built: 2008
Utilities & green energy
- Sewer: Public Sewer, Other - See Remarks
- Water: City, Other - See Remarks
Community & HOA
Community
- Subdivision: Berewick
HOA
- Has HOA: Yes
- HOA fee: $200 quarterly
- HOA name: Williams Douglas Management
- HOA phone: 704-347-8900
Location
- Region: Charlotte
Financial & listing details
- Price per square foot: $184/sqft
- Tax assessed value: $366,900
- Date on market: 7/15/2026
- Cumulative days on market: 46 days
- Listing terms: Cash,Conventional,FHA,VA Loan
- Road surface type: Concrete, Paved
Estimated market value
$375,100
$356,000 - $394,000
$2,306/mo
Price history
| Date | Event | Price |
|---|---|---|
| 8/18/2026 | Price change | $378,200-3%$184/sqft |
Source:  Canopy MLS as distributed by MLS GRID #4402343 Report a problem Canopy MLS as distributed by MLS GRID #4402343 Report a problem | ||
| 8/11/2026 | Price change | $389,900-2.5%$190/sqft |
Source: Canopy MLS as distributed by MLS GRID #4402343 Report a problem | ||
| 7/15/2026 | Listed for sale | $399,900+15.5%$195/sqft |
Source: Canopy MLS as distributed by MLS GRID #4402343 Report a problem | ||
| 5/8/2026 | Listing removed | $2,299$1/sqft |
Source: Zillow Rentals Report a problem | ||
| 4/28/2026 | Listed for rent | $2,299$1/sqft |
Source: Zillow Rentals Report a problem | ||
| 4/20/2026 | Listing removed | $2,299$1/sqft |
Source: Zillow Rentals Report a problem | ||
| 4/18/2026 | Listed for rent | $2,299+3.6%$1/sqft |
Source: Zillow Rentals Report a problem | ||
| 10/30/2023 | Listing removed | -- |
Source: Zillow Rentals Report a problem | ||
| 10/26/2023 | Listed for rent | $2,220+3.5%$1/sqft |
Source: Zillow Rentals Report a problem | ||
| 10/20/2021 | Listing removed | -- |
Source: Zillow Rental Network Premium Report a problem | ||
| 10/18/2021 | Price change | $2,145-2.3%$1/sqft |
Source: Zillow Rental Network Premium Report a problem | ||
| 9/28/2021 | Price change | $2,195-3.5%$1/sqft |
Source: Zillow Rental Network Premium Report a problem | ||
| 9/2/2021 | Price change | $2,275-0.9%$1/sqft |
Source: Zillow Rental Network Premium Report a problem | ||
| 8/11/2021 | Listed for rent | $2,295$1/sqft |
Source: Zillow Rental Network Premium Report a problem | ||
| 7/9/2021 | Sold | $346,250+9.9%$169/sqft |
Source: Canopy MLS as distributed by MLS GRID #3748075 Report a problem | ||
| 6/12/2021 | Pending sale | $315,000$154/sqft |
Source:  RE/MAX International #3748075 Report a problem RE/MAX International #3748075 Report a problem | ||
| 6/11/2021 | Listed for sale | $315,000+37%$154/sqft |
Source: RE/MAX International #3748075 Report a problem | ||
| 3/22/2017 | Sold | $230,000+4.5%$112/sqft |
Source: Canopy MLS as distributed by MLS GRID #3250294 Report a problem | ||
| 1/11/2016 | Listing removed | $220,000$107/sqft |
Source: Keller Williams - Ballantyne Area #3121902 Report a problem | ||
| 11/6/2015 | Price change | $220,000-2.2%$107/sqft |
Source: Keller Williams - Ballantyne Area #3121902 Report a problem | ||
| 10/16/2015 | Price change | $225,000+2.3%$110/sqft |
Source: Keller Williams - Ballantyne Area #3121902 Report a problem | ||
| 4/1/2015 | Listed for sale | $219,900+51.1%$107/sqft |
Source: Keller Williams Ballantyne Area #3074004 Report a problem | ||
| 11/17/2008 | Sold | $145,500$71/sqft |
Source: Public Record Report a problem | ||
Public tax history
| Year | Property taxes | Tax assessment |
|---|---|---|
| 2025 | -- | $366,900 |
| 2024 | -- | $366,900 |
| 2023 | -- | $366,900 +50.9% |
| 2022 | -- | $243,200 |
| 2021 | $2,461 +0.3% | $243,200 |
| 2020 | $2,454 +0.6% | $243,200 |
| 2019 | $2,438 -0.2% | $243,200 +34.6% |
| 2018 | $2,444 +2.2% | $180,700 |
| 2017 | $2,392 | $180,700 |
| 2016 | $2,392 | $180,700 |
| 2015 | $2,392 +0.4% | $180,700 |
| 2014 | $2,383 | $180,700 |
| 2013 | -- | $180,700 |
| 2012 | -- | $180,700 |
| 2011 | -- | $180,700 +8.3% |
| 2010 | -- | $166,800 +317% |
| 2009 | -- | $40,000 |
| 2008 | -- | $40,000 |
| 2007 | -- | -- |
Find assessor info on the county website
Monthly payment
Est. payment
Payment breakdown
Explore the cost of this home by adjusting the details. Changes won't be saved.Climate risks
Neighborhood: Berewick
Nearby schools
Schools provided by the listing agent
- Elementary: Berewick
- Middle: Robert Smalls
- High: Olympic
Source: Canopy MLS as distributed by MLS GRID. This data may not be complete. We recommend contacting the local school district to confirm school assignments for this home.
Similar homes
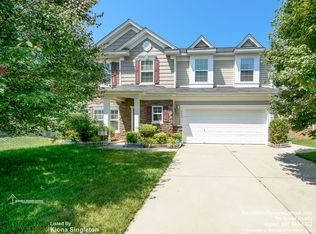
- $419,9003 bd3 ba2.2k sqft9228 Seamill Rd, Charlotte, NC 28278For Sale

 MLS ID #4404827, Cheryl Kypreos, HomeSmart Expert Realty. Canopy MLS as distributed by MLS GRID
 - $439,0003 bd3 ba2.5k sqft9220 Seamill Rd, Charlotte, NC 28278For Sale
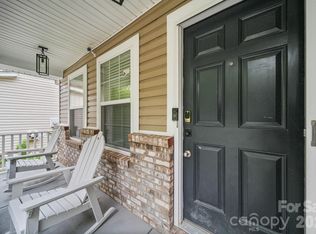 MLS ID #4411988, Binh Phu, Keller Williams Select. Canopy MLS as distributed by MLS GRID
 - $429,9004 bd3 ba2.2k sqft10035 Barrands Ln, Charlotte, NC 28278For Sale
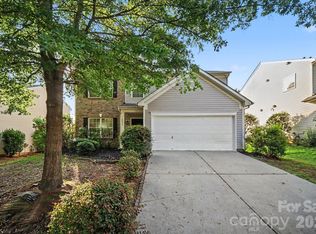 MLS ID #4414588, Cheryl Kypreos, HomeSmart Expert Realty. Canopy MLS as distributed by MLS GRID
 - $434,9004 bd3 ba2.5k sqft8932 Oransay Way, Charlotte, NC 28278For Sale
 MLS ID #4407937, Amit Thawait, Vasu Realty. Canopy MLS as distributed by MLS GRID
 - $399,9004 bd3 ba2.6k sqft5618 Stowe Derby Dr, Charlotte, NC 28278For SaleMLS ID #4383450, Robert Salmons, Entera Realty LLC. Canopy MLS as distributed by MLS GRID
- $404,9003 bd2 ba1.7k sqft10112 Withers Rd, Charlotte, NC 28278For SaleMLS ID #4392504, Tracy Dowling, Homecoin.com. Canopy MLS as distributed by MLS GRID
- $385,0003 bd3 ba1.6k sqft10609 Spring Rain Ct, Charlotte, NC 28278For SaleMLS ID #4390035, Valeriy Solodyankin, ERA Live Moore. Canopy MLS as distributed by MLS GRID
- $470,0003 bd3 ba2.5k sqftBerewick, Charlotte, NC 28278For SaleMLS ID #4405691, Todd Duvall, Keller Williams Select. Canopy MLS as distributed by MLS GRID
- $397,0003 bd3 ba2.7k sqft12821 Silvaire Farm Rd, Charlotte, NC 28278For SaleMLS ID #4406945, Katharine McFalls, COMPASS. Canopy MLS as distributed by MLS GRID
- $439,9005 bd3 ba2.5k sqft6427 Hermsley Rd, Charlotte, NC 28278For SaleMLS ID #4386476, Eva Hockenberry, Mainstay Brokerage LLC. Canopy MLS as distributed by MLS GRID
- $379,9003 bd3 ba1.8k sqft6658 Berewick Commons Pkwy, Charlotte, NC 28278For SaleMLS ID #4400971, Keeley Ryan, RE/MAX Executive. Canopy MLS as distributed by MLS GRID
- $430,0005 bd3 ba2.6k sqft6908 Centerline Dr, Charlotte, NC 28278For SaleMLS ID #4393211, Jesus Alvarez, Coldwell Banker Realty. Canopy MLS as distributed by MLS GRID
- $375,0003 bd3 ba1.9k sqft9740 Springholm Dr, Charlotte, NC 28278For SaleMLS ID #4356147, Deborah Calderon, Calderon Realty Inc.. Canopy MLS as distributed by MLS GRID
- $465,0005 bd3 ba2.5k sqft6600 Hermsley Rd, Charlotte, NC 28278For SaleMLS ID #4404329, Ashley Johnson, Real Broker, LLC Indian Land. Canopy MLS as distributed by MLS GRID
- $439,0004 bd3 ba2.2k sqft8224 Kelburn Ln, Charlotte, NC 28273For SaleMLS ID #4419014, Robert Abbott, Alarca Realty, LLC. Canopy MLS as distributed by MLS GRID
- $379,9903 bd3 ba1.4k sqft10202 Orchard Grass Ct, Charlotte, NC 28278For SaleMLS ID #4246172, Dion Foulks, NorthGroup Real Estate LLC. Canopy MLS as distributed by MLS GRID
- $380,0004 bd4 ba1.9k sqft2119 O'Hara Dr, Charlotte, NC 28273For SaleMLS ID #4415100, Maria OBoyle, Bon Maison Properties, Inc.. Canopy MLS as distributed by MLS GRID
- $349,9003 bd3 ba2k sqftBella Sera Villas, Charlotte, NC 28278For SaleMLS ID #4366635, John Hagan, Carolina Realty Advisors. Canopy MLS as distributed by MLS GRID
