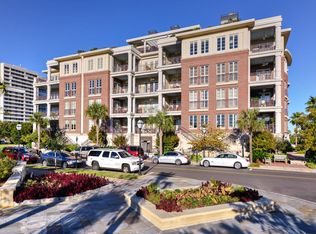
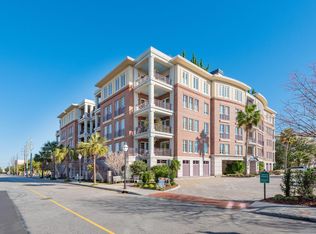
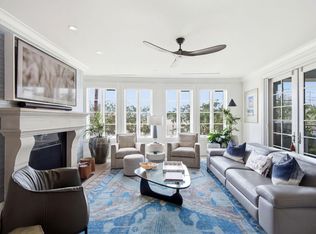
A stunning corner unit is now available in the coveted Anson House - This two bedroom, two and half bath residence offers a rare combination of privacy, natural light, outdoor living, and an ideal downtown Charleston location. Perfectly positioned near the waterfront and overlooking the greenery of Gadsdenborough Park, the residence enjoys a wonderful sense of openness while remaining just moments from the heart of historic Charleston.One of the home's most distinctive features is its two covered piazzas, offeringbeautiful park views, wonderful breezes, and comfortable outdoor livingthroughout much of the year. The corner orientation also captures beautifulsunset views in every season, creating an especially lovely backdrop in theevenings.With no neighboring residence directly across, both piazzas enjoy an unusual degree of privacy, while doors from the living and dining areas create a seamless extension of the home's entertaining space. Inside, expansive floor to ceiling windows fill the living and dining rooms with natural light and frame picturesque views across Gadsdenborough Park toward Charleston's historic homes and church steeples. The thoughtfully designed two bedroom floor plan is equally well suited to a primary residence or elegant Charleston pied à terre, with generous storage throughout. Anson House offers an exceptional level of ease and service, with a full time doorman, professional on site management, controlled building and elevator access, and a gated, secured garage. With its coveted corner position, two private piazzas, beautiful views and premier downtown location, this is a rare opportunity to enjoy gracious, lock and leave living in one of Charleston's most sought after condominium buildings.
Active
$2,795,000
2 Laurens St Unit 2C, Charleston, SC 29401
2beds
2,560sqft
Condominium
Built in 2008
-- sqft lot
$2,670,200 Zestimate®
$1,092/sqft
$-- HOA
What's special
Wonderful breezesTwo private piazzasCoveted corner positionCorner orientationBeautiful viewsCorner unitBeautiful park views
- 15 hours
- 98
- 4
Zillow last checked:
Listing updated:
Listed by:
Daniel Ravenel Sotheby's International Realty
Source: CTMLS,MLS#: 26026070
Facts & features
Interior
Bedrooms & bathrooms
- Bedrooms: 2
- Bathrooms: 3
- Full bathrooms: 2
- 1/2 bathrooms: 1
Rooms
- Room types: Living/Dining Combo, Foyer, Laundry
Heating
- Electric, Heat Pump
Cooling
- Central Air
Appliances
- Laundry: Laundry Room
Features
- Ceiling - Smooth, Elevator, Walk-In Closet(s), Entrance Foyer
- Flooring: Marble, Wood
- Number of fireplaces: 1
- Fireplace features: One
Interior area
- Total structure area: 2,560
- Total interior livable area: 2,560 sqft
Property
Parking
- Total spaces: 2
- Parking features: Garage
- Garage spaces: 2
Features
- Levels: One,Multi/Split
- Stories: 1
- Entry location: Ground Level
- Patio & porch: Covered
- Exterior features: Balcony
Details
- Parcel number: 4590000254
Construction
Type & style
- Home type: Condo
- Property subtype: Condominium
- Attached to another structure: Yes
Materials
- Block, Brick, Stucco
- Foundation: Raised, Pillar/Post/Pier
Condition
- New construction: No
- Year built: 2008
Utilities & green energy
- Sewer: Public Sewer
- Water: Public
- Utilities for property: Charleston Water Service, Dominion Energy
Community & HOA
Community
- Features: Elevators, Lawn Maint Incl, Security, Storage, Trash
- Security: Fire Sprinkler System
- Subdivision: Gadsdenboro
Location
- Region: Charleston
Financial & listing details
- Price per square foot: $1,092/sqft
- Tax assessed value: $1,987,400
- Annual tax amount: $6,857
- Date on market: 9/17/2026
- Listing terms: Any,Cash
Estimated market value
$2,670,200
$2.54M - $2.80M
$7,743/mo
Price history
| Date | Event | Price |
|---|---|---|
| 9/17/2026 | Listed for sale | $2,795,000+92.9%$1,092/sqft |
Source:  CTMLS #26026070 Report a problem CTMLS #26026070 Report a problem | ||
| 1/6/2009 | Sold | $1,448,750$566/sqft |
Source: Public Record Report a problem | ||
Public tax history
| Year | Property taxes | Tax assessment |
|---|---|---|
| 2025 | $6,857 +8.3% | $59,950 +19.6% |
| 2024 | $6,335 +3.9% | $50,120 |
| 2023 | $6,097 +2.1% | $50,120 |
| 2022 | $5,970 -4.8% | $50,120 |
| 2021 | $6,271 -3.7% | $50,120 |
| 2020 | $6,509 | $50,120 +12.9% |
| 2019 | $6,509 | $44,400 -4.3% |
| 2017 | $6,509 +14.9% | $46,400 |
| 2016 | $5,667 +4.5% | $46,400 |
| 2015 | $5,423 -3.4% | $46,400 |
| 2014 | $5,611 | -- |
| 2011 | $5,611 -21.1% | -- |
| 2010 | $7,114 -3.7% | $57,920 |
| 2009 | $7,391 | $57,920 |
Find assessor info on the county website
Monthly payment
Est. payment
Payment breakdown
Explore the cost of this home by adjusting the details. Changes won't be saved.Climate risks
Neighborhood: 29401
Nearby schools
Schools provided by the listing agent
- Elementary: Memminger
- Middle: Courtenay
- High: Burke
Source: CTMLS. This data may not be complete. We recommend contacting the local school district to confirm school assignments for this home.
- $2,590,2002 bd2 ba3k sqft2 Laurens St #1A, Charleston, SC 29401Off Market
- $1,682,0002 bd3 ba2k sqft2 Laurens St UNIT 2G, Charleston, SC 29401Off Market
- $2,674,5002 bd2 ba3k sqft2 Laurens St UNIT 2A, Charleston, SC 29401Off Market
- $2,306,3002 bd3 ba2.6k sqft2 Laurens St UNIT 1B, Charleston, SC 29401Off Market
Similar homes
- $2,650,0002 bd3 ba2.7k sqft2 Laurens St #1D, Charleston, SC 29401For Sale
 MLS ID #26019304, Lisa Patterson. CTMLS
 - $2,550,0003 bd4 ba1.9k sqft175 Concord St Unit 101, Charleston, SC 29401For Sale
 MLS ID #26024644, Luis Bordon. CTMLS
 - $2,250,0002 bd2 ba1.7k sqft31 Smith St #201, Charleston, SC 29401For Sale
 MLS ID #26025740, Michael Furlong. CTMLS
 - $1,950,0003 bd3 ba2.4k sqft124 Church St, Charleston, SC 29401For Sale
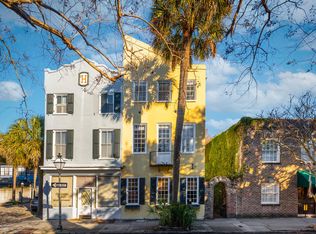 MLS ID #26025950, Daniel Jr. Ravenel. CTMLS
 - $3,385,0003 bd4 ba3.7k sqft2 Laurens St #4F, Charleston, SC 29401For SaleMLS ID #26007556, Randal Longo. CTMLS
- $2,395,0003 bd4 ba2.2k sqft44 State St #A, Charleston, SC 29401For SaleMLS ID #26017130, Alex Brener. CTMLS
- $1,495,0002 bd2 ba1.2k sqft5 Gadsdenboro St #303, Charleston, SC 29401For SaleMLS ID #26014046, Natalie Wright. CTMLS
- $3,350,0004 bd5 ba2.7k sqft58 Laurens St, Charleston, SC 29401For SaleMLS ID #26024387, Elizabeth Sage. CTMLS
- $2,699,0003 bd4 ba3k sqft6 Rutledge Ave, Charleston, SC 29401For SaleMLS ID #26022521, Katherine Cox. CTMLS
- $2,350,0003 bd4 ba2.4k sqft64 Lenwood Blvd APT C, Charleston, SC 29401For SaleMLS ID #26005765, Lyles Geer. CTMLS
- $2,895,0003 bd3 ba2.3k sqft30 Gibbes St, Charleston, SC 29401For SaleMLS ID #26007005, Mary Lou Wertz. CTMLS
- $1,500,0003 bd3 ba1.8k sqft66-B Gadsden St, Charleston, SC 29401For SaleMLS ID #26025741, Laurie Tarleton. CTMLS
- $2,695,0004 bd3 ba2.1k sqft17 Ashley Ave, Charleston, SC 29401For SaleMLS ID #26014136, Mary Lou Wertz. CTMLS
- $2,850,0004 bd4 ba3.1k sqft9 Colonial St, Charleston, SC 29401For SaleMLS ID #26017224, Mary Lou Wertz. CTMLS
- $2,450,0002 bd2 ba2.2k sqft517 King St APT 7, Charleston, SC 29403For SaleMLS ID #26011548, Zelda Bryant. CTMLS
- $2,295,0003 bd2 ba1.7k sqft3 Greenhill St, Charleston, SC 29401For SaleMLS ID #26025342, Leslie Turner. CTMLS
- $2,699,0004 bd4 ba2.6k sqft14 Limehouse St, Charleston, SC 29401For SaleMLS ID #25025974, J Van De Erve. CTMLS
- $1,595,0002 bd3 ba1.5k sqft3 Queen St APT 209, Charleston, SC 29401For SaleMLS ID #26024098, Ruthie Ravenel. CTMLS
- $2,495,0002 bd2 ba1.6k sqft12A Bedons Aly, Charleston, SC 29401For SaleMLS ID #26006676, Charles Sullivan. CTMLS
- $2,150,0003 bd3 ba1.8k sqft17 Anson St, Charleston, SC 29401For SaleMLS ID #26007859, Deborah Fisher. CTMLS
