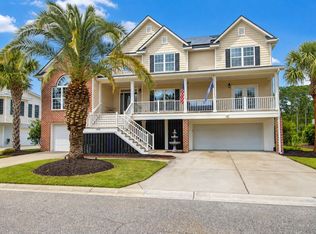
This is quintessential Lowcountry living, with expansive outdoor spaces designed to take full advantage of the setting. Multiple porches, a screened porch, deck and wrap around patio offer plenty of room to entertain, relax, and enjoy the marsh and water views. A private dock extends over the tidal creek and is equipped with power, water, and a boat lift. Beautiful wood double front doors make a striking first impression and open to the welcoming foyer, with a formal dining room on one side and a flexible room on the other. Currently used as a study, this space has its own full bath and can easily serve as a guest bedroom or home office.Straight ahead, the great room features a gas fireplace and opens to the kitchen and breakfast area, where walls of windows keep the marshand water views front and center. Just off the kitchen, a coffee and wine bar connects to the dining room, while a built-in office nook and spacious laundry room add everyday functionality. Also on the main level is the primary suite, offering a generously sized en-suite bath, a large walk-in closet, and direct access to the screened porch. Upstairs, you'll find three additional bedrooms, including one with a private en-suite bath, while the other two share a Jack-and-Jill bath. A second living space, currently used as a media room, provides plenty of room to spread out. The elevated construction provides a massive ground-level garage with exceptional space for vehicles, storage, and all the gear that comes with life on the water, along with additional covered outdoor living space. With its rare waterfront setting, private dock and boat lift, flexible floor plan, generous indoor and outdoor living spaces, and over eight-tenths of an acre, 1924 Shields Lane offers a lifestyle and setting that are increasingly hard to find in Mount Pleasant.
Active
$2,100,000
1924 Shields Ln, Mount Pleasant, SC 29466
5beds
4,171sqft
Single Family Residence
Built in 2008
0.85 Acres Lot
$2,009,600 Zestimate®
$503/sqft
$-- HOA
What's special
Rare waterfront settingElevated constructionWelcoming foyerWrap around patioMultiple porchesMarsh and water viewsScreened porch
- 12 hours
- 342
- 19
Zillow last checked:
Listing updated:
Listed by:
Island House Real Estate
Source: CTMLS,MLS#: 26026087
Facts & features
Interior
Bedrooms & bathrooms
- Bedrooms: 5
- Bathrooms: 5
- Full bathrooms: 4
- 1/2 bathrooms: 1
Rooms
- Room types: Bonus Room, Family Room, Media Room, Office, Dining Room, Bonus, Eat-In-Kitchen, Family, Laundry, Media, Separate Dining
Heating
- Propane
Cooling
- Central Air
Appliances
- Laundry: Laundry Room
Features
- Ceiling - Smooth, High Ceilings, Garden Tub/Shower, Kitchen Island, Walk-In Closet(s), Ceiling Fan(s), Eat-in Kitchen
- Flooring: Carpet, Ceramic Tile, Wood
- Windows: Window Treatments
- Number of fireplaces: 1
- Fireplace features: Family Room, Gas, Gas Log, One
Interior area
- Total structure area: 4,171
- Total interior livable area: 4,171 sqft
Video & virtual tour
Property
Parking
- Total spaces: 4
- Parking features: Garage, Garage Door Opener
- Garage spaces: 4
Features
- Levels: Two
- Stories: 2
- Patio & porch: Patio, Covered, Front Porch, Screened, Wrap Around
- Exterior features: Boatlift, Dock, Lawn Irrigation, Rain Gutters
- On waterfront: Yes
- Waterfront features: Marshfront, Tidal Creek
Lot
- Size: 0.85 Acres
- Features: .5 - 1 Acre, Cul-De-Sac, Wetlands
Details
- Additional structures: Storage
- Parcel number: 5830900060
- Special conditions: Flood Insurance
Construction
Type & style
- Home type: SingleFamily
- Architectural style: Traditional
- Property subtype: Single Family Residence
Materials
- Wood Siding
- Foundation: Raised
- Roof: Architectural
Condition
- New construction: No
- Year built: 2008
Utilities & green energy
- Sewer: Public Sewer
- Water: Public
- Utilities for property: Dominion Energy, Mt. P. W/S Comm
Community & HOA
Community
- Features: Boat Ramp, Club Membership Available, Pool, Tennis Court(s), Walk/Jog Trails
- Security: Security System
- Subdivision: Rivertowne On The Wando
Location
- Region: Mount Pleasant
Financial & listing details
- Price per square foot: $503/sqft
- Tax assessed value: $1,856,100
- Annual tax amount: $1,923
- Date on market: 9/18/2026
- Listing terms: Any
Estimated market value
$2,009,600
$1.91M - $2.11M
$6,188/mo
Price history
| Date | Event | Price |
|---|---|---|
| 9/18/2026 | Listed for sale | $2,100,000+5.5%$503/sqft |
Source:  CTMLS #26026087 Report a problem CTMLS #26026087 Report a problem | ||
| 8/14/2026 | Listing removed | $1,990,000$477/sqft |
Source: CTMLS #26003523 Report a problem | ||
| 8/7/2026 | Pending sale | $1,990,000$477/sqft |
Source: CTMLS #26003523 Report a problem | ||
| 3/26/2026 | Price change | $1,990,000-5.2%$477/sqft |
Source: CTMLS #26003523 Report a problem | ||
| 2/7/2026 | Listed for sale | $2,100,000+1047.5%$503/sqft |
Source: CTMLS #26003523 Report a problem | ||
| 4/1/2005 | Sold | $183,000$44/sqft |
Source: Public Record Report a problem | ||
Public tax history
| Year | Property taxes | Tax assessment |
|---|---|---|
| 2025 | $1,923 +11.9% | $19,170 +15% |
| 2024 | $1,718 +4.1% | $16,670 |
| 2023 | $1,649 +5.2% | $16,670 |
| 2022 | $1,568 -8.9% | $16,670 |
| 2021 | $1,721 -3.2% | $16,670 |
| 2020 | $1,779 | $16,670 +15% |
| 2019 | $1,779 | $14,490 |
| 2017 | $1,779 +16.1% | $14,490 |
| 2016 | $1,533 +5% | $14,490 |
| 2015 | $1,460 -4.3% | $14,490 |
| 2014 | $1,525 | -- |
| 2011 | $1,525 -26.4% | -- |
| 2010 | $2,072 -1.2% | $20,940 |
| 2009 | $2,097 +112.9% | $20,940 +315.5% |
| 2008 | $985 +11.7% | $5,040 |
| 2006 | $881 -1.2% | $5,040 |
| 2005 | $892 -10% | $5,040 +7.7% |
| 2004 | $992 +1.4% | $4,680 |
| 2003 | $978 +4.1% | $4,680 |
| 2002 | $940 -32.1% | $4,680 -22% |
| 2000 | $1,385 | $6,000 |
Find assessor info on the county website
Monthly payment
Est. payment
Payment breakdown
Explore the cost of this home by adjusting the details. Changes won't be saved.Climate risks
Neighborhood: 29466
Nearby schools
Schools provided by the listing agent
- Elementary: Jennie Moore
- Middle: Laing
- High: Wando
Source: CTMLS. This data may not be complete. We recommend contacting the local school district to confirm school assignments for this home.
- $1,845,7004 bd3 ba3.5k sqft1920 Shields Ln, Mount Pleasant, SC 29466Off Market
- $980,5003 bd4 ba2.5k sqft1928 Shields Ln, Mount Pleasant, SC 29466Off Market
- $809,2003 bd2 ba2.1k sqft1932 Shields Ln, Mount Pleasant, SC 29466Off Market
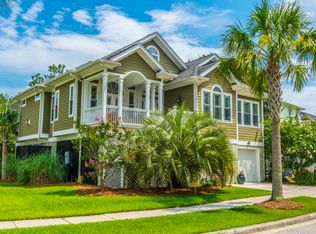
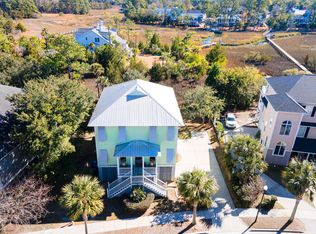
- $956,9004 bd3 ba2.5k sqft1936 Shields Ln, Mount Pleasant, SC 29466Off Market
Similar homes
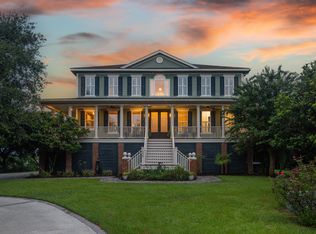
- $2,200,0005 bd4 ba3.8k sqft1339 Brickmill W, Mount Pleasant, SC 29466For Sale
 MLS ID #26024794, Amy Templeton. CTMLS
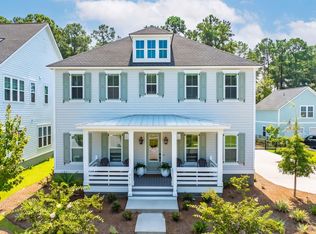
 - $2,125,0006 bd7 ba4.9k sqft3612 Goodwater St, Mount Pleasant, SC 29466For Sale
 MLS ID #26025822, Virginia Landon. CTMLS
 - $1,995,0004 bd4 ba3.3k sqft558 Island Walk E, Mount Pleasant, SC 29464For Sale
 MLS ID #26025588, Kalyn Harmon Smythe. CTMLS
 - $1,298,5004 bd5 ba4.1k sqft2488 Worthington Dr, Mount Pleasant, SC 29466For Sale
 MLS ID #26024484, Clay Cunningham. CTMLS
 - $2,495,0005 bd4 ba4k sqft3512 Henrietta Hartford Rd, Mount Pleasant, SC 29466For SaleMLS ID #26018331, Amber Dollarhite. CTMLS
- $2,175,0004 bd4 ba3.4k sqft5027 Barrier Island Ct, Mount Pleasant, SC 29466For SaleMLS ID #26017775, Lisa Pomilla. CTMLS
- $1,575,0005 bd5 ba4k sqft3368 Cottonfield Dr, Mount Pleasant, SC 29466For SaleMLS ID #26011649, Melodie Smith. CTMLS
- $1,950,0006 bd6 ba4.3k sqft3639 Goodwater St, Mount Pleasant, SC 29466For SaleMLS ID #26024889, Marthe Teixeira. CTMLS
- $1,324,9005 bd4 ba3.6k sqft3048 Riverwood Dr, Mount Pleasant, SC 29466For SaleMLS ID #26023856, Christos Palles. CTMLS
- $1,200,0004 bd4 ba3k sqft2617 Ringsted Ln, Mount Pleasant, SC 29466For SaleMLS ID #26022405, Jack Little. CTMLS
- $1,550,0004 bd4 ba3.1k sqft2378 Brackish Dr, Mount Pleasant, SC 29466For SaleMLS ID #26024856, Andrea Bell. CTMLS
- $1,995,0004 bd4 ba3.5k sqft2068 Amenity Park Dr, Mount Pleasant, SC 29466For SaleMLS ID #26022984, Charla Mcdonald. CTMLS
- $1,100,0004 bd4 ba2.3k sqft2301 N Creek Dr, Mount Pleasant, SC 29466For SaleMLS ID #26021476, Cameron Heileman. CTMLS
- $1,350,0005 bd4 ba4.1k sqft2740 Oak Manor Dr, Mount Pleasant, SC 29466For SaleMLS ID #26023238, Andrea Ulmer. CTMLS
- $1,799,0007 bd6 ba4.6k sqft1505 Lindsey Creek Dr, Mount Pleasant, SC 29466For SaleMLS ID #26019113, Lauren Delamater. CTMLS
- $1,473,9904 bd4 ba3.6k sqft2767 Summertime Ln, Mount Pleasant, SC 29466For SaleMLS ID #26021381, Mike Mcdonagh. CTMLS
- $1,224,9004 bd4 ba2.6k sqft2012 Brick Kiln Pkwy, Mount Pleasant, SC 29466For SaleMLS ID #26021871, Chris Marquez. CTMLS
- $1,300,0005 bd5 ba3.7k sqft1693 Sewee Fort Rd, Mount Pleasant, SC 29466For SaleMLS ID #26020985, Jonnie Furmanchik. CTMLS
- $1,169,0004 bd4 ba2.5k sqft3605 Clambank Dr, Mount Pleasant, SC 29466For SaleMLS ID #26025768, Virginia Landon. CTMLS
- $2,699,9994 bd4 ba3.1k sqft2922 River Vista Way, Mount Pleasant, SC 29466For SaleMLS ID #26008176, Will Freeman. CTMLS
