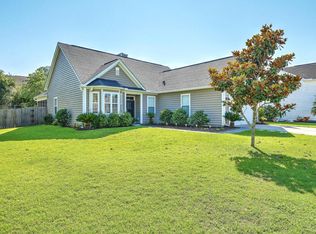
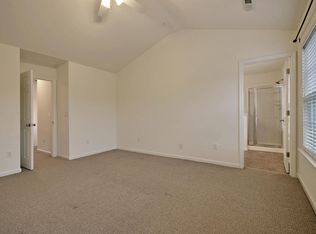
Welcome to this well maintained home in the Hamilton Grove subsection of Grand Oaks Plantation. For the qualified buyer the mortgage is assumable at 2.75% interest rate. Located on a corner lot in quiet cul-de-sac. New roof 2022, Fridge 2023, HVAC full serviced 2026. From the moment you enter, the bright & spacious 12' ceilings carry through the first floor and primary bedroom. You are greeted by hardwood floors, through the foyer, dining room, kitchen and breakfast area. Large family room with gas fireplace. Many windows, overlooking a lush backyard that is bordered completely by a 6' fence. Decorated with 3 palms, variety of trees, flowers and rock gardens. Back screened porch, to enjoy morning coffee, relaxing & listening to the sounds of birds and watching the butterflies. The 3 bd, 2 ba & a FROG which can be used as a office, flex space or 4th bd. Plenty of storage throughout the home. An oversized 2 car garage with the added security of entry into the home. And much, much more. Come see your new home!
Active
$610,000
450 Sycamore Shade St, Charleston, SC 29414
3beds
2,178sqft
Single Family Residence
Built in 2007
10,018 Square Feet Lot
$596,400 Zestimate®
$280/sqft
$-- HOA
What's special
Corner lotQuiet cul-de-sacHardwood floors
- 1 day |
- 238 |
- 8 |
Likely to sell faster than
Zillow last checked:
Listing updated:
Listed by:
Coldwell Banker Todd Land Agency
Source: CTMLS,MLS#: 26023075
Facts & features
Interior
Bedrooms & bathrooms
- Bedrooms: 3
- Bathrooms: 2
- Full bathrooms: 2
Rooms
- Room types: Office, Dining Room, Eat-In-Kitchen, Frog Attached, Laundry, Separate Dining
Heating
- Central
Cooling
- Central Air
Appliances
- Laundry: Laundry Room
Features
- Walk-In Closet(s), Eat-in Kitchen, Frog Attached
- Flooring: Carpet, Ceramic Tile, Vinyl, Wood
- Number of fireplaces: 1
- Fireplace features: Great Room, One
Interior area
- Total structure area: 2,178
- Total interior livable area: 2,178 sqft
Property
Parking
- Total spaces: 2
- Parking features: Garage
- Garage spaces: 2
Features
- Levels: One and One Half
- Stories: 2
- Entry location: Ground Level
- Patio & porch: Screened
- Exterior features: Lawn Irrigation
- Fencing: Wood
Lot
- Size: 10,018 Square Feet
- Features: Cul-De-Sac
Details
- Parcel number: 3050300530
Construction
Type & style
- Home type: SingleFamily
- Architectural style: Traditional
- Property subtype: Single Family Residence
Materials
- Vinyl Siding
- Foundation: Slab
- Roof: Architectural
Condition
- New construction: No
- Year built: 2007
Utilities & green energy
- Sewer: Public Sewer
- Water: Public
Community & HOA
Community
- Subdivision: Grand Oaks Plantation
Location
- Region: Charleston
Financial & listing details
- Price per square foot: $280/sqft
- Tax assessed value: $511,200
- Annual tax amount: $2,164
- Date on market: 8/13/2026
- Listing terms: Any,Conventional,FHA,VA Loan
Estimated market value
$596,400
$567,000 - $626,000
$2,783/mo
Price history
| Date | Event | Price |
|---|---|---|
| 8/13/2026 | Listed for sale | $610,000+70.9%$280/sqft |
Source:  CTMLS #26023075 Report a problem CTMLS #26023075 Report a problem | ||
| 4/9/2021 | Sold | $357,000$164/sqft |
Source: CTMLS #21005939 Report a problem | ||
| 3/8/2021 | Pending sale | $357,000$164/sqft |
Source: Carolina One Real Estate - West Islands #21005939 Report a problem | ||
| 3/7/2021 | Contingent | $357,000$164/sqft |
Source: CTMLS #21005939 Report a problem | ||
| 3/6/2021 | Listed for sale | $357,000+19.1%$164/sqft |
Source: CTMLS #21005939 Report a problem | ||
| 7/5/2007 | Sold | $299,700$138/sqft |
Source: Public Record Report a problem | ||
Public tax history
| Year | Property taxes | Tax assessment |
|---|---|---|
| 2025 | $2,164 +13.2% | $16,420 +15% |
| 2024 | $1,912 +3.7% | $14,280 |
| 2023 | $1,844 +4.1% | $14,280 |
| 2022 | $1,772 +20.1% | $14,280 +27.7% |
| 2021 | $1,476 -3.5% | $11,180 |
| 2020 | $1,529 | $11,180 +14.9% |
| 2019 | $1,529 | $9,730 |
| 2017 | $1,529 +15.9% | $9,730 |
| 2016 | $1,319 +4.2% | $9,730 |
| 2015 | $1,266 -3.2% | $9,730 |
| 2014 | $1,307 | -- |
| 2011 | $1,307 -9.5% | -- |
| 2010 | $1,444 -1.7% | $10,880 |
| 2009 | $1,469 +240.7% | $10,880 +192.5% |
| 2008 | $431 | $3,720 |
Find assessor info on the county website
Monthly payment
Est. payment
Payment breakdown
Explore the cost of this home by adjusting the details. Changes won't be saved.Climate risks
Neighborhood: Hamilton Grove
Nearby schools
GreatSchools rating
- 8/10Drayton Hall Elementary SchoolGrades: PK-5Distance: 1.7 mi
- 4/10C. E. Williams Middle School For Creative & ScientGrades: 6-8Distance: 2.1 mi
- 7/10West Ashley High SchoolGrades: 9-12Distance: 2 mi
Schools provided by the listing agent
- Elementary: Drayton Hall
- Middle: West Ashley
- High: West Ashley
Source: CTMLS. This data may not be complete. We recommend contacting the local school district to confirm school assignments for this home.
- $551,8004 bd3 ba1.8k sqft454 Sycamore Shade St, Charleston, SC 29414Off Market
- $525,3004 bd2 ba1.9k sqft446 Sycamore Shade St, Charleston, SC 29414Off Market

- $351,8002 bd3 ba1.5k sqft167 Dorothy Dr, Charleston, SC 29414Off Market
- $369,0003 bd3 ba1.5k sqft169 Dorothy Dr, Charleston, SC 29414Off Market

- $340,1002 bd3 ba1.5k sqft171 Dorothy Dr, Charleston, SC 29414Off Market
- $379,8003 bd3 ba1.9k sqft173 Dorothy Dr, Charleston, SC 29414Off Market
- $510,0003 bd2 ba2k sqft456 Sycamore Shade St, Charleston, SC 29414Sold
- $518,0004 bd2 ba1.9k sqft451 Sycamore Shade St, Charleston, SC 29414Off Market
A local agent can set up tours, give advice and negotiate with sellers.
A local lender can help you make sure your offer is ready when you are.
Similar homes
- $499,0003 bd3 ba1.6k sqft127 Walnut Creek Rd, Charleston, SC 29414For Sale

 MLS ID #26023203, John Terrier. CTMLS
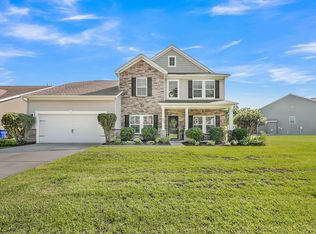
 - $685,0005 bd4 ba2.9k sqft212 Gazania Way, Charleston, SC 29414For Sale
 MLS ID #26023065, Brent Boatwright. CTMLS
 - $575,0005 bd3 ba2.3k sqft763 Bent Hickory Rd, Charleston, SC 29414For Sale
 MLS ID #26019267, Nate Boynton. CTMLS
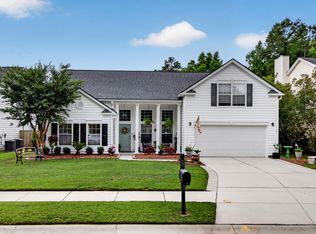
 - $615,0004 bd2 ba2.1k sqft1561 Ashley Gardens Blvd, Charleston, SC 29414For Sale
 MLS ID #26016778, Matt Farrow. CTMLS
 - $533,0003 bd2 ba2k sqft1365 Ashley Garden Blvd, Charleston, SC 29414For SaleMLS ID #26012550, Ronald Broach. CTMLS
- $535,0003 bd2 ba1.9k sqft583 Ivy Cir, Charleston, SC 29414For SaleMLS ID #26020943, Michael Fox. CTMLS
- $579,0004 bd3 ba1.8k sqft106 Cabrill Dr, Charleston, SC 29414For SaleMLS ID #26020901, Cory Morell. CTMLS
- $599,9994 bd3 ba2.3k sqft4025 Laurelwood Dr, Charleston, SC 29414For SaleMLS ID #26020138, David Allis. CTMLS
- $629,5004 bd3 ba2.6k sqft291 Cabrill Dr, Charleston, SC 29414For SaleMLS ID #26012197, Noah Moore. CTMLS
- $495,0005 bd3 ba2.1k sqft414 Minim St, Charleston, SC 29414For SaleMLS ID #26022891, Lee Mathis. CTMLS
- $669,0003 bd3 ba1.9k sqft1 Oatly Cir, Charleston, SC 29414For SaleMLS ID #26022394, Luis Bordon. CTMLS
- $655,0004 bd4 ba2.6k sqft2958 Duren Ct, Charleston, SC 29414For SaleMLS ID #26021985, Amy Weedo. CTMLS
- $679,9004 bd4 ba2.8k sqft217 Gazania Way, Charleston, SC 29414For SaleMLS ID #26022525, Kelly Esquibel. CTMLS
- $495,0004 bd2 ba1.7k sqft150 Cabrill Dr, Charleston, SC 29414For SaleMLS ID #26022246, Lauren Ragsdale. CTMLS
- $560,0003 bd2 ba1.9k sqft1510 Dawn Mist Way, Charleston, SC 29414For SaleMLS ID #26022406, Chris Stuart. CTMLS
- $499,0003 bd3 ba1.5k sqft432 Manorwood Ln, Charleston, SC 29414For Sale By Owner
- $450,0003 bd4 ba1.8k sqft860 Rue Dr, Charleston, SC 29414For SaleMLS ID #26023019, Liliana Lezotte. CTMLS
- $543,9003 bd2 ba2.1k sqft6114 Fieldstone Cir, Charleston, SC 29414For SaleMLS ID #26020075, Steven Koleno. CTMLS
- $550,0003 bd3 ba2k sqft69 Jawol Dr, Charleston, SC 29414For SaleMLS ID #26020412, Verna Bunao-weeks. CTMLS
- $550,0003 bd3 ba2k sqft7 Lochmore Ter, Charleston, SC 29414For SaleMLS ID #26017896, Alex Jiang. CTMLS
