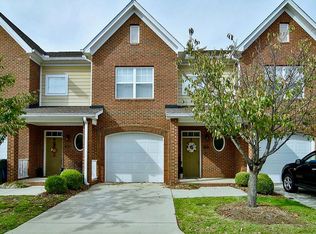
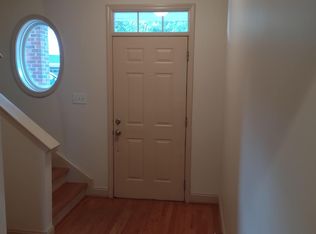
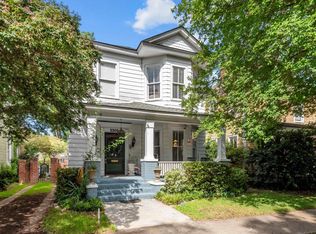
LOCATION, LOCATION, LOCATION! Offered fully furnished and move-in ready, this adorable 3-bedroom, 2.5-bath townhome in gated Whaley Row is an incredible opportunity near USC! Approximately 1 mile from Thomas Cooper Library and conveniently located near Founders Park, Williams-Brice Stadium, the Vista, and downtown Columbia. With 1,736 SF, this home features hardwood floors, 9-foot ceilings, crown molding, granite countertops, stainless steel appliances, and a spacious primary suite with a private bath, garden tub, separate shower, and walk-in closet. Two additional bedrooms share a full bath and feature brand-new furnishings added in July 2026. Enjoy the convenience of keypad entry, an attached one-car garage PLUS driveway parking, and an upstairs laundry area with washer and dryer. The private rear patio overlooks the community pool and provides a wonderful space for grilling and relaxing. HOA-maintained landscaping means no yard work! Recent improvements include approximately $5,000 in electrical panel upgrades. Ideal for those seeking low-maintenance living near USC, including students, parents, and professionals. Truly turnkey living—just bring your bedding, towels, and clothes! Professional Pictures coming soon. Disclaimer: CMLS has not reviewed and, therefore, does not endorse vendors who may appear in listings.
For sale
$330,000
12 Cottonplace Ln, Columbia, SC 29201
3beds
1,736sqft
Townhouse
Built in 2008
-- sqft lot
$325,200 Zestimate®
$190/sqft
$283/mo HOA
What's special
Garden tubStainless steel appliancesHardwood floorsTwo additional bedroomsHoa-maintained landscapingCrown moldingSeparate shower
- 1 day
- 87
- 6
Likely to sell faster than
Zillow last checked:
Listing updated:
Listed by:
Doug Wilkes,
Southern Visions Realty I LLC
Source: Consolidated MLS,MLS#: 645538
Facts & features
Interior
Bedrooms & bathrooms
- Bedrooms: 3
- Bathrooms: 3
- Full bathrooms: 2
- 1/2 bathrooms: 1
- Partial bathrooms: 1
- Main level bathrooms: 1
Primary bedroom
- Features: Tub-Garden, Bath-Private, Separate Shower, Walk-In Closet(s), Ceiling Fan(s)
- Level: Second
Bedroom 2
- Features: Bath-Shared, Ceiling Fan(s), Closet-Private
- Level: Second
Bedroom 3
- Features: Bath-Shared, Ceiling Fan(s), Closet-Private
- Level: Second
Great room
- Level: Main
Kitchen
- Features: Bar, Eat-in Kitchen, Floors-Hardwood, Granite Counters, Cabinets-Stained, Backsplash-Granite, Recessed Lighting
- Level: Main
Heating
- Central
Cooling
- Central Air
Appliances
- Included: Free-Standing Range, Self Clean, Smooth Surface, Dishwasher, Disposal, Dryer, Microwave Above Stove, Refrigerator, Washer
- Laundry: Laundry Closet, Electric, Heated Space
Features
- Flooring: Hardwood, Carpet
- Has basement: No
- Has fireplace: No
Interior area
- Total structure area: 1,736
- Total interior livable area: 1,736 sqft
Property
Parking
- Total spaces: 3
- Parking features: Garage - Attached
- Attached garage spaces: 1
Features
- Stories: 2
- Patio & porch: Patio
Details
- Parcel number: 113012017
Construction
Type & style
- Home type: Townhouse
- Architectural style: Traditional
- Property subtype: Townhouse
Materials
- Brick-All Sides-AbvFound
- Foundation: Slab
Condition
- New construction: No
- Year built: 2008
Utilities & green energy
- Sewer: Public Sewer
- Water: Public
- Utilities for property: Electricity Connected
Community & HOA
Community
- Features: Pool, Gated
- Subdivision: WHALEY ROW
HOA
- Has HOA: Yes
- Services included: Back Yard Maintenance, Common Area Maintenance, Front Yard Maintenance, Landscaping, Road Maintenance, Street Light Maintenance
- HOA fee: $283 monthly
Location
- Region: Columbia
Financial & listing details
- Price per square foot: $190/sqft
- Tax assessed value: $232,500
- Annual tax amount: $1,686
- Date on market: 10/22/2026
- Listing agreement: Exclusive Right To Sell
- Road surface type: Paved
Estimated market value
$325,200
$309,000 - $341,000
$2,916/mo
Price history
| Date | Event | Price |
|---|---|---|
| 10/22/2026 | Listed for sale | $330,000+8.2%$190/sqft |
Source:  Consolidated MLS #645538 Report a problem | ||
| 10/1/2026 | Listed for rent | $3,000$2/sqft |
Source: Zillow Rentals Report a problem | ||
| 2/22/2023 | Sold | $305,000-1.6%$176/sqft |
Source: Public Record Report a problem | ||
| 2/7/2023 | Pending sale | $310,000$179/sqft |
Source: Owner Report a problem | ||
| 1/17/2023 | Listed for sale | $310,000+33.3%$179/sqft |
Source: Consolidated MLS #555510 Report a problem | ||
| 9/15/2020 | Sold | $232,500-2.1%$134/sqft |
Source: Public Record Report a problem | ||
| 7/28/2020 | Price change | $237,500-1%$137/sqft |
Source: RE/MAX Advantage Group #490069 Report a problem | ||
| 5/28/2020 | Listed for sale | $240,000$138/sqft |
Source: RE/MAX Advantage Group #490069 Report a problem | ||
| 3/12/2020 | Listing removed | $240,000$138/sqft |
Source: RE/MAX Advantage Group #490069 Report a problem | ||
| 3/7/2020 | Listed for sale | $240,000+11.6%$138/sqft |
Source: RE/MAX Advantage Group #490069 Report a problem | ||
| 6/2/2009 | Sold | $215,000$124/sqft |
Source: Public Record Report a problem | ||
Public tax history
| Year | Property taxes | Tax assessment |
|---|---|---|
| 2022 | $1,686 -3.2% | $9,300 |
| 2021 | $1,741 +4.2% | $9,300 +9.9% |
| 2020 | $1,671 -0.7% | $8,460 |
| 2019 | $1,683 +5.8% | $8,460 +8.2% |
| 2018 | $1,591 | $7,820 |
| 2017 | $1,591 +2.7% | $7,820 |
| 2016 | $1,550 +3.7% | $7,820 |
| 2015 | $1,494 | $7,820 -96% |
| 2014 | $1,494 +0.1% | $195,500 +2400% |
| 2013 | $1,493 | $7,820 -9.1% |
| 2012 | -- | $8,600 |
| 2011 | -- | $8,600 |
| 2010 | -- | $8,600 -12.7% |
| 2009 | -- | $9,850 |
Find assessor info on the county website
Monthly payment
Est. payment
Payment breakdown
Explore the cost of this home by adjusting the details. Changes won't be saved.Climate risks
Neighborhood: Whaley Street
Nearby schools
Schools provided by the listing agent
- Elementary: A.C. Moore
- Middle: Hand
- High: Dreher
- District: Richland One
Source: Consolidated MLS. This data may not be complete. We recommend contacting the local school district to confirm school assignments for this home.

Similar homes
- $315,0003 bd2 ba1.5k sqft426 Florida St, Columbia, SC 29201For Sale
 MLS ID #630129, Brad Miller. Consolidated MLS
- $374,0003 bd3 ba2.2k sqft2217 Gadsden St, Columbia, SC 29201For Sale By Owner
- $350,0004 bd2 ba2.1k sqft141 Tufton Ct, Cayce, SC 29033For Sale
 MLS ID #645586, Missy Miller. Consolidated MLS
- $325,0003 bd3 ba2.2k sqft2205 Gadsden St, Columbia, SC 29201For Sale
 MLS ID #633602, Steve Kozlowski. Consolidated MLS
