Skip main navigation
New construction
  • $1,174,950

    9239 Gold Lace Place, Highlands Ranch, CO 80129

    6beds
    5,948sqft
    : 
    $7,301/mo
    Get pre-qualified
    Single Family Residence
    Built in 2025
    6,534 Square Feet Lot
    $-- Zestimate®
    $198/sqft
    $64/mo HOA

    What's special

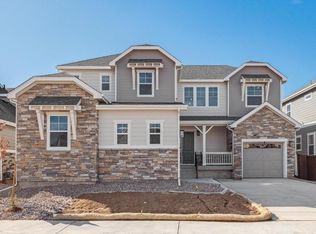
    **!!AVAILABLE Now!!** This Dillon II features a dramatic two-story entry with beautiful finishes and smartly designed upgrades throughout. A formal dining room rests at the front of the home and offers a more formal space for meals and conversation. An expansive great room welcomes you to relax with a fireplace. Beyond, the gourmet kitchen features a quartz center island, walk-in pantry and stainless-steel appliances. Off the 3-car garage rests a mud room, laundry room, bathroom and bedroom. Retreat upstairs to find three secondary bedrooms, one with a private bath and a shared bath that make perfect accommodations for family or guests. The primary suite is nearby and showcases a private deluxe bath and a walk-in closet. If that wasn’t enough, this home includes a finished basement that boasts a wide-open rec room and versatile flex room. A basement bedroom and shared bath completes this home.
    3 days
    |
    172
    |
    7
    |

    Zillow last checked:

    Listing updated:

    Listed by:

    Matthew Tonge 303-850-5757,

    Richmond Realty Inc

    Source: REcolorado as distributed by MLS GRID,MLS#: 8814410MLS Logo

      Facts & features

      Interior

      Bedrooms & bathrooms
      • Bedrooms: 6
      • Bathrooms: 5
      • Full bathrooms: 3
      • 3/4 bathrooms: 2
      • Main level bathrooms: 1
      • Main level bedrooms: 1
      Bedroom
      • Level: Main
      • Area: 144 Square Feet
      • Dimensions: 12 x 12
      Bedroom
      • Description: Walk-In Closet
      • Features: Primary Suite
      • Level: Upper
      • Area: 208 Square Feet
      • Dimensions: 13 x 16
      Bedroom
      • Description: Bedroom 3
      • Level: Upper
      • Area: 132 Square Feet
      • Dimensions: 12 x 11
      Bedroom
      • Description: Bedroom 4
      • Level: Upper
      • Area: 120 Square Feet
      • Dimensions: 12 x 10
      Bedroom
      • Description: Bedroom 2:walk-In Closet
      • Level: Upper
      • Area: 169 Square Feet
      • Dimensions: 13 x 13
      Bedroom
      • Description: Bedroom 6: Walk-In Closet
      • Level: Basement
      • Area: 156 Square Feet
      • Dimensions: 12 x 13
      Bathroom
      • Level: Main
      Bathroom
      • Description: En Suite
      • Features: Primary Suite
      • Level: Upper
      Bathroom
      • Level: Upper
      Bathroom
      • Features: En Suite Bathroom
      • Level: Upper
      Bathroom
      • Level: Basement
      Bonus room
      • Description: Flex Room
      • Level: Basement
      • Area: 192 Square Feet
      • Dimensions: 12 x 16
      Bonus room
      • Description: Recreation Room
      • Level: Basement
      • Area: 513 Square Feet
      • Dimensions: 19 x 27
      Dining room
      • Level: Main
      • Area: 176 Square Feet
      • Dimensions: 16 x 11
      Great room
      • Description: Fireplace
      • Level: Main
      • Area: 360 Square Feet
      • Dimensions: 20 x 18
      Kitchen
      • Description: Gourmet Kitchen
      • Level: Main
      • Area: 156 Square Feet
      • Dimensions: 12 x 13
      Laundry
      • Level: Main
      Mud room
      • Level: Main
      Sun room
      • Level: Main
      • Area: 90 Square Feet
      • Dimensions: 9 x 10
      Heating
      • Forced Air
      Cooling
      • Central Air
      Appliances
      • Included: Cooktop, Dishwasher, Disposal, Microwave, Oven, Range Hood
      Features
      • Eat-in Kitchen, Five Piece Bath, Kitchen Island, Pantry, Primary Suite, Quartz Counters, Radon Mitigation System, Walk-In Closet(s)
      • Flooring: Carpet, Vinyl
      • Windows: Double Pane Windows
      • Basement: Finished,Sump Pump
      • Number of fireplaces: 1
      • Fireplace features: Gas, Great Room
      Interior area
      • Total structure area: 5,948
      • Total interior livable area: 5,948 sqft
      • Finished area above ground: 3,686
      • Finished area below ground: 1,431

      Property

      Parking
      • Total spaces: 3
      • Parking features: Garage - Attached
      • Attached garage spaces: 3
      Features
      • Levels: Two
      • Stories: 2
      Lot
      • Size: 6,534 Square Feet
      • Features: Landscaped, Sprinklers In Front
      Details
      • Parcel number: 222908118045
      • Special conditions: Standard

      Construction

      Type & style
      • Home type: SingleFamily
      • Property subtype: Single Family Residence
      Materials
      • Frame
      • Foundation: Slab
      • Roof: Composition
      Condition
      • New Construction
      • New construction: Yes
      • Year built: 2025
      Details
      • Builder model: Dillon II / B
      • Warranty included: Yes

      Utilities & green energy

      • Sewer: Public Sewer

      Community & HOA

      Community
      • Subdivision: Westridge
      HOA
      • Has HOA: Yes
      • HOA fee: $64 monthly
      • HOA name: Westridge 48 Homeowner’s Association
      • HOA phone: 303-804-9800
      Location
      • Region: Highlands Ranch

      Financial & listing details

      • Price per square foot: $198/sqft
      • Date on market: 7/22/2026
      • Listing terms: Cash,Conventional,FHA,VA Loan
      • Exclusions: None
      • Ownership: Builder

        Estimated market value

        Not available

        Estimated sales range

        Not available

        Not available

        Price history

        DateEventPrice
        7/22/2026Listed for sale$1,174,950$198/sqft
        Source: REcolorado as distributed by MLS GRID #8814410 Report a problem

        Public tax history

        Tax history is unavailable.

        Monthly payment

        Est. payment

        Payment breakdown

        Explore the cost of this home by adjusting the details. Changes won't be saved.
        All calculations are estimates and provided by Zillow, Inc. for informational purposes only. Actual amounts may vary.
        HOA fees may include property taxes on listings classified as Co-Ops. Contact the listing agent and/or owner for fee details.
        Mortgage interest rates are dependent on a number of factors, including credit score, down payment, and repayment length. Interest rate data provided by Zillow Group Marketplace, Inc. as of 1/1/1970 from various mortgage lenders with which we have lead or other similar arrangements; the Estimated Payment is an average of those rates.
        See how much you could borrow to make a competitive offer.

        Climate risks

        Neighborhood: 80129

        Getting around

        27 / 100
        Car-Dependent
        47 / 100
        Somewhat Bikeable

        Nearby schools

        GreatSchools rating
        Schools provided by the listing agent
        • Elementary: Eldorado
        • Middle: Ranch View
        • High: Thunderridge
        • District: Douglas RE-1

        Source: REcolorado as distributed by MLS GRID. This data may not be complete. We recommend contacting the local school district to confirm school assignments for this home.

        A local agent can set up tours, give advice and negotiate with sellers.

        Browse local experts

        Similar homes