Charming 3-Bedroom Townhouse in Westwood Village with Pool, Tennis & Clubhouse Welcome home to Westwood Village, where weekends are for relaxing, not yard work. This inviting 3-bedroom, 2.5-bath townhouse offers 1,520 square feet of bright, comfortable living space. The HOA takes care of the roof, gutters, siding, lawn care, landscaping, snow removal, and all exterior maintenance, so you can simply enjoy your home. Residents also love the in-ground pool, tennis courts, and clubhouse that hosts fun community events all year long. Inside, the combination kitchen and dining area is made for gathering, with stainless steel appliances, a center island, pantry, and a sunny breakfast nook. Skylights fill the home with cheerful natural light. The primary suite is a peaceful retreat with a walk-in closet and a relaxing soaking tub in the en-suite bath. Built-ins, window treatments, and wonderful closet space throughout keep everything neat and easy. Out back, your private patio comes with a handy storage shed for tools, bikes, and seasonal extras. Best of all, this happy home comes fully furnished as-is, so you can move right in and start enjoying life in Westwood Village. Skip the yard work and enjoy your weekends. Schedule your showing today.
Coming soon 08/08
$179,900
834 Lee Ln, Enola, PA 17025
3beds
1,520sqft
:
Get pre-qualified$1,768/mo
Townhouse
Built in 1974
-- sqft lot
$179,300 Zestimate®
$118/sqft
$564/mo HOA
What's special
- 1 day |
- 130 |
- 11 |
Zillow last checked:
Listing updated:
Listed by:
Alyssa Martin 717-980-4899,
RSR, REALTORS, LLC (717) 763-1212
Source: Bright MLS,MLS#: PACB2056976
Facts & features
Interior
Bedrooms & bathrooms
- Bedrooms: 3
- Bathrooms: 3
- Full bathrooms: 2
- 1/2 bathrooms: 1
- Main level bathrooms: 1
Basement
- Area: 0
Heating
- Heat Pump, Electric
Cooling
- Central Air, Electric
Appliances
- Included: Dishwasher, Disposal, Dryer, Microwave, Oven/Range - Electric, Refrigerator, Washer, Stainless Steel Appliance(s), Electric Water Heater
- Laundry: Main Level
Features
- Bathroom - Tub Shower, Breakfast Area, Ceiling Fan(s), Combination Kitchen/Dining, Dining Area, Eat-in Kitchen, Pantry, Sound System, Walk-In Closet(s), Soaking Tub, Kitchen Island, Built-in Features
- Windows: Skylight(s), Window Treatments
- Has basement: No
- Has fireplace: No
Interior area
- Total structure area: 1,520
- Total interior livable area: 1,520 sqft
- Finished area above ground: 1,520
- Finished area below ground: 0
Property
Parking
- Parking features: Assigned, Private, Paved, Unassigned, Parking Lot, Off Street
- Details: Assigned Parking, Assigned Space #: 834
Accessibility
- Accessibility features: None
Features
- Levels: Two
- Stories: 2
- Pool features: Community
- Fencing: Privacy
Details
- Additional structures: Above Grade, Below Grade
- Parcel number: 09122992001AU183456
- Zoning: RESIDENTIAL
- Special conditions: Standard
Construction
Type & style
- Home type: Townhouse
- Architectural style: Contemporary,Traditional
- Property subtype: Townhouse
Materials
- Wood Siding, Stick Built
- Foundation: Slab
- Roof: Shingle
Condition
- New construction: No
- Year built: 1974
Utilities & green energy
- Electric: 200+ Amp Service
- Sewer: Public Sewer
- Water: Public
Community & HOA
Community
- Features: Pool
- Subdivision: Westwood Village
HOA
- Has HOA: Yes
- Amenities included: Clubhouse, Pool, Tennis Court(s)
- Services included: Common Area Maintenance, Maintenance Structure, Lawn Care Front, Lawn Care Rear, Lawn Care Side, Maintenance Grounds, Management, Pool(s), Recreation Facility, Road Maintenance, Trash, Snow Removal
- HOA fee: $564 monthly
- HOA name: WESTWOOD VILLAGE
Location
- Region: Enola
- Municipality: EAST PENNSBORO TWP
Financial & listing details
- Price per square foot: $118/sqft
- Tax assessed value: $105,100
- Annual tax amount: $2,208
- Date on market: 8/8/2026
- Listing agreement: Exclusive Right To Sell
- Listing terms: Cash,Conventional
- Inclusions: As-is (comes Fully-furnished)
- Ownership: Condominium
Estimated market value
$179,300
$163,000 - $195,000
$1,876/mo
Price history
| Date | Event | Price |
|---|---|---|
| 3/4/2003 | Sold | $74,500$49/sqft |
Source: Public Record Report a problem | ||
Public tax history
| Year | Property taxes | Tax assessment |
|---|---|---|
| 2025 | $2,169 +8.5% | $105,100 |
| 2024 | $1,999 +3.6% | $105,100 |
| 2023 | $1,931 +6.4% | $105,100 |
| 2022 | $1,815 | $105,100 |
| 2021 | $1,815 +4.2% | $105,100 |
| 2020 | $1,743 +314.4% | $105,100 |
| 2019 | $421 -75.3% | $105,100 |
| 2018 | $1,702 | $105,100 |
| 2017 | -- | $105,100 |
| 2016 | -- | $105,100 |
| 2015 | -- | $105,100 |
| 2014 | -- | $105,100 |
| 2013 | -- | $105,100 |
| 2012 | -- | $105,100 |
| 2011 | -- | $105,100 +21.9% |
| 2010 | -- | $86,210 |
| 2009 | -- | $86,210 |
| 2008 | -- | $86,210 |
| 2007 | -- | $86,210 |
| 2006 | -- | $86,210 |
| 2005 | -- | $86,210 +5.5% |
| 2004 | -- | $81,720 |
Find assessor info on the county website
Monthly payment
Est. payment
Payment breakdown
Explore the cost of this home by adjusting the details. Changes won't be saved.Climate risks
Neighborhood: 17025
Nearby schools
GreatSchools rating
- 7/10East Pennsboro El SchoolGrades: K-5Distance: 0.6 mi
- 6/10East Pennsboro Area Middle SchoolGrades: 6-8Distance: 0.5 mi
- 9/10East Pennsboro Area Senior High SchoolGrades: 9-12Distance: 0.7 mi
Schools provided by the listing agent
- Elementary: East Pennsboro
- Middle: East Pennsboro Area
- High: East Pennsboro Area Shs
- District: East Pennsboro Area
Source: Bright MLS. This data may not be complete. We recommend contacting the local school district to confirm school assignments for this home.
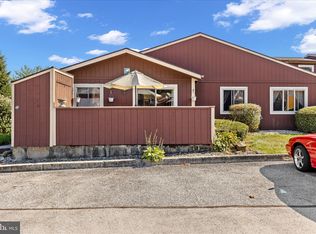
- $160,0002 bd2 ba980 sqft836 Lee Ln, Enola, PA 17025Sold

- $156,0002 bd2 ba968 sqft832 Lee Ln, Enola, PA 17025Off Market
- $197,4003 bd2 ba1.5k sqft212 Brian Dr, Enola, PA 17025Off Market
- $163,0002 bd2 ba980 sqft210 Brian Dr, Enola, PA 17025Off Market

- $163,2002 bd2 ba1.2k sqft214 Brian Dr, Enola, PA 17025Off Market
- $173,0002 bd2 ba1k sqft830 Lee Ln, Enola, PA 17025Off Market
- $199,9003 bd3 ba1.6k sqft839 Charlotte Way, Enola, PA 17025Sold
- $190,2002 bd2 ba1.6k sqft828 Lee Ln, Enola, PA 17025Off Market
A local agent can set up tours, give advice and negotiate with sellers.
A local lender can help you make sure your offer is ready when you are.
Similar homes
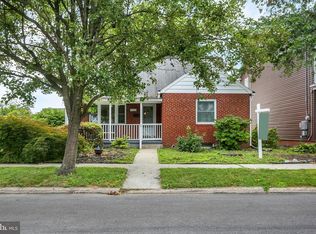
- $189,9003 bd2 ba1.2k sqft3115 N 4th St, Harrisburg, PA 17110For Sale
 MLS ID #PADA2061922, TOM ENGLAND, Howard Hanna Company-Camp Hill. Bright MLS
 - $165,0003 bd1 ba1.2k sqft1319 N 2nd St, Harrisburg, PA 17102For Sale
 MLS ID #PADA2062172, John P. Russell, LPT Realty, LLC. Bright MLS
 - $199,9002 bd1 ba960 sqft94 Tory Cir, Enola, PA 17025For Sale
 MLS ID #PACB2052932, Jerry Gostomski, RE/MAX Pinnacle. Bright MLS
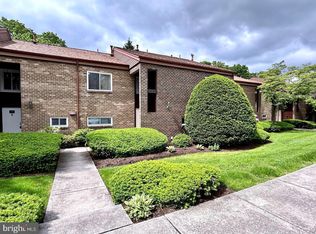
 - $240,0003 bd4 ba1.6k sqft15 Campbell Pl, Camp Hill, PA 17011For Sale
 MLS ID #PACB2055724, Nicole Pearson, Howard Hanna Company-Carlisle. Bright MLS
 - $149,9003 bd2 ba1.3k sqft2314 Penn St, Harrisburg, PA 17110For SaleMLS ID #PADA2062450, Kara Weber, Keller Williams of Central PA. Bright MLS
- $185,0003 bd2 ba1.4k sqft338 Hamilton St, Harrisburg, PA 17102For SaleMLS ID #PADA2060984, JOY DANIELS, Joy Daniels Real Estate Group, Ltd. Bright MLS
- $185,0003 bd1 ba1k sqft3945 Rauch St, Harrisburg, PA 17109For SaleMLS ID #PADA2062382, Josh Schoenly, EXP Realty, LLC. Bright MLS
- $175,0003 bd3 ba1.2k sqft1518 S 13th St, Harrisburg, PA 17104For SaleMLS ID #PADA2061480, Jacob Hernandez, SERHANT PENNSYLVANIA LLC. Bright MLS
- $169,9954 bd1 ba1.7k sqft74A N 18th St, Harrisburg, PA 17103For SaleMLS ID #PADA2061948, Liz Hamberger, Keller Williams Keystone Realty. Bright MLS
- $205,0002 bd2 ba1k sqft3105 N River St, Harrisburg, PA 17110For SaleMLS ID #PADA2062552, Angie Miller, RE/MAX Premier Services. Bright MLS
- $210,0002 bd2 ba1k sqft54 Drexel Pl, New Cumberland, PA 17070For SaleMLS ID #PACB2056818, TOM CHELEDNIK, RE/MAX 1st Advantage. Bright MLS
- $214,9004 bd3 ba1.6k sqft2622 Gateway Dr, Harrisburg, PA 17110For SaleMLS ID #PADA2061456, DEAN WHITTAKER, Coldwell Banker Realty. Bright MLS
- $235,0004 bd1 ba1.6k sqft2606 N 5th St, Harrisburg, PA 17110For SaleMLS ID #PADA2062328, Kathy Watson, Keller Williams of Central PA. Bright MLS
- $220,0002 bd1 ba938 sqft3613 Lisburn Rd, Mechanicsburg, PA 17055For SaleMLS ID #PACB2056420, JOHN HOLTZMAN, Howard Hanna Company-Harrisburg. Bright MLS
- $229,9955 bd3 ba1.6k sqft420 Muench St, Harrisburg, PA 17102For SaleMLS ID #PADA2061946, Liz Hamberger, Keller Williams Keystone Realty. Bright MLS
- $259,9003 bd2 ba1.5k sqft307 Church St, Marysville, PA 17053For SaleMLS ID #PAPY2009632, STEPHANIE HOLLADAY, Coldwell Banker Realty. Bright MLS
- $265,0003 bd3 ba1.6k sqft6250 Haydon Ct, Mechanicsburg, PA 17050For SaleMLS ID #PACB2057016, TONYA M. LUCAS, RE/MAX Realty Associates. Bright MLS
- $208,9993 bd1 ba950 sqft289 Clark St, Lemoyne, PA 17043For SaleMLS ID #PACB2056542, Kamilo Bryan, Coldwell Banker Realty. Bright MLS
- $239,9003 bd3 ba2.1k sqft222 Reily St, Harrisburg, PA 17102For SaleMLS ID #PADA2062310, ZACH DUFFY, Coldwell Banker Realty. Bright MLS
- $260,0003 bd3 ba1.9k sqft1937 Daybreak Cir, Harrisburg, PA 17110For SaleMLS ID #PADA2062402, Prajwal Khanal, ExecuHome Realty-Hanover. Bright MLS
