Welcome to SOUTH VENICE, one of the best areas for enjoying the Florida lifestyle. The house is located only 2.2 miles from Manasota Beach; Lemon Bay Preserve - just next street; 2.1 miles from the nearest Boat Ramp and Ferry to the South Venice Beach; 2.7 miles from Shamrock Nature Park with 18 ml Historical Legacy Trail. This peaceful neighborhood is an amazing place for walking, biking, riding a golf cart, and much more. Quick access to shops and restaurants. This beautiful and cozy 3 bed/2 bath/2 car garage house with an open floor plan is a harmonious blend of spaciousness and functionality. Large and bright living room with cathedral ceilings, a comfortable kitchen with an eat-in kitchen space, and a dining area with a sliding door leading to a private fenced back yard. The Master Suite is spacious and comfortable. Two bedrooms offer a private retreat with its own full bathroom. A quite large laundry room has a sink. The roof, water system/tank, floor, and almost all appliances are 4 years old or less. The house is equipped with hurricane shutters. A 46-foot concrete driveway is more than enough for parking your RV/camper van, or boat. The property is not in a flood zone.
For sale
Price cut: $10K (10/26)
$375,000
924 EUCLID, VENICE, FL 34293
3beds
1,629sqft
Single Family Residence
Built in 2003
8,000 Square Feet Lot
$364,500 Zestimate®
$230/sqft
$-- HOA
What's special
- 27 days
- 605
- 35
Likely to sell faster than
Zillow last checked:
Listing updated:
Listed by:
Nataliya Veshapidze 941-525-2211,
MEDWAY REALTY 941-375-2456
Source: Stellar MLS,MLS#: N6146048 Originating MLS: Venice
Facts & features
Interior
Bedrooms & bathrooms
- Bedrooms: 3
- Bathrooms: 2
- Full bathrooms: 2
Primary bedroom
- Features: Walk-In Closet(s)
- Level: First
Bedroom 2
- Features: Built-in Closet
- Level: First
Bedroom 3
- Features: Built-in Closet
- Level: First
Primary bathroom
- Level: First
Bathroom 2
- Level: First
Balcony porch lanai
- Level: First
Dining room
- Level: First
Kitchen
- Level: First
Laundry
- Level: First
Living room
- Level: First
Heating
- Central, Electric
Cooling
- Central Air
Appliances
- Included: Dishwasher, Disposal, Dryer, Electric Water Heater, Microwave, Range, Refrigerator, Washer
- Laundry: Inside, Laundry Room
Features
- Ceiling Fan(s), Open Floorplan, Primary Bedroom Main Floor, Split Bedroom, Thermostat, Walk-In Closet(s)
- Flooring: Tile, Vinyl
- Doors: Sliding Doors
- Windows: Window Treatments
- Has fireplace: No
Interior area
- Total structure area: 2,340
- Total interior livable area: 1,629 sqft
Property
Parking
- Total spaces: 2
- Parking features: Boat, Driveway, Garage Door Opener, Golf Cart Parking, Open, RV Access/Parking
- Attached garage spaces: 2
- Has uncovered spaces: Yes
Features
- Levels: One
- Stories: 1
- Patio & porch: Front Porch, Screened
- Exterior features: Lighting, Private Entrance, Private Yard
- Fencing: Fenced
- Has view: Yes
- View description: Trees/Woods
Lot
- Size: 8,000 Square Feet
- Dimensions: 160 x 100
Details
- Parcel number: 0472140038
- Zoning: RSF3
- Special conditions: None
Construction
Type & style
- Home type: SingleFamily
- Architectural style: Traditional
- Property subtype: Single Family Residence
Materials
- Stucco
- Foundation: Slab
- Roof: Shingle
Condition
- Completed
- New construction: No
- Year built: 2003
Utilities & green energy
- Sewer: Septic Tank
- Water: Well
- Utilities for property: Electricity Available, Electricity Connected, Sewer Available, Sewer Connected, Street Lights
Community & HOA
Community
- Pet fee: $0 monthly
- Subdivision: SOUTH VENICE
HOA
- Has HOA: No
Location
- Region: Venice
Financial & listing details
- Price per square foot: $230/sqft
- Tax assessed value: $320,800
- Annual tax amount: $4,397
- Date on market: 10/5/2026
- Cumulative days on market: 25 days
- Ownership: Fee Simple
- Total actual rent: 0
- Electric utility on property: Yes
- Road surface type: Concrete
Estimated market value
$364,500
$346,000 - $383,000
$2,464/mo
Price history
| Date | Event | Price |
|---|---|---|
| 10/26/2026 | Price change | $375,000-2.6%$230/sqft |
Source:  Stellar MLS #N6146048 Report a problem | ||
| 10/5/2026 | Listed for sale | $385,000+17%$236/sqft |
Source: Stellar MLS #N6146048 Report a problem | ||
| 5/4/2025 | Listing removed | $2,300$1/sqft |
Source: Stellar MLS #A4647153 Report a problem | ||
| 4/10/2025 | Price change | $2,300-4.2%$1/sqft |
Source: Stellar MLS #A4647153 Report a problem | ||
| 4/7/2025 | Price change | $2,400-4%$1/sqft |
Source: Stellar MLS #A4647153 Report a problem | ||
| 4/3/2025 | Listed for rent | $2,500+4.2%$2/sqft |
Source: Stellar MLS #A4647153 Report a problem | ||
| 4/2/2025 | Listing removed | $329,000$202/sqft |
Source: Stellar MLS #A4640740 Report a problem | ||
| 3/14/2025 | Price change | $329,000-5.7%$202/sqft |
Source: Stellar MLS #A4640740 Report a problem | ||
| 3/10/2025 | Price change | $349,000-5.4%$214/sqft |
Source: Stellar MLS #A4640740 Report a problem | ||
| 3/4/2025 | Price change | $369,000-7.5%$227/sqft |
Source: Stellar MLS #A4640740 Report a problem | ||
| 2/19/2025 | Listed for sale | $399,000+29.5%$245/sqft |
Source: Stellar MLS #A4640740 Report a problem | ||
| 5/5/2024 | Listing removed | -- |
Source: Zillow Rentals Report a problem | ||
| 4/18/2024 | Price change | $2,400-4%$1/sqft |
Source: Zillow Rentals Report a problem | ||
| 4/14/2024 | Listed for rent | $2,500$2/sqft |
Source: Zillow Rentals Report a problem | ||
| 8/2/2023 | Listing removed | -- |
Source: Zillow Rentals Report a problem | ||
| 7/24/2023 | Price change | $2,500-5.7%$2/sqft |
Source: Zillow Rentals Report a problem | ||
| 7/16/2023 | Listed for rent | $2,650$2/sqft |
Source: Zillow Rentals Report a problem | ||
| 7/19/2022 | Listing removed | -- |
Source: Zillow Rental Manager Report a problem | ||
| 7/16/2022 | Listed for rent | $2,650$2/sqft |
Source: Zillow Rental Manager Report a problem | ||
| 9/29/2021 | Sold | $308,000+54.4%$189/sqft |
Source: Public Record Report a problem | ||
| 8/31/2015 | Sold | $199,500$122/sqft |
Source: Stellar MLS #D5904411 Report a problem | ||
| 7/6/2015 | Listed for sale | $199,500$122/sqft |
Source: EXIT KING REALTY #D5904411 Report a problem | ||
| 7/6/2015 | Pending sale | $199,500$122/sqft |
Source: EXIT KING REALTY #D5904411 Report a problem | ||
| 7/2/2015 | Listed for sale | $199,500$122/sqft |
Source: EXIT KING REALTY #D5904411 Report a problem | ||
| 6/29/2015 | Pending sale | $199,500$122/sqft |
Source: EXIT KING REALTY #D5904411 Report a problem | ||
| 3/26/2015 | Listed for sale | $199,500+35.7%$122/sqft |
Source: EXIT KING REALTY #D5904411 Report a problem | ||
| 3/23/2009 | Sold | $147,000-27.8%$90/sqft |
Source: Public Record Report a problem | ||
| 11/18/2004 | Sold | $203,600+28.5%$125/sqft |
Source: Public Record Report a problem | ||
| 4/23/2004 | Sold | $158,500$97/sqft |
Source: Public Record Report a problem | ||
Public tax history
| Year | Property taxes | Tax assessment |
|---|---|---|
| 2025 | $4,397 -1.4% | $320,800 -2.2% |
| 2024 | $4,461 -12.5% | $327,900 -12.5% |
| 2023 | $5,096 +11.6% | $374,770 +10% |
| 2022 | $4,566 +43.5% | $340,700 +59.6% |
| 2021 | $3,181 +8.4% | $213,510 +10% |
| 2020 | $2,936 0% | $194,100 -0.9% |
| 2019 | $2,937 | $195,800 +10% |
| 2018 | $2,937 +10.5% | $178,000 +2.3% |
| 2017 | $2,658 +18.6% | $174,000 +7.7% |
| 2016 | $2,241 -11.9% | $161,500 +18.6% |
| 2015 | $2,543 +48.8% | $136,200 +23.2% |
| 2014 | $1,709 -14.7% | $110,550 |
| 2013 | $2,004 +10% | $110,550 +10% |
| 2012 | $1,821 -5.1% | $100,500 -8.3% |
| 2011 | $1,918 -11.2% | $109,600 -11.6% |
| 2010 | $2,159 +0.4% | $124,000 -12.1% |
| 2009 | $2,151 | $141,000 -17% |
| 2008 | $2,151 -4.5% | $169,800 +1.9% |
| 2007 | $2,253 | $166,703 +2.5% |
| 2006 | -- | $162,637 +3% |
| 2005 | -- | $157,900 +7.1% |
| 2004 | $2,415 +452.7% | $147,500 +876.8% |
| 2003 | $437 +7.4% | $15,100 +12.7% |
| 2002 | $407 +4.9% | $13,400 +4.7% |
| 2001 | $388 -0.1% | $12,800 |
| 2000 | $388 | $12,800 |
Find assessor info on the county website
Monthly payment
Est. payment
Payment breakdown
Explore the cost of this home by adjusting the details. Changes won't be saved.Climate risks
Neighborhood: 34293
Nearby schools
Schools provided by the listing agent
- Elementary: Venice Elementary
- Middle: Venice Area Middle
- High: Venice Senior High
Source: Stellar MLS. This data may not be complete. We recommend contacting the local school district to confirm school assignments for this home.
Similar homes
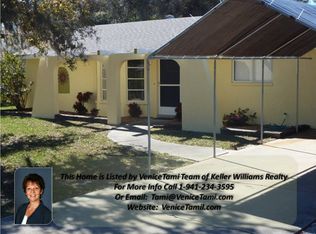
- $367,0003 bd2 ba1.5k sqft391 HARVARD ROAD, VENICE, FL 34293For Sale

 MLS ID #O6435744, Karen Albright, OPENDOOR BROKERAGE LLC. Stellar MLS
- $399,0002 bd2 ba1.1k sqft1148 ROYAL ROAD, VENICE, FL 34293For Sale
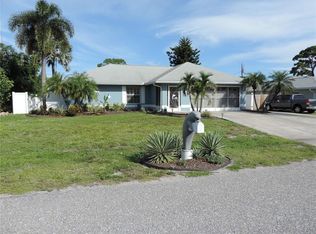 MLS ID #A4708295, Dirk Stroh, FLORIDA HOMES OF YOUR DREAMS. Stellar MLS
- $375,0002 bd2 ba1.4k sqft318 VENICE EAST BOULEVARD, VENICE, FL 34293For Sale
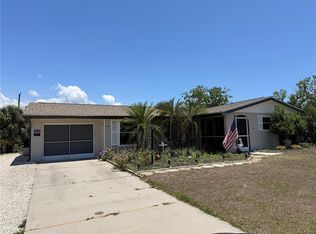 MLS ID #A4705773, Monica Carrillo, EXIT KING REALTY. Stellar MLS
- $349,9002 bd2 ba1.2k sqft3640 STERLING ROAD, VENICE, FL 34293For Sale
 MLS ID #N6145005, Lauren Meadows, PREFERRED PROPERTIES OF VENICE INC. Stellar MLS
- $398,7003 bd3 ba2.3k sqft1009 INDIAN HILLS COURT, VENICE, FL 34293For SaleMLS ID #TB8543703, Tanja Cisliek, FUTURE HOME REALTY INC. Stellar MLS
- $320,0004 bd3 ba1.6k sqft1672 JUPITER ROAD, VENICE, FL 34293For SaleMLS ID #O6427804, Karen Albright, OPENDOOR BROKERAGE LLC. Stellar MLS
- $254,9003 bd2 ba1.3k sqft700 SOUTH VENICE BOULEVARD, VENICE, FL 34293For SaleMLS ID #D6148356, Kristen Conti, PA, PEACOCK PREMIER PROPERTIES LLC. Stellar MLS
- $289,0002 bd2 ba1.5k sqft137 DRIFTING SANDS DRIVE, VENICE, FL 34293For SaleMLS ID #A4702604, Michael Klancnik, BRIGHT REALTY. Stellar MLS
- $315,0003 bd3 ba1.8k sqft1024 HARBOR TOWN DRIVE, VENICE, FL 34292For SaleMLS ID #N6146282, Cesar Alvarenga, RE/MAX PALM. Stellar MLS
- $345,0003 bd2 ba1.6k sqft1441 STRADA D ORO, VENICE, FL 34292For SaleMLS ID #D6148867, Mike Nabers, MICHAEL SAUNDERS & CO. - BOCA. Stellar MLS
- $389,0003 bd2 ba1.8k sqft26 CLINTWOOD AVENUE, ENGLEWOOD, FL 34223For SaleMLS ID #TB8441937, Dan Lanhaus, DALTON WADE INC. Stellar MLS
- $439,9903 bd2 ba1.6k sqft19763 TORTUGA CAY DRIVE, VENICE, FL 34293For SaleMLS ID #A4706096, Justine Hoo, WILLS REAL ESTATE LLC. Stellar MLS
- $310,0003 bd2 ba1.4k sqft502 CATALINA ISLES CIRCLE, VENICE, FL 34292For SaleMLS ID #N6145199, Jack Gang, GANGWAY REALTY. Stellar MLS
- $249,9002 bd2 ba1.2k sqft1716 LAKESIDE DRIVE #1714B, VENICE, FL 34293For SaleMLS ID #N6145180, Arturo Caceres, COLDWELL BANKER REALTY. Stellar MLS
- $339,9003 bd2 ba1.5k sqft2841 ALGARDI LANE, NORTH PORT, FL 34286For SaleMLS ID #D6149226, Steven Grebe, GULF REALTY & ASSOCIATES LLC. Stellar MLS
- $375,0003 bd2 ba2.1k sqft8357 DENARGO ROAD, NORTH PORT, FL 34287For SaleMLS ID #A4694578, Diane McDonald, BRIGHT REALTY. Stellar MLS
- $299,5003 bd2 ba1.1k sqft1036 HOPE STREET, VENICE, FL 34285For SaleMLS ID #N6145847, Colleen Dilmore, WHITE SANDS REALTY GROUP FL. Stellar MLS
- $394,5003 bd2 ba1.8k sqft1713 WALDEN COURT, ENGLEWOOD, FL 34224For SaleMLS ID #W7873655, Derek Venema, LAST FRONTIER REAL ESTATE & IN. Stellar MLS
- $359,9003 bd3 ba2k sqft324 SANTURCE AVENUE, NORTH PORT, FL 34287For SaleMLS ID #A4701514, Victoria Shilenko, REALTY ONE GROUP MVP. Stellar MLS
- $364,9004 bd2 ba2.3k sqft2779 STARVIEW AVENUE, NORTH PORT, FL 34288For SaleMLS ID #C7532035, Nicolai Todosiciuc PA, REALTY ONE GROUP MVP. Stellar MLS
