Welcome to this beautifully updated home in the heart of Decatur's sought-after Evergreen Forest. Nestled on a quiet cul-de-sac, 924 Greenbriar Pl offers the perfect blend of comfort, convenience, and modern living. This light-filled residence features an inviting open layout, hardwood floors, and thoughtfully designed spaces ideal for everyday living and entertaining. The updated kitchen boasts ample cabinetry, stone countertops, and direct access to the dining and living areas. Spacious bedrooms provide flexibility for guests, home office, or growing households. Step outside to a private, tree-lined backyard-perfect for relaxing, gardening, or weekend gatherings. With close proximity to Emory, CDC, downtown Decatur, the new Lullah Hils shopping center, parks, trails, and top-rated schools, this home delivers exceptional value in one of the area's most desirable neighborhoods.
Active
$330,000
924 Greenbriar Pl, Decatur, GA 30033
2beds
925sqft
Single Family Residence
Built in 1958
0.42 Acres Lot
$319,700 Zestimate®
$357/sqft
$-- HOA
What's special
Thoughtfully designed spacesHardwood floorsUpdated kitchenPrivate tree-lined backyardInviting open layoutQuiet cul-de-sacLight-filled residence
- 47 days
- 492
- 41
Zillow last checked:
Listing updated:
Listed by:
Mark Spain 770-886-9000,
Mark Spain Real Estate,
Travis Culberson 917-991-6114,
Mark Spain Real Estate
Source: GAMLS,MLS#: 10826404
Facts & features
Interior
Bedrooms & bathrooms
- Bedrooms: 2
- Bathrooms: 1
- Full bathrooms: 1
- Main level bathrooms: 1
- Main level bedrooms: 2
Rooms
- Room types: Family Room, Laundry
Kitchen
- Features: Breakfast Room, Kitchen Island, Solid Surface Counters
Heating
- Central
Cooling
- Ceiling Fan(s)
Appliances
- Included: Dishwasher, Dryer, Microwave
- Laundry: Other
Features
- High Ceilings
- Flooring: Tile
- Windows: Double Pane Windows
- Basement: None
- Has fireplace: No
- Common walls with other units/homes: No Common Walls
Interior area
- Total structure area: 925
- Total interior livable area: 925 sqft
- Finished area above ground: 925
- Finished area below ground: 0
Property
Parking
- Total spaces: 2
- Parking features: Carport
- Has carport: Yes
Features
- Levels: One
- Stories: 1
- Fencing: Back Yard
- Waterfront features: No Dock Or Boathouse
- Body of water: None
Lot
- Size: 0.42 Acres
- Features: Private
Details
- Parcel number: 18 099 05 014
Construction
Type & style
- Home type: SingleFamily
- Architectural style: Brick 4 Side,Ranch
- Property subtype: Single Family Residence
Materials
- Other
- Foundation: Block
- Roof: Other
Condition
- Resale
- New construction: No
- Year built: 1958
Utilities & green energy
- Sewer: Public Sewer
- Water: Public
- Utilities for property: Natural Gas Available, Water Available
Community & HOA
Community
- Features: None
- Subdivision: Evergreen Forest
HOA
- Has HOA: No
- Services included: None
Location
- Region: Decatur
Financial & listing details
- Price per square foot: $357/sqft
- Tax assessed value: $304,300
- Annual tax amount: $983
- Date on market: 8/14/2026
- Cumulative days on market: 47 days
- Listing agreement: Exclusive Right To Sell
Estimated market value
$319,700
$304,000 - $336,000
$1,749/mo
Price history
| Date | Event | Price |
|---|---|---|
| 8/14/2026 | Listed for sale | $330,000+361.5%$357/sqft |
Source:  FMLS GA #7819137 Report a problem FMLS GA #7819137 Report a problem | ||
| 5/31/1989 | Sold | $71,500$77/sqft |
Source: Agent Provided Report a problem | ||
Public tax history
| Year | Property taxes | Tax assessment |
|---|---|---|
| 2025 | $983 -7.7% | $121,720 +10.5% |
| 2024 | $1,065 +27.9% | $110,120 -10.7% |
| 2023 | $833 -15.5% | $123,280 +64.4% |
| 2022 | $985 0% | $75,000 +5% |
| 2021 | $985 -0.5% | $71,400 +2.6% |
| 2020 | $990 +2.5% | $69,600 -5.3% |
| 2019 | $966 -60.4% | $73,480 +11.1% |
| 2018 | $2,443 +146.8% | $66,160 +5.8% |
| 2017 | $990 +18.8% | $62,520 +16.6% |
| 2016 | $833 | $53,640 -12% |
| 2014 | $833 | $60,920 +7.8% |
| 2013 | -- | $56,520 |
| 2012 | -- | $56,520 -12.8% |
| 2011 | -- | $64,800 |
| 2010 | $811 | $64,800 -9.5% |
| 2009 | $811 -57.7% | $71,640 |
| 2008 | $1,917 +10.5% | $71,640 +3.9% |
| 2007 | $1,734 | $68,960 +9% |
| 2006 | $1,734 +4.4% | $63,280 |
| 2005 | $1,661 +3.9% | $63,280 +1.8% |
| 2004 | $1,599 +0.2% | $62,160 |
| 2003 | $1,595 +24% | $62,160 +6.9% |
| 2002 | $1,286 +36.4% | $58,160 +7.7% |
| 2001 | $943 | $54,000 |
Find assessor info on the county website
Monthly payment
Est. payment
Payment breakdown
Explore the cost of this home by adjusting the details. Changes won't be saved.Climate risks
Neighborhood: 30033
Nearby schools
Schools provided by the listing agent
- Elementary: McLendon
- Middle: Druid Hills
- High: Druid Hills
Source: GAMLS. This data may not be complete. We recommend contacting the local school district to confirm school assignments for this home.

Similar homes
- $345,0002 bd1 ba935 sqft1395 Dorothy Dr, Decatur, GA 30030Active
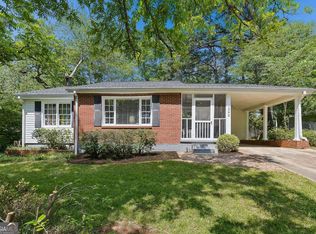
 MLS ID #10841638, Christine Aiken, Keller Williams Realty. GAMLS
 - $299,0003 bd2 ba1k sqft1397 David Cir, Decatur, GA 30032Active
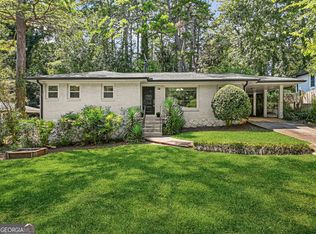 MLS ID #10846816, Hubert Tate, Keller Williams Realty Buckhead. GAMLS
 - $309,9003 bd2 ba1.1k sqft3240 Stratton Ln, Scottdale, GA 30079Active Under Contract
 MLS ID #10833316, Kya Sasena, Keller Williams Realty Buckhead. GAMLS
 - $440,0003 bd2 ba1.1k sqft765 Iris Ter, Decatur, GA 30033Active
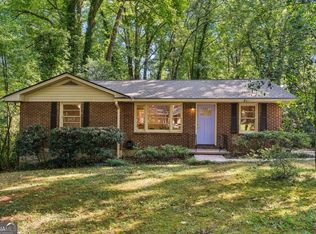 MLS ID #10847911, Timothy Cox, Keller Williams Realty. GAMLS
 - $430,0003 bd2 ba1.2k sqft3166 Lindmoor Dr, Decatur, GA 30033ActiveMLS ID #10829393, Franshundra Parker, eXp Realty. GAMLS
- $459,0003 bd2 ba1k sqft1010 Scott Cir, Decatur, GA 30033ActiveMLS ID #10840835, Latonia Fils-Aime, eXp Realty. GAMLS
- $465,0003 bd1 ba1k sqft835 Alberson Ct, Decatur, GA 30033ActiveMLS ID #10783650, Kathryn Mobley, Coldwell Banker Realty. GAMLS
- $360,0003 bd2 ba1.3k sqft1889 Cannon St, Decatur, GA 30032ActiveMLS ID #10840741, Riza Simpson, Keller Williams West Atlanta. GAMLS
- $315,0002 bd1 ba1k sqft2185 Glenwood Ave SE, Atlanta, GA 30316ActiveMLS ID #10836031, David Garcia, Mainstay Brokerage. GAMLS
- $319,9002 bd1 ba929 sqft1858 Flat Shoals Rd, Atlanta, GA 30316ActiveMLS ID #10722590, Allison Haywood, Bolst. GAMLS
- $200,0002 bd1 ba808 sqft3383 Lawrence St, Scottdale, GA 30079For Sale
 MLS ID #7844261, Kerri Dobo, Keller Williams Realty Metro Atlanta. FMLS GA
 - $210,9003 bd2 ba1k sqft3444 Orchard Cir, Decatur, GA 30032ActiveMLS ID #10838540, Kerry Kretchmer, Mainstay Brokerage. GAMLS
- $270,9004 bd2 ba1.3k sqft4027 Lindsey Dr, Decatur, GA 30035ActiveMLS ID #10838254, Chevel Brown, Limitless Holdings RE Brokerage. GAMLS
- $230,0002 bd2 ba1k sqft1950 Glendale Dr, Decatur, GA 30032ActiveMLS ID #10765706, Lisa David, New Generation Realty LLC. GAMLS
- $374,9003 bd2 ba1.2k sqft3448 Alison Dr, Atlanta, GA 30340For SaleMLS ID #7812774, Ryan Daly, Virtual Properties Realty. Biz. FMLS GA
- $325,0003 bd3 ba1.3k sqft1047 Peeples St SW, Atlanta, GA 30310ActiveMLS ID #10833617, Sandeep Gupta, Virtual Properties Realty.Net. GAMLS
- $335,0003 bd2 ba1.3k sqft2692 Ansley Way, Lawrenceville, GA 30044ActiveMLS ID #10830622, Kennedi Washington, WM Realty LLC. GAMLS
- $197,9002 bd1 ba975 sqft2096 Dellwood Pl, Decatur, GA 30032ActiveMLS ID #10832669, Kerry Kretchmer, Mainstay Brokerage. GAMLS
- $340,0003 bd2 ba1.3k sqft897 Marie Ln SW, Conyers, GA 30094ActiveMLS ID #10821502, Randesha L Jones, Real Broker, LLC. GAMLS
- $364,9003 bd2 ba961 sqft954 Bouldercrest Dr SE, Atlanta, GA 30316Active Under ContractMLS ID #10785419, Mona Carter, Lokation Real Estate LLC. GAMLS
