Welcome home to 924 Hillcrest Road, a beautifully updated 3-bedroom, 2 bathroom home nestled on over an acre of land, offering the perfect blend of peaceful country living and modern comfort. Step inside to discover fresh paint throughout, new flooring throughout the entire home, and new fixtures that give the space a clean and refreshed feel. The inviting living room features French doors that open to the back deck, creating an effortless connection between indoor and outdoor living- perfect for entertaining, relaxing, or just enjoying the peaceful country atmosphere. Out front is a welcoming front porch with swings, the perfect spot to enjoy your morning coffee or unwind at the end of the day. All rooms are spacious, as the master offers his and her closets, and ample bathroom space with a separate shower and jet tub. If you are looking for room to breath, space to enjoy the outdoors, and a move-in ready home with a fresh updated feel this property delivers. Country living at its best-peaceful, private, and ready to welcome you home!
For sale
$380,000
924 Hillcrest Rd, Hartsville, SC 29550
3beds
1,894sqft
Single Family Residence
Built in 1999
1.5 Acres Lot
$367,500 Zestimate®
$201/sqft
$-- HOA
What's special
New fixturesFresh paint throughout
- 1 day
- 159
- 4
Likely to sell faster than
Zillow last checked:
Listing updated:
Listed by:
Joseph L Starr,
Exp Realty Llc,
Joseph Starr,
Exp Realty Llc
Source: Pee Dee Realtor Association,MLS#: 2603855
Facts & features
Interior
Bedrooms & bathrooms
- Bedrooms: 3
- Bathrooms: 2
- Full bathrooms: 2
Heating
- Central
Cooling
- Central Air
Appliances
- Included: Dishwasher, Range, Refrigerator, Oven
- Laundry: Wash/Dry Cnctn.
Features
- Entrance Foyer, Ceiling Fan(s), Shower, Attic, Walk-In Closet(s), High Ceilings, Vaulted Ceiling(s)
- Flooring: Vinyl
- Windows: Drapes/Curtains
- Has fireplace: No
- Fireplace features: None
Interior area
- Total structure area: 1,894
- Total interior livable area: 1,894 sqft
Property
Parking
- Total spaces: 2
- Parking features: Attached
- Attached garage spaces: 2
Features
- Levels: One
- Stories: 1
- Patio & porch: Deck, Porch
- Has spa: Yes
- Spa features: Bath
Lot
- Size: 1.5 Acres
Details
- Parcel number: 0130001156
Construction
Type & style
- Home type: SingleFamily
- Architectural style: Country Home,Ranch
- Property subtype: Single Family Residence
Materials
- Vinyl Siding
- Foundation: Crawl Space
- Roof: Shingle
Condition
- Year built: 1999
Utilities & green energy
- Sewer: Septic Tank
- Water: Public
Community & HOA
Community
- Subdivision: Hillcrest
Location
- Region: Hartsville
Financial & listing details
- Price per square foot: $201/sqft
- Tax assessed value: $195,000
- Annual tax amount: $974
- Date on market: 9/23/2026
Estimated market value
$367,500
$349,000 - $386,000
$1,576/mo
Price history
| Date | Event | Price |
|---|---|---|
| 9/23/2026 | Listed for sale | $380,000+94.9%$201/sqft |
Source:  Pee Dee Realtor Association #2603855 Report a problem Pee Dee Realtor Association #2603855 Report a problem | ||
| 3/24/2021 | Listing removed | -- |
Source: Owner Report a problem | ||
| 5/1/2020 | Sold | $195,000-4.4%$103/sqft |
Source: Public Record Report a problem | ||
| 3/4/2020 | Pending sale | $204,000$108/sqft |
Source: Owner Report a problem | ||
| 2/14/2020 | Price change | $204,000-2.4%$108/sqft |
Source: Owner Report a problem | ||
| 1/30/2020 | Listed for sale | $209,000+9.4%$110/sqft |
Source: Owner Report a problem | ||
| 12/6/2018 | Sold | $191,000-7.1%$101/sqft |
Source: Pee Dee Realtor Association #138252 Report a problem | ||
| 8/20/2018 | Listed for sale | $205,500+24.5%$109/sqft |
Source: Coldwell Banker Deborah Gandy & Associates #138252 Report a problem | ||
| 12/14/2016 | Sold | $165,000-2.9%$87/sqft |
Source: Pee Dee Realtor Association #129334 Report a problem | ||
| 7/31/2016 | Listed for sale | $169,900$90/sqft |
Source: ERA LEATHERMAN REALTY (95) #129334 Report a problem | ||
| 5/6/2015 | Listing removed | $169,900$90/sqft |
Source: Visual Tour #121298 Report a problem | ||
| 7/31/2014 | Listed for sale | $169,900$90/sqft |
Source: Leatherman Realty, Inc. #121298 Report a problem | ||
Public tax history
| Year | Property taxes | Tax assessment |
|---|---|---|
| 2025 | $975 +1.3% | $7,800 |
| 2024 | $962 +3.2% | $7,800 |
| 2023 | $932 -1.5% | $7,800 |
| 2022 | $947 +4.4% | $7,800 |
| 2021 | $907 -2.8% | $7,800 +2.1% |
| 2020 | $933 -0.2% | $7,640 |
| 2019 | $935 +13.6% | $7,640 |
| 2018 | $823 -99.5% | $7,640 +15.8% |
| 2017 | $165,000 +25879.3% | $6,600 -21.4% |
| 2016 | $635 | $8,400 +50% |
| 2014 | $635 | $5,600 |
| 2011 | -- | -- |
| 2010 | -- | -- |
| 2008 | -- | -- |
| 2006 | -- | -- |
Find assessor info on the county website
Monthly payment
Est. payment
Payment breakdown
Explore the cost of this home by adjusting the details. Changes won't be saved.Climate risks
Neighborhood: 29550
Nearby schools
Schools provided by the listing agent
- Elementary: W. Hartsville
- Middle: Hartsville
- High: Hartsville
Source: Pee Dee Realtor Association. This data may not be complete. We recommend contacting the local school district to confirm school assignments for this home.
Similar homes
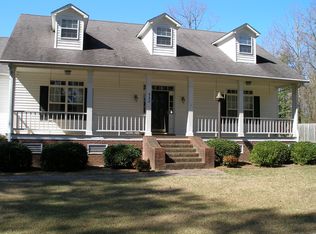
- $399,9003 bd2 ba2.2k sqft40 Old Pond Ln, Hartsville, SC 29550For Sale

 MLS ID #2603844, Deborah H Griggs, Better Homes & Gardens Segars. Pee Dee Realtor Association
 - $460,0003 bd3 ba2.1k sqft528 Segars Mill Rd, Hartsville, SC 29550For Sale
 MLS ID #2603811, Lucy C Brown, Brown & Coker Realty. Pee Dee Realtor Association
 - $369,8004 bd3 ba2.2k sqft1825 Golf Course Rd, Hartsville, SC 29550For Sale
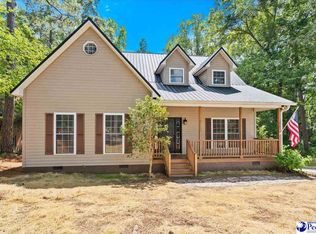 MLS ID #2603424, Sean P Austin, Re/max Professionals. Pee Dee Realtor Association
 - $309,5003 bd2 ba1.8k sqft2671 Flushing Covey Dr, Hartsville, SC 29550For Sale
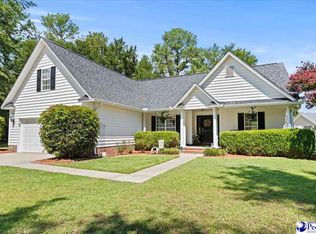 MLS ID #2603651, Lucy C Brown, Brown & Coker Realty. Pee Dee Realtor Association
 - $389,5003 bd3 ba2.7k sqft326 Birchwood Dr, Hartsville, SC 29550For SaleMLS ID #2600131, Deborah H Griggs, Better Homes & Gardens Segars. Pee Dee Realtor Association
- $245,0003 bd3 ba1.9k sqft1522 Harley Cir, Hartsville, SC 29550For SaleMLS ID #2603447, Catherine Patterson, Drayton Realty Group. Pee Dee Realtor Association
- $389,9003 bd2 ba1.4k sqft2621 Independence St, Hartsville, SC 29550For SaleMLS ID #2602397, Deborah W Gandy, C/b Deborah Gandy. Pee Dee Realtor Association
- $327,5003 bd3 ba1.9k sqft1832 Golf Course Rd, Hartsville, SC 29550For SaleMLS ID #2603614, Lauri Wilkerson, Better Homes & Gardens Segars. Pee Dee Realtor Association
- $395,0004 bd3 ba2.8k sqft420 Meadow Brook Ter, Hartsville, SC 29550For SaleMLS ID #2602115, Deborah W Gandy, C/b Deborah Gandy. Pee Dee Realtor Association
- $315,0003 bd2 ba1.8k sqft2632 Echo Woods Dr, Hartsville, SC 29550For SaleMLS ID #2603166, Shawn Johnson, Byrd + Co. Real Estate. Pee Dee Realtor Association
- $349,0003 bd2 ba2.1k sqft313 Oakdale Dr, Hartsville, SC 29550For SaleMLS ID #2601009, William Bethea, Better Homes & Gardens Segars. Pee Dee Realtor Association
- $390,0003 bd2 ba2.6k sqft112 W Lanier Dr, Hartsville, SC 29550For SaleMLS ID #2603271, Lucy C Brown, Brown & Coker Realty. Pee Dee Realtor Association
- $399,0003 bd2 ba2.5k sqft129 Golf Course Rd, Hartsville, SC 29550For SaleMLS ID #2602954, Deborah W Gandy, C/b Deborah Gandy. Pee Dee Realtor Association
- $219,9002 bd2 ba1.8k sqft2341 W Old Camden Rd, Hartsville, SC 29550For SaleMLS ID #2603714, Deborah H Griggs, Better Homes & Gardens Segars. Pee Dee Realtor Association
- $444,8574 bd3 ba2.2k sqft427 Home Ave, Hartsville, SC 29550For SaleMLS ID #2603830, John Acosta, Half Moon Realty. Pee Dee Realtor Association
- $409,9004 bd3 ba2.5k sqft1407 Palmetto Dr, Hartsville, SC 29550For SaleMLS ID #2603237, Amber Gibson, Heart & Home Real Estate Group. Pee Dee Realtor Association
- $243,0002 bd1 ba1.4k sqft715 Prestwood Dr, Hartsville, SC 29550For SaleMLS ID #2603329, David Thompson, Innovate Real Estate. Pee Dee Realtor Association
- $320,0003 bd3 ba1.6k sqft1436 Tremont Cir, Hartsville, SC 29550New ConstructionMLS ID #2603845, Stephanie Williams, C/b Mcmillan And Assoc.. Pee Dee Realtor Association
- $249,5003 bd2 ba1.5k sqft2238 Forest Breeze Dr, Hartsville, SC 29550For SaleMLS ID #2603450, Kenneth Godbold, Drayton Realty Group. Pee Dee Realtor Association
