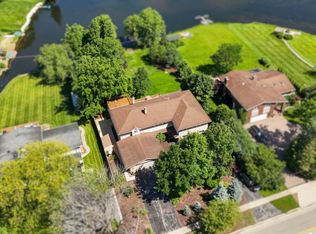
RARE BRUCE LAKE WATERFRONT OPPORTUNITY! Major whole house renovation by current owners 2022-2026, this 4-bedroom, 2-bath home sits on a spectacular .62-acre lot with 83 feet of lake frontage, private pier and boat launch! Enjoy gorgeous sunsets, seasonal lake views and resort-style living right from your backyard. The spacious, flexible floor plan features 3 bedrooms upstairs plus a HUGE 4th bedroom and updated full bath in the fully finished walkout lower level-ideal for guests, home office or additional living space. The bright quartz kitchen offers white cabinetry, stainless-steel appliances, expansive counters and an oversized contrasting island with seating, while the living and dining areas showcase beautiful lake views. Major improvements over the past few years roof, gutters, siding, ALL impact-resistant windows, HVAC, water heater and reconfigured driveway for additional parking and easier maneuvering onto Plainfield Road. Huge laundry/utility room with sink and built-in storage, unfinished lower-level space offering even more possibilities, 2.5-car garage with brand new paint and epoxy floor finish - rear access, 30' x 14' freshly painted upper deck and 30' x 14' ground-level patio. Bruce Lake amenities include a beach, playground, cabana, pavilion, fishing pier and small boat launch. Lakefront living, incredible outdoor space and convenient access to highways, shopping, dining and everyday amenities-a truly special opportunity! Shown by appointment only.
New
$760,000
924 Plainfield Rd, Downers Grove, IL 60516
4beds
2,592sqft
Single Family Residence
Built in 1965
0.61 Acres Lot
$-- Zestimate®
$293/sqft
$40/mo HOA
What's special
Gorgeous sunsetsSeasonal lake viewsSpacious flexible floor planIncredible outdoor spaceBright quartz kitchenExpansive countersWhite cabinetry
- --
- 204
- views
- 14
- saves
Zillow last checked:
Listing updated:
Listed by:
Courtney Stach 630-209-1115,
Compass
Source: MRED as distributed by MLS GRID,MLS#: 12747378

Facts & features
Interior
Bedrooms & bathrooms
- Bedrooms: 4
- Bathrooms: 2
- Full bathrooms: 2
Rooms
- Room types: Storage, Foyer
Primary bedroom
- Features: Flooring (Hardwood), Window Treatments (Aluminum Frames, Blinds, Curtains/Drapes)
- Level: Main
- Area: 192 Square Feet
- Dimensions: 16X12
Bedroom 2
- Features: Flooring (Hardwood), Window Treatments (Aluminum Frames, Blinds)
- Level: Main
- Area: 144 Square Feet
- Dimensions: 12X12
Bedroom 3
- Features: Flooring (Hardwood), Window Treatments (Aluminum Frames, Curtains/Drapes)
- Level: Main
- Area: 144 Square Feet
- Dimensions: 12X12
Bedroom 4
- Features: Flooring (Carpet), Window Treatments (Aluminum Frames, Blinds)
- Level: Basement
- Area: 221 Square Feet
- Dimensions: 17X13
Dining room
- Features: Flooring (Hardwood), Window Treatments (Aluminum Frames, Curtains/Drapes)
- Level: Main
- Dimensions: COMBO
Family room
- Features: Flooring (Carpet)
- Level: Basement
- Area: 345 Square Feet
- Dimensions: 23X15
Foyer
- Features: Flooring (Tile)
- Level: Main
- Area: 70 Square Feet
- Dimensions: 10X7
Kitchen
- Features: Kitchen (Island, Custom Cabinetry, SolidSurfaceCounter, Updated Kitchen), Flooring (Hardwood), Window Treatments (Aluminum Frames)
- Level: Main
- Area: 132 Square Feet
- Dimensions: 12X11
Laundry
- Features: Flooring (Other), Window Treatments (Aluminum Frames, Blinds)
- Level: Basement
- Area: 210 Square Feet
- Dimensions: 21X10
Living room
- Features: Flooring (Hardwood), Window Treatments (Aluminum Frames, Curtains/Drapes)
- Level: Main
- Area: 345 Square Feet
- Dimensions: 23X15
Storage
- Features: Flooring (Other), Window Treatments (Aluminum Frames, Blinds)
- Level: Basement
- Area: 567 Square Feet
- Dimensions: 27X21
Heating
- Natural Gas
Cooling
- Central Air
Appliances
- Included: Range, Microwave, Dishwasher, Refrigerator, Washer, Dryer, Humidifier
- Laundry: Sink
Features
- Dry Bar, Quartz Counters
- Flooring: Hardwood, Carpet
- Doors: Sliding Glass Door(s)
- Windows: Screens, Drapes
- Basement: Finished,Exterior Entry,Sleeping Area,Storage Space,Daylight,Walk-Out Access
Interior area
- Total structure area: 2,562
- Total interior livable area: 2,592 sqft
Video & virtual tour
Property
Parking
- Total spaces: 2.5
- Parking features: Asphalt, Garage Door Opener, Yes, Garage Owned, Attached, Garage
- Attached garage spaces: 2.5
- Has uncovered spaces: Yes
Accessibility
- Accessibility features: No Disability Access
Features
- Levels: Bi-Level
- Patio & porch: Deck, Patio
- Exterior features: Dock
- Has view: Yes
- View description: Water, Back of Property
- Has water view: Yes
- Water view: Water,Back of Property
- Waterfront features: Lake Front, Lake Privileges, Waterfront
- Body of water: BRUCE LAKE
Lot
- Size: 0.61 Acres
- Dimensions: 131X225.20X82.79X234.80X44.25
- Features: Water Rights
Details
- Additional structures: Boat Dock
- Parcel number: 0932108021
- Special conditions: None
- Other equipment: TV-Cable, Ceiling Fan(s)
Construction
Type & style
- Home type: SingleFamily
- Architectural style: Bi-Level
- Property subtype: Single Family Residence
Materials
- Vinyl Siding, Brick, Stone
- Roof: Asphalt
Condition
- New construction: No
- Year built: 1965
- Major remodel year: 2022
Utilities & green energy
- Sewer: Public Sewer
- Water: Lake Michigan
Community & HOA
Community
- Features: Park, Lake, Dock, Water Rights, Street Lights, Street Paved
- Security: Carbon Monoxide Detector(s)
- Subdivision: Bruce Lake
HOA
- Has HOA: Yes
- Services included: Lake Rights, Other
- HOA fee: $480 annually
Location
- Region: Downers Grove
Financial & listing details
- Price per square foot: $293/sqft
- Tax assessed value: $163,681
- Annual tax amount: $8,913
- Date on market: 9/1/2026
- Ownership: Fee Simple
- Has irrigation water rights: Yes
Estimated market value
Not available
Estimated sales range
Not available
Not available
Price history
| Date | Event | Price |
|---|---|---|
| 2/25/2022 | Sold | $450,000-9.8%$174/sqft |
Source: | ||
| 1/14/2022 | Pending sale | $499,000$193/sqft |
Source: | ||
| 1/13/2022 | Contingent | $499,000$193/sqft |
Source: | ||
| 1/5/2022 | Price change | $499,000-5%$193/sqft |
Source: | ||
| 11/2/2021 | Price change | $525,000-2.8%$203/sqft |
Source: | ||
| 10/20/2021 | Price change | $539,900-4.4%$208/sqft |
Source: | ||
| 9/29/2021 | Listed for sale | $565,000$218/sqft |
Source: | ||
Public tax history
| Year | Property taxes | Tax assessment |
|---|---|---|
| 2024 | $8,913 +4.3% | $163,681 +8.8% |
| 2023 | $8,546 +9.1% | $150,470 +5.1% |
| 2022 | $7,835 +53.7% | $143,170 +1.2% |
| 2021 | $5,098 -0.3% | $141,540 +2% |
| 2020 | $5,115 -0.9% | $138,740 |
| 2019 | $5,161 -1.9% | -- |
| 2018 | $5,260 -0.2% | $134,110 +8.4% |
| 2017 | $5,269 +0.1% | $123,770 +4.8% |
| 2016 | $5,261 -4.9% | $118,120 +6.3% |
| 2015 | $5,531 -1.2% | $111,130 +2.9% |
| 2014 | $5,599 -2.1% | $108,050 +3.9% |
| 2013 | $5,717 +2% | $104,040 -4.3% |
| 2012 | $5,604 +2.9% | $108,730 -6.1% |
| 2011 | $5,444 +6.3% | $115,800 -8.4% |
| 2010 | $5,124 +9.2% | $126,440 -5.8% |
| 2009 | $4,691 +1.8% | $134,210 |
| 2008 | $4,606 -1.8% | $134,210 +5.9% |
| 2007 | $4,690 -4.3% | $126,730 +9.3% |
| 2006 | $4,900 +5.8% | $115,920 +7.7% |
| 2005 | $4,631 +3.7% | $107,630 +7% |
| 2004 | $4,467 +1.7% | $100,590 +10% |
| 2003 | $4,393 +11.7% | $91,450 +14.5% |
| 2002 | $3,932 +2.6% | $79,870 +6.8% |
| 2001 | $3,832 +7.5% | $74,800 +8.5% |
| 2000 | $3,564 | $68,970 |
Find assessor info on the county website
Monthly payment
Est. payment
Payment breakdown
Explore the cost of this home by adjusting the details. Changes won't be saved.Climate risks
Neighborhood: 60516
Nearby schools
Schools provided by the listing agent
- Elementary: Elizabeth Ide Elementary School
- Middle: Prairieview Elementary School
- High: South High School
- District: 66
Source: MRED as distributed by MLS GRID. This data may not be complete. We recommend contacting the local school district to confirm school assignments for this home.